1980 Greenwood Avenue, Jacksonville, FL 32205
- $2,200,000
- 5
- BD
- 7
- BA
- 7,523
- SqFt








- Sold Price
- $2,200,000
- List Price
- $2,399,000
- Status
- CLOSED
- Days on Market
- 75
- Closing Date
- Jun 14, 2024
- MLS#
- 2011018
- Subtype
- Residential
- Style
- Traditional
- Year Built
- 1930
- Bedrooms
- 5
- Bathrooms
- 7
- Full Baths
- 6
- Half Baths
- 1
- Living Area
- 7,523
- Lot Size
- 13,939
- Acres
- 0.32
- Subdivision
- Greenwood
- Neighborhood
- 032-Avondale
Property Description
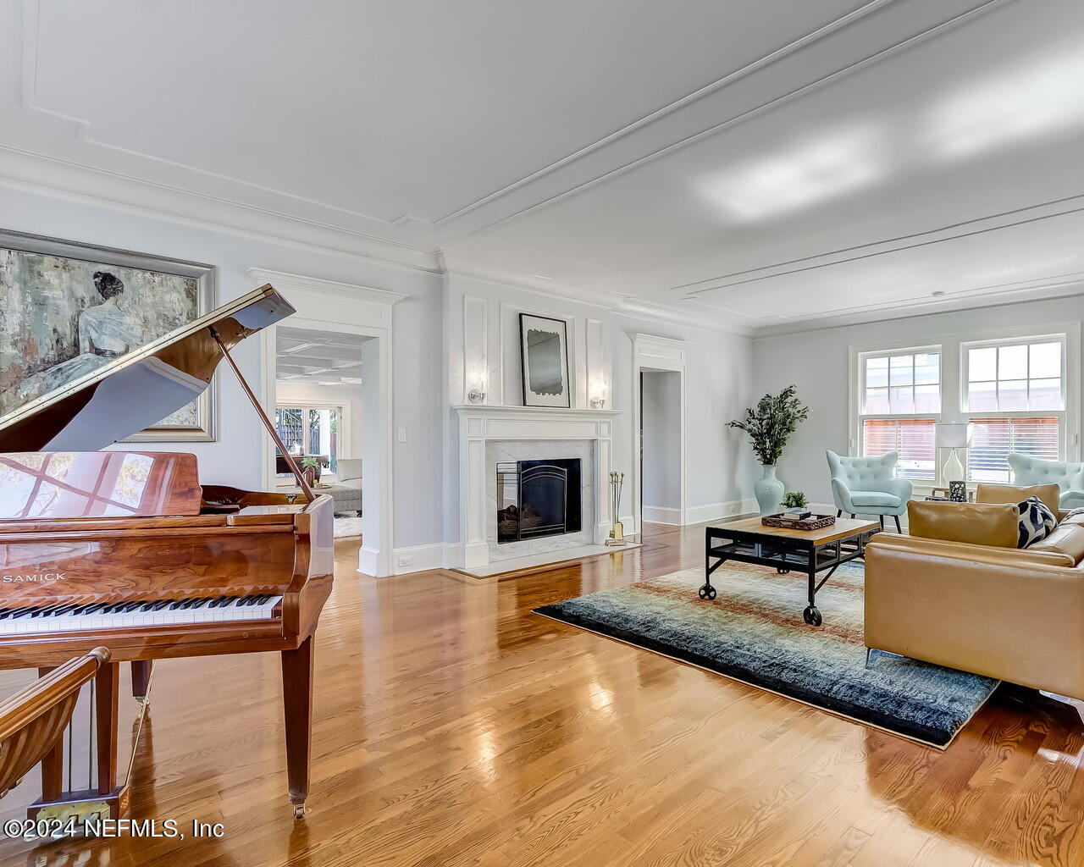
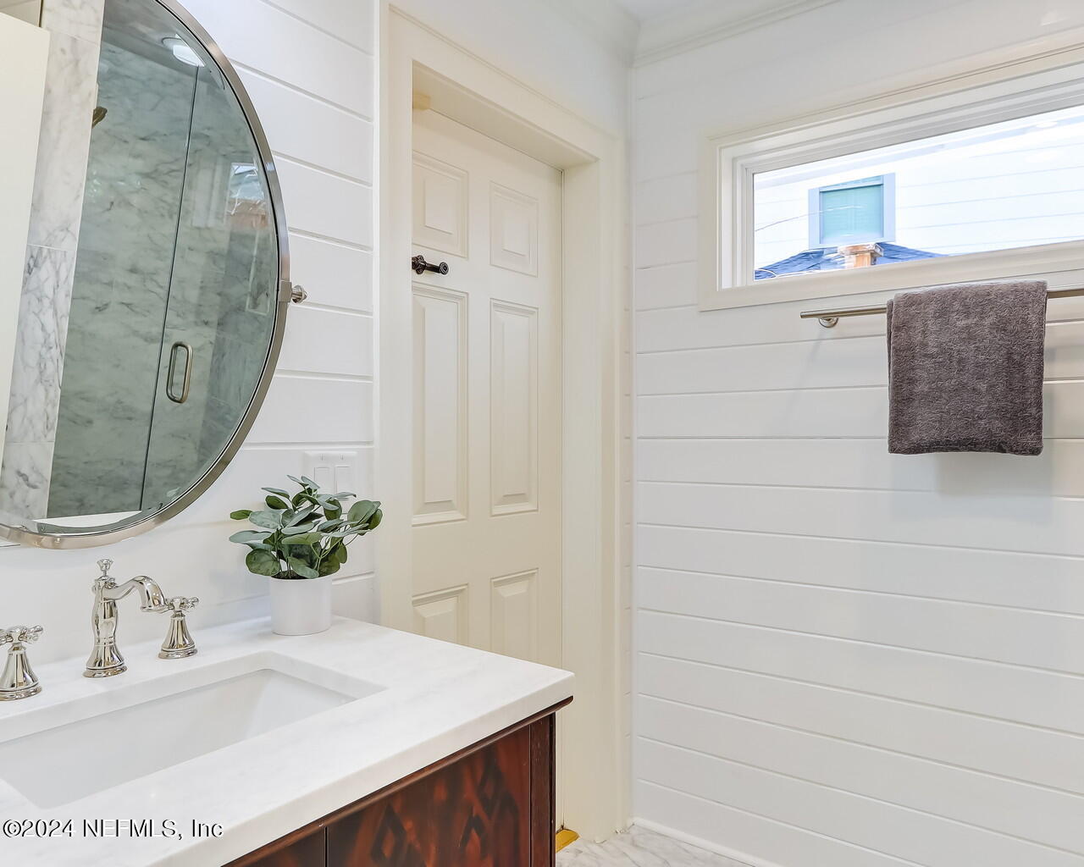
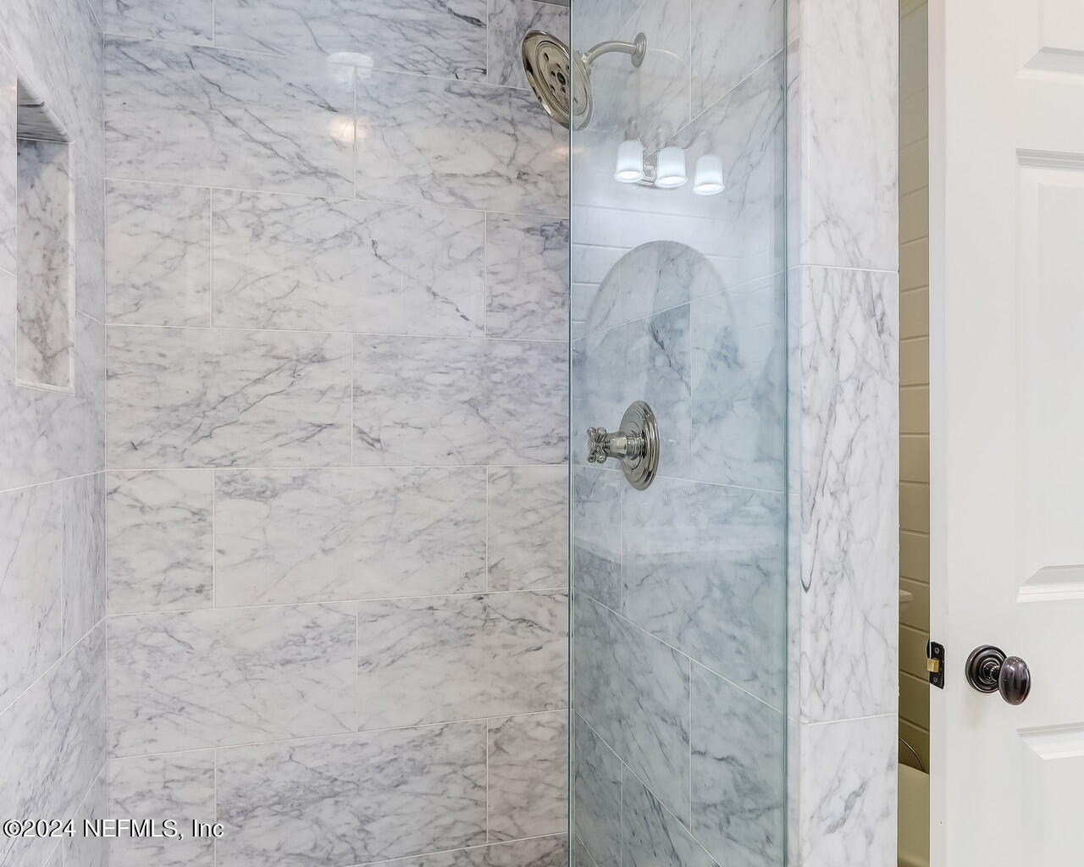
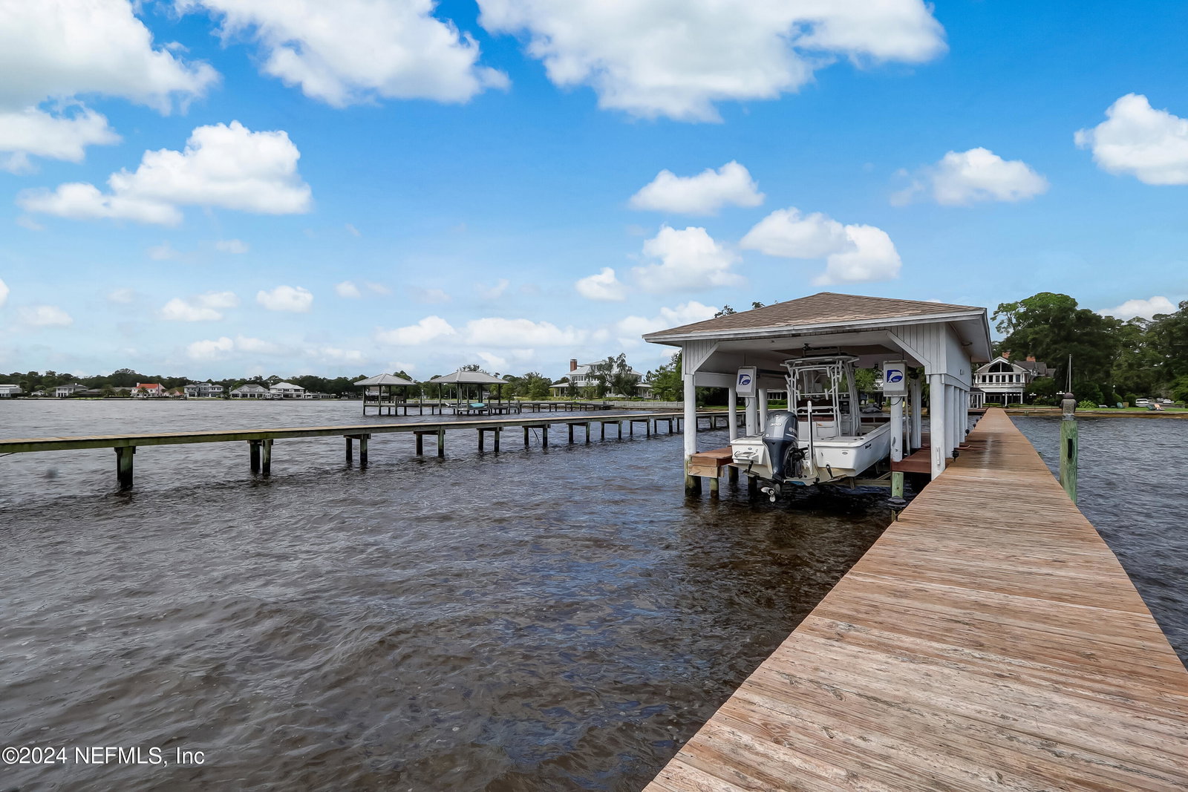
Take a walk into this Gatsby style, traditional built home on navigable river front water, in the heart of Avondale! Open the entry doors to the beautifully installed Oak floors with Walnut trim, hand painted fireplace, immaculately designed kitchen with double islands. As you tour this meticulously renovated home boasting 5 full bedrooms and 6 1/2 baths, keep mind of all the added details. Downstairs you will find an entertainers dream space with the large family room overlooking the river, large open porch looks out into the backyard where the pool and gazebo allow for further fun. The River Room houses a wet bar w/wine room. Exit into the house through the piano room and enjoy a fireside listen. The kitchen needs no introduction, top of the line appliances with wooden ceilings for days. An en suite sits above the garage just off the library. The second floor houses the master bedroom, his and hers baths and walk in closet. A kitchenette is perfect for breakfast in bed or on the terrace. The master bedroom is the ideal place to work or workout overlooking the St. John's River and downtown skyline. Two additional bedrooms with a jack and jill bathroom finish the second floor. The third floor has two additional rooms and a bath with hand painted walls! This home has it all, so not miss this piece of Avondale history.
/u.realgeeks.media/findcoastalhomesnow/Logo-min.png)
Additional Information
- Interior Features
- Ceiling Fan(s), Entrance Foyer, His and Hers Closets, Kitchen Island, Open Floorplan, Pantry, Smart Thermostat, Vaulted Ceiling(s), Wet Bar, Walk-In Closet(s), Primary Bathroom -Tub with Separate Shower, Butler Pantry, Split Bedrooms, Breakfast Nook, Guest Suite, Wine Cellar, Jack and Jill Bath
- Exterior Features
- Balcony, Boat Slip, Courtyard, Dock, Fire Pit, Boat Ramp - Private, Boat Lift, Storm Shutters
- Property Description
- Traditional
- Heating
- Central, Electric
- Air Conditioning
- Central Air
- Stories
- 3
- Levels
- Three Or More
- Roof
- Shingle
- Pool
- Yes
- Pool Type
- In Ground
- Parking
- Attached, Garage, Garage Door Opener, Off Street
- Garage Spaces
- 2
- Elementary School
- Fishweir
- High School
- Riverside
Listing courtesy of FREEDOM REALTY GROUP LLC.
Selling Office: .