240 Pine Haven Drive, St. Johns, FL 32259
- $845,000
- 4
- BD
- 4
- BA
- 3,304
- SqFt






- Sold Price
- $845,000
- List Price
- $869,900
- Status
- CLOSED
- Days on Market
- 145
- Closing Date
- Aug 19, 2024
- MLS#
- 2011670
- Subtype
- Residential
- Style
- Traditional
- Year Built
- 2019
- Bedrooms
- 4
- Bathrooms
- 4
- Full Baths
- 3
- Half Baths
- 1
- Living Area
- 3,304
- Lot Size
- 9,583
- Acres
- 0.22
- Subdivision
- Julington Lakes
- Neighborhood
- 301-Julington Creek/Switzerland
Property Description
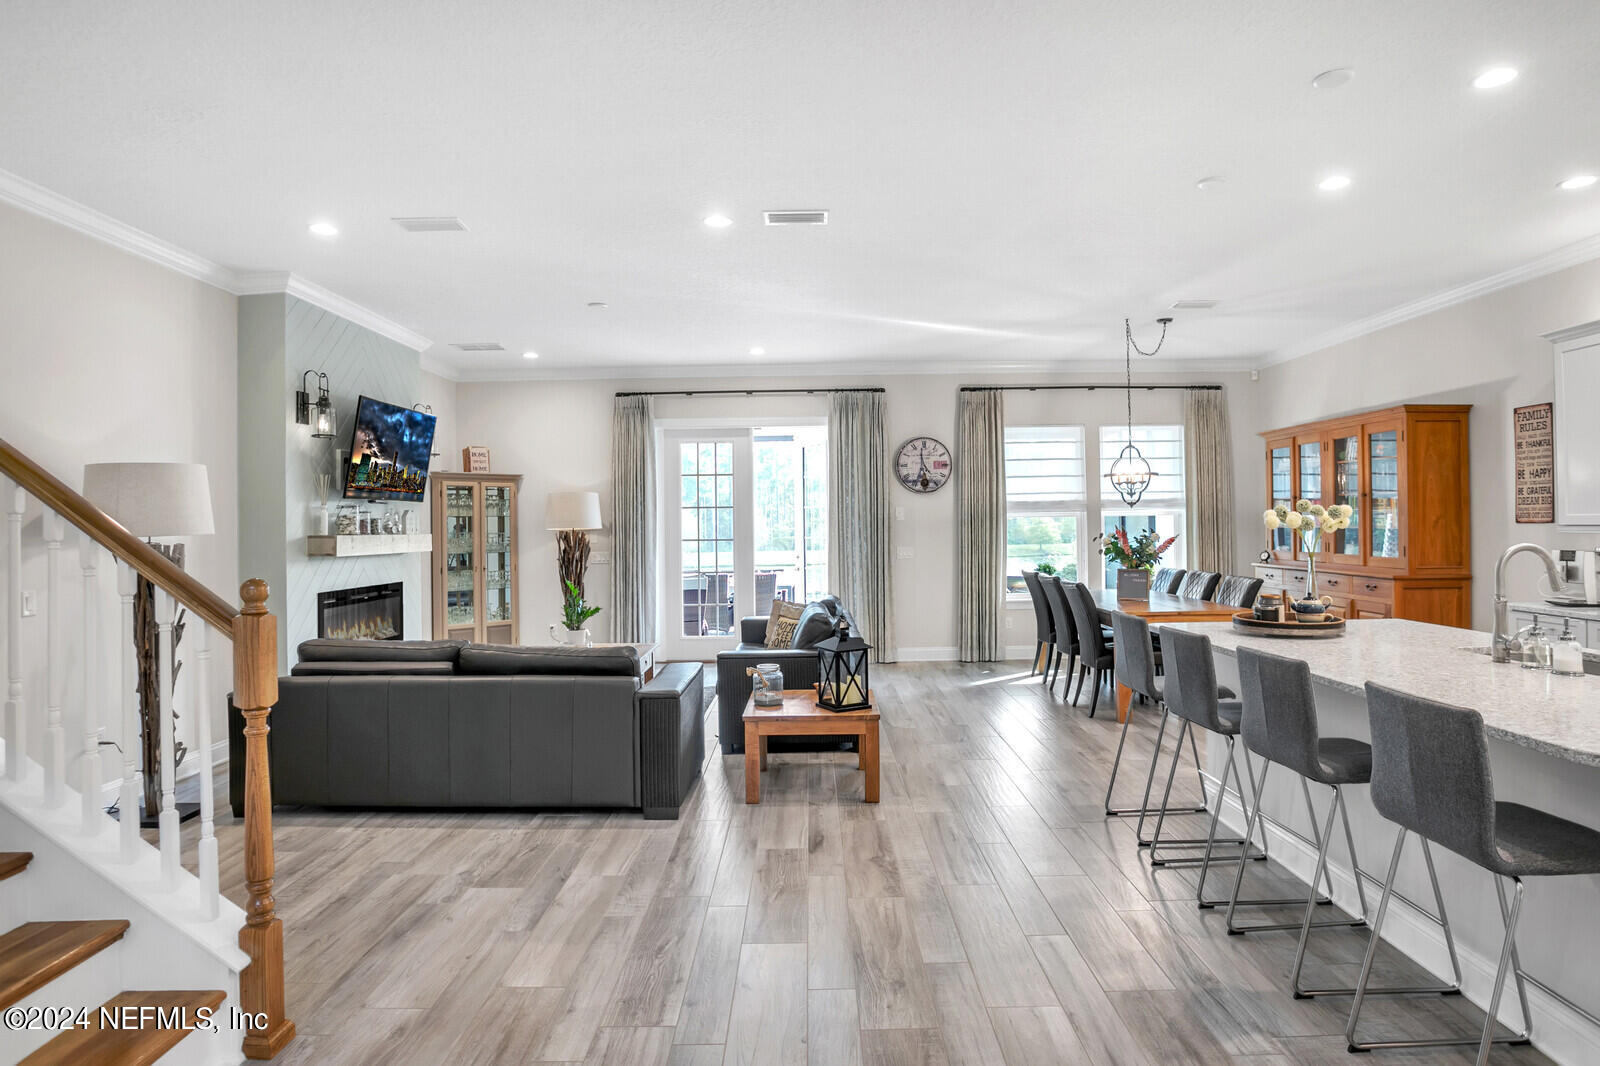
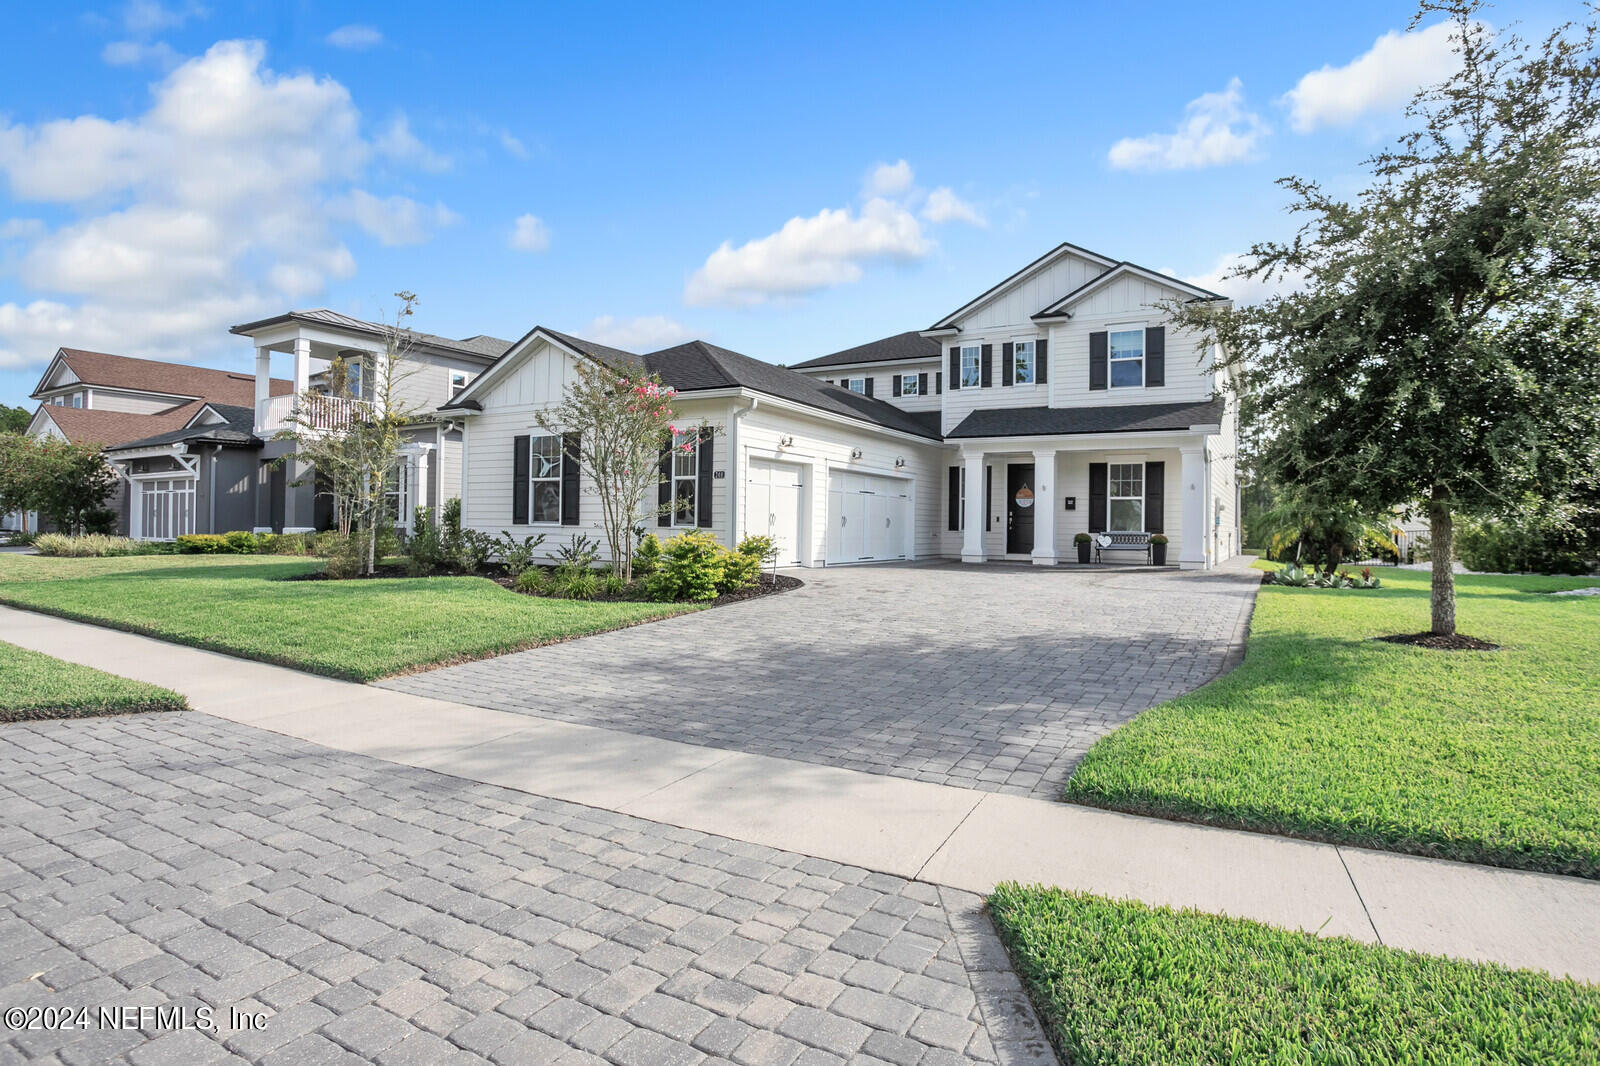
Stunning, meticulously maintained two-story Toll Brothers home with a well-thought-out layout (floorplan Anna Maria). This home offers two dedicated offices/studies, and the current 2nd office could be used as that 5th bedroom. With an acceptable offer, the seller may consider a contribution towards a permanent interest rate buy-down. The paved extended driveway will bring you to the 3-car courtyard garage and the front door. As you step inside, you are greeted by a grand entryway. The open layout of the ground floor ensures seamless connectivity between the kitchen area, dining, and living room, making it ideal for hosting and enjoying time with friends and family. The primary bedroom is located downstairs, offering a private retreat with all the comfort and space you could desire. The laundry room and a half bath are also conveniently situated on the ground floor, as well as one office/study, ensuring easy accessibility. Two of three secondary bedrooms upstairs are attached through a Jack-& Jill bathroom. Bedroom no. 3 has the privilege of its en-suite bathroom. But the grandeur doesn't stop there. A separate study/office space (that could be used as a 5th bedroom) and a spacious loft offer endless possibilities for customization and utilization of this home to suit your specific needs. The outdoor living space is equally impressive. An extended, fully-screened patio is the perfect place to enjoy your morning coffee or afternoon drink and enjoy the view of the pond. And for those cozy evenings, you can light up the firepit. Don't miss the opportunity to make this your dream home and schedule your appointment today. Extras: - Oversized paved driveway with sidewalks along the house - Garage has an epoxy garage floor - Central vacuum system - Pool prep package - Crown molding in main areas and primary bedroom - Alternate kitchen layout - French doors ILO sliding glass doors - French doors to office/study ground floor - Laundry pass-through - Gutters installed all around the house - Extended loft with a secondary, closed-off office/study - Extended, fully screened patio - Firepit with seating wall - Generator hookup
/u.realgeeks.media/findcoastalhomesnow/Logo-min.png)
Additional Information
- Amenities
- Basketball Court, Clubhouse, Fitness Center, Gated, Jogging Path, Playground, Tennis Court(s), Pool
- Interior Features
- Breakfast Bar, Ceiling Fan(s), Central Vacuum, Entrance Foyer, Eat-in Kitchen, Kitchen Island, Open Floorplan, Pantry, Primary Downstairs, Walk-In Closet(s), Primary Bathroom -Tub with Separate Shower, Split Bedrooms
- Exterior Features
- Fire Pit
- HOA Fee
- $550
- Property Description
- Traditional
- Air Conditioning
- Central Air
- Stories
- 2
- Roof
- Shingle
- Garage Spaces
- 3
- Elementary School
- Freedom Crossing Academy
- Middle School
- Freedom Crossing Academy
- High School
- Creekside
Listing courtesy of ROUND TABLE REALTY.
Selling Office: .