343 Southern Branch Lane, St. Johns, FL 32259
- $280,000
- 3
- BD
- 3
- BA
- 1,497
- SqFt





- Sold Price
- $280,000
- List Price
- $278,000
- Status
- CLOSED
- Days on Market
- 4
- Closing Date
- Apr 01, 2024
- MLS#
- 2011821
- Subtype
- Residential
- Style
- Patio Home
- Year Built
- 2004
- Bedrooms
- 3
- Bathrooms
- 3
- Full Baths
- 2
- Half Baths
- 1
- Living Area
- 1,497
- Lot Size
- 3,049
- Acres
- 0.07
- Subdivision
- Southern Creek
- Neighborhood
- 301-Julington Creek/Switzerland
Property Description
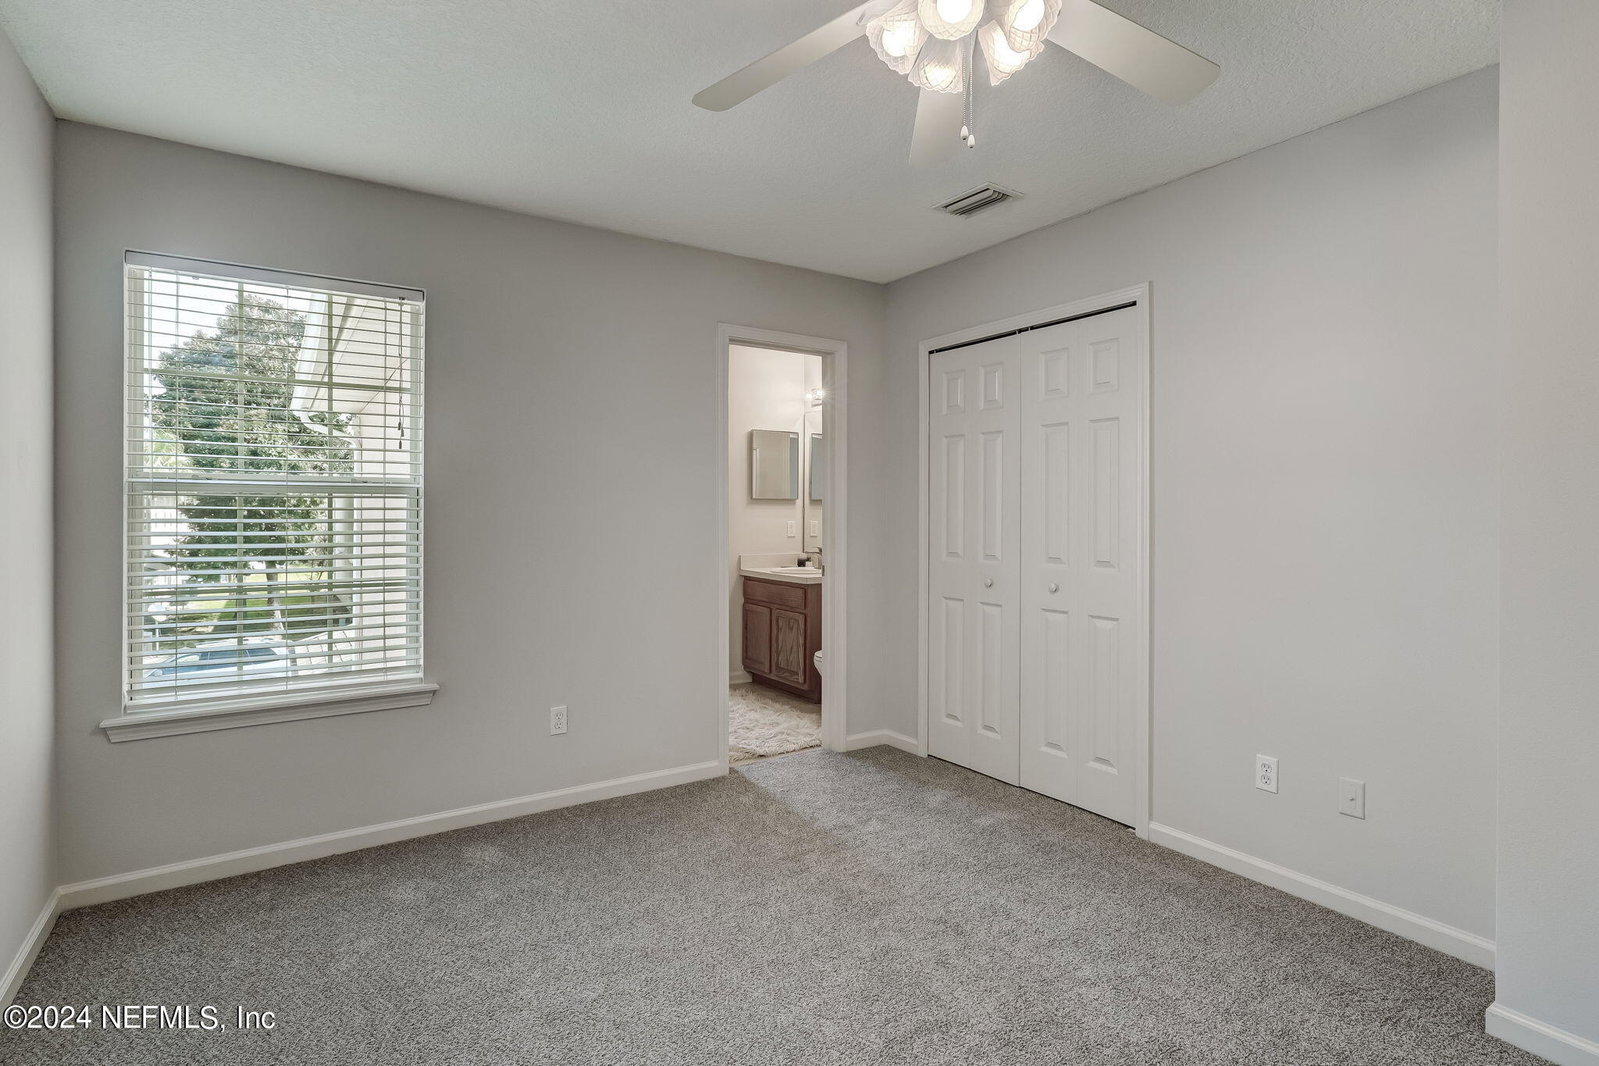
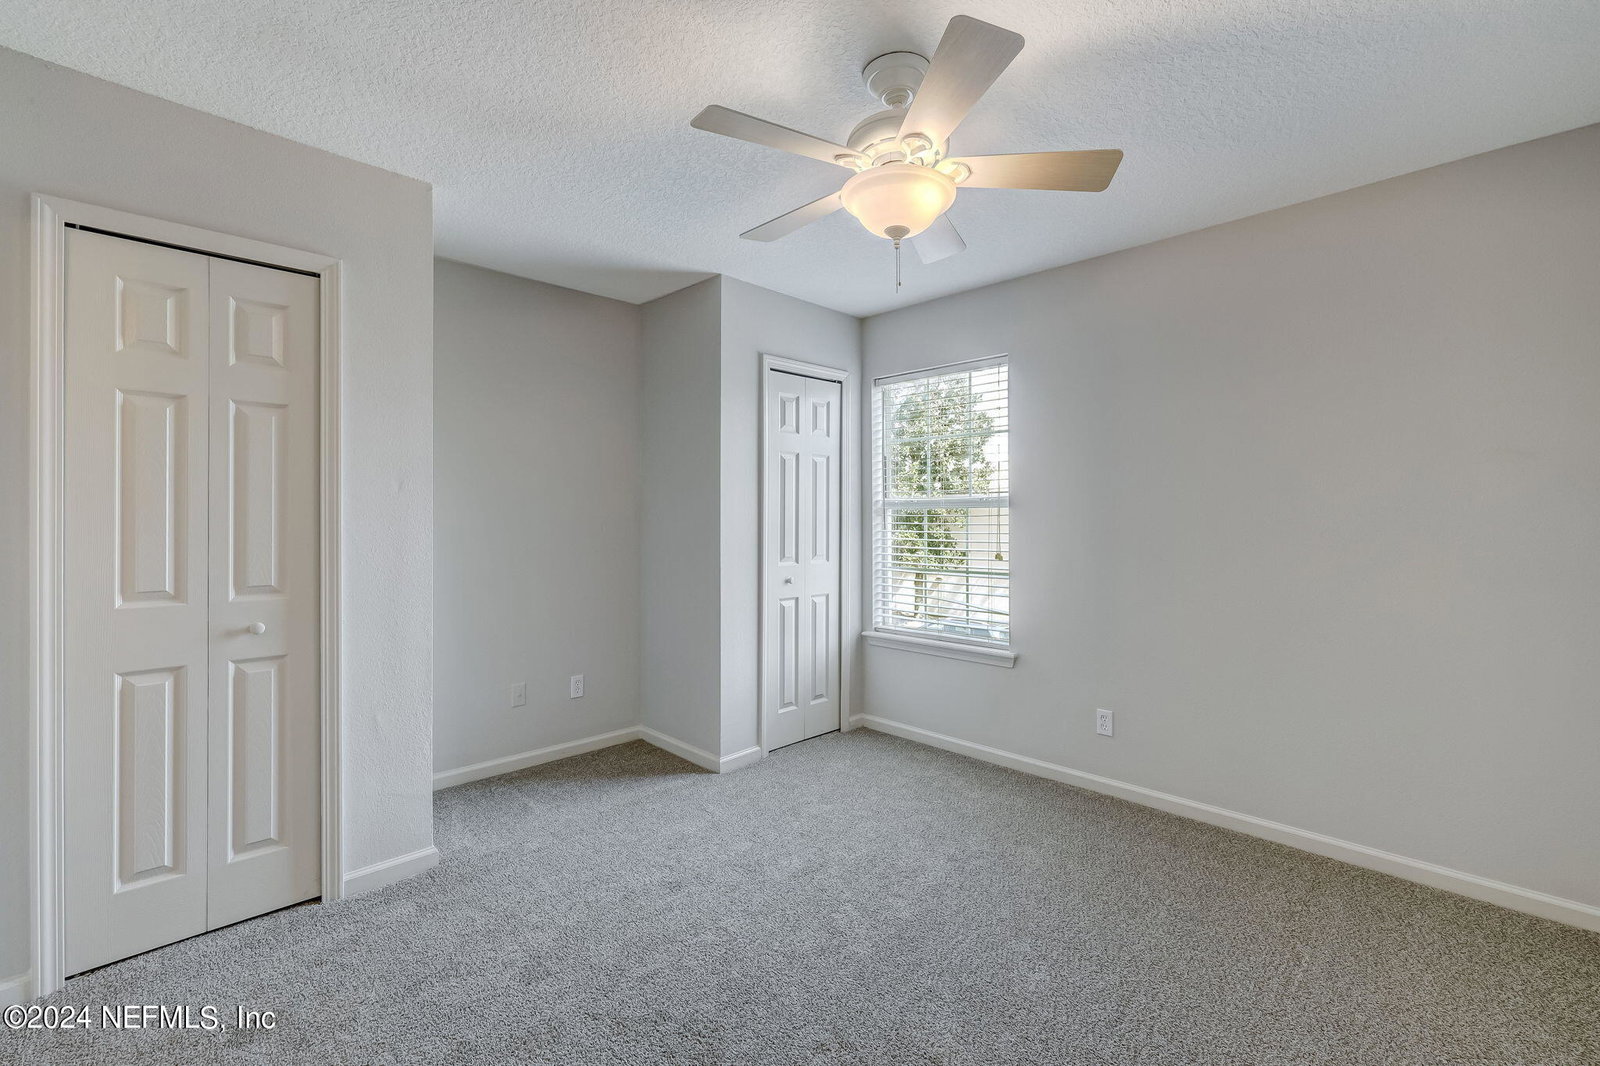
Multiple Offers. H & B by 6:00pm 3/4/2024. Highly desirable Julington Creek Plantation location in the gated Southern Creek subdivision. Sunny 1,497 SF two-story light-filled end unit townhome features three Beds, and two and a half Baths. Open concept first floor plan. Eat-in kitchen comes with appliances, Oak cabinets, laminate counters, pantry, and laundry closets. Spacious and welcoming Living/Dining area with renovated Guest bath under staircase. Luxury Vinyl Floor downstairs. Newly carpeted staircase and upstairs Bedrooms. The owner's suite has a walk-in closet, and four-piece bath. Secondary bedrooms share Jack & Jill bath. Unit was newly painted and updated light fixtures and ceiling fans installed. Door from Living area opens onto private backyard space which features white vinyl privacy fence. Southern Creek has its own pool and playground. You can also enjoy the amenities of JCP which include Clubhouse with Aquatic Complex, Children's Pool, Fitness Center, Golf Course, Tennis, Basketball Court, Playground, Jogging Path, Maintenance Grounds, Trash pickup. Close to Schools, Shopping and Dining. This unit will not last long! LOVE WHERE YOU LIVE!
/u.realgeeks.media/findcoastalhomesnow/Logo-min.png)
Additional Information
- Amenities
- Basketball Court, Clubhouse, Fitness Center, Golf Course, Gated, Jogging Path, Maintenance Grounds, Park, Playground, Tennis Court(s), Trash, Children's Pool
- Interior Features
- Breakfast Bar, Ceiling Fan(s), Eat-in Kitchen, Pantry, Walk-In Closet(s), Primary Bathroom - Tub with Shower
- HOA Fee
- $260
- Property Description
- Patio Home
- Air Conditioning
- Central Air, Electric
- Stories
- 2
- Levels
- Two
- Roof
- Shingle
- Garage Spaces
- 1
- Elementary School
- Julington Creek
- High School
- Creekside
Listing courtesy of WATSON REALTY CORP.
Selling Office: .