107 Shinnecock Drive, St. Johns, FL 32259
- $810,000
- 5
- BD
- 3
- BA
- 3,506
- SqFt








- Sold Price
- $810,000
- List Price
- $835,000
- Status
- CLOSED
- Days on Market
- 68
- Closing Date
- Dec 23, 2024
- MLS#
- 2012002
- Subtype
- Residential
- Style
- Multi Generational
- Year Built
- 2021
- Bedrooms
- 5
- Bathrooms
- 3
- Full Baths
- 3
- Living Area
- 3,506
- Lot Size
- 10,890
- Acres
- 0.25
- Subdivision
- Highpointe At Rivertown
- Neighborhood
- 302-Orangedale Area
Property Description
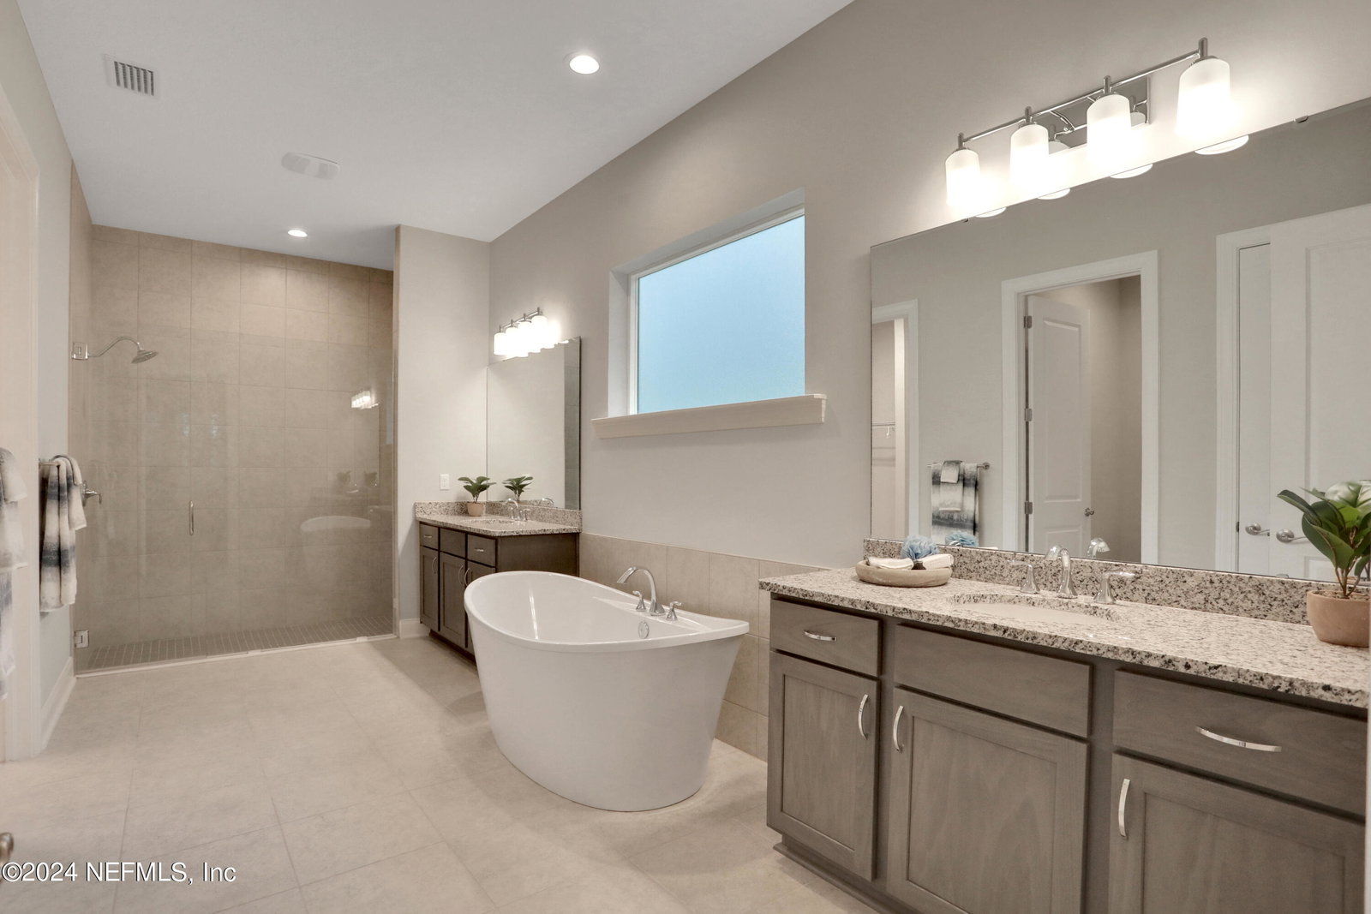
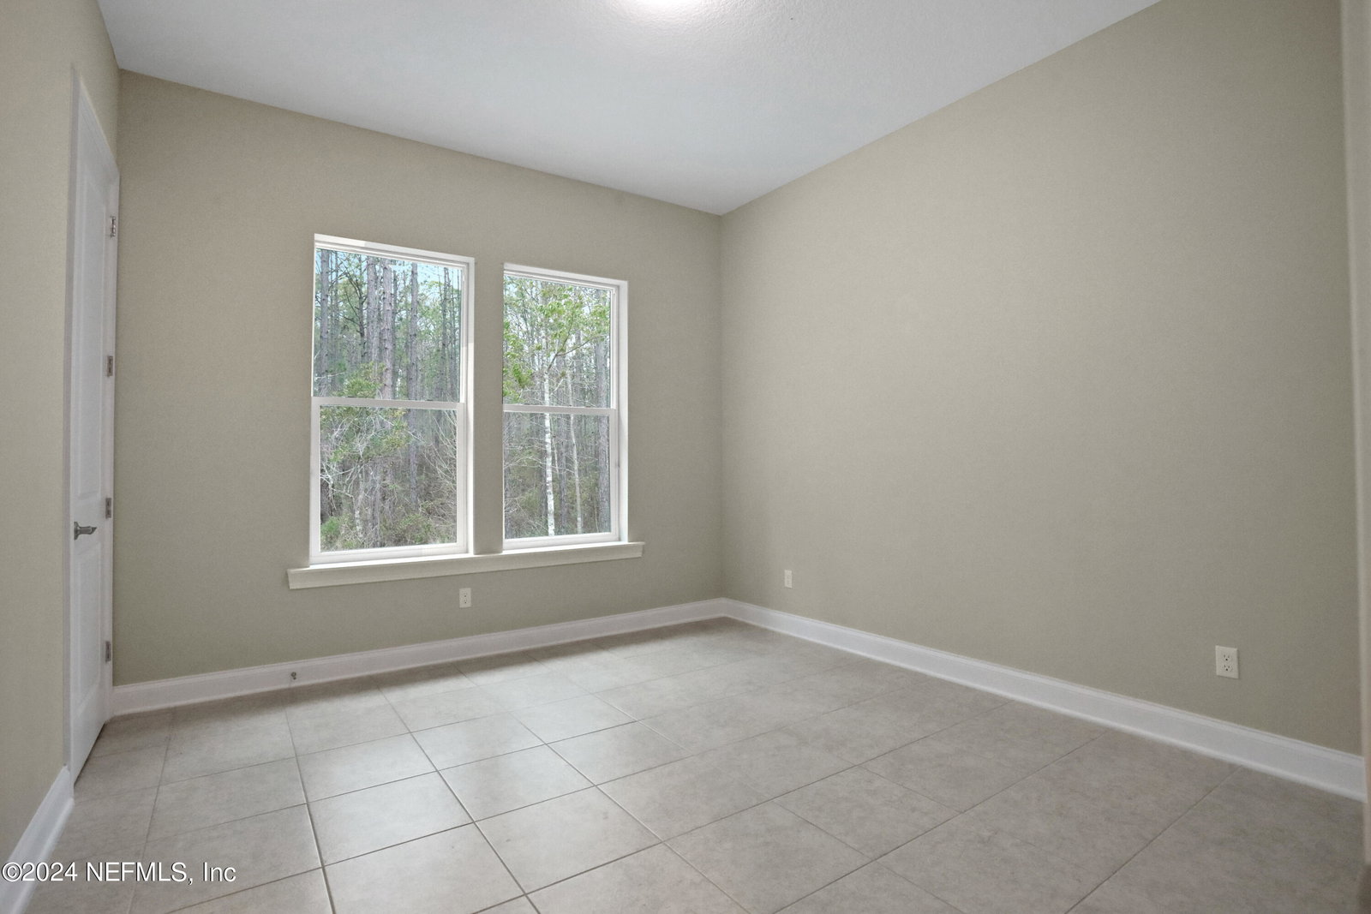
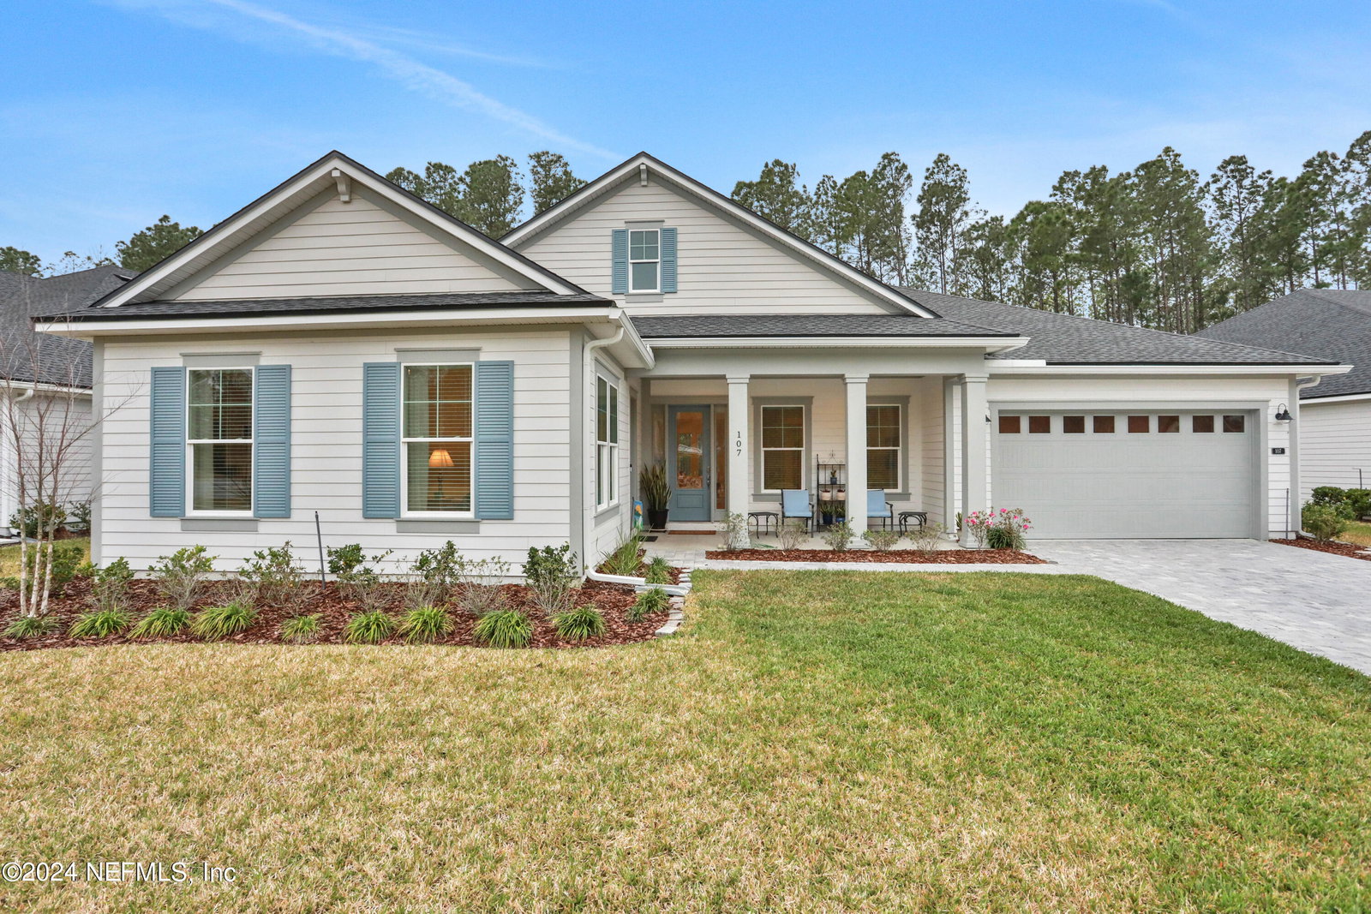
Searching for the luxury of living the quintessential Florida lifestyle? You'll find perfected here, in HighPointe at RiverTown - a community nestled along the St. Johns River and distinguished as one Northeast Florida's fastest growing. This custom-built home is situated on an 80ft estate lot that backs onto a lush preserve. The impeccably designed home by MasterCraft was completed in 2021 and boasts nearly every feature you could want, starting with a backyard oasis where you'll find a 60ft in-ground pool and sundeck. You'll also find this property has a multi-gen floor plan, true standout feature among new construction. With a dedicated entry and complete living quarters, guests and family members have complete privacy and access to 2 bedrooms, a full bath, living room, and kitchenette. The peace of mind is invaluable and the flexibility makes entertaining a breeze. Next, you'll find the owner's suite - the stately bedroom overlooking the pool, leads the way to your stand-alone soaking tub, walk-in shower, and massive walk in closet, all exuding luxury in the best way. You'll find the impeccably designed chef's kitchen is a culinary dream, complete with a separate butler's pantry, custom cabinetry, and stunning finishes for beautiful presentation and maximum convenience. All of this with combined with resort style amenities is the statement of refined living you've been waiting for - come and experience it for yourself.
/u.realgeeks.media/findcoastalhomesnow/Logo-min.png)
Additional Information
- Amenities
- Basketball Court, Clubhouse, Dog Park, Fitness Center, Gated, Park, Playground, Spa/Hot Tub, Tennis Court(s), Trash
- Interior Features
- Breakfast Bar, Butler Pantry, Eat-in Kitchen, Entrance Foyer, In-Law Floorplan, Open Floorplan, Primary Bathroom -Tub with Separate Shower, Split Bedrooms, Walk-In Closet(s)
- HOA Fee
- $55
- Property Description
- Multi Generational
- Heating
- Central, Electric
- Air Conditioning
- Central Air, Electric
- Stories
- 1
- Levels
- One
- Roof
- Shingle
- Pool
- Yes
- Pool Type
- In Ground
- Parking
- Attached, Garage
- Garage Spaces
- 2
Listing courtesy of HERRON REAL ESTATE LLC.
Selling Office: .