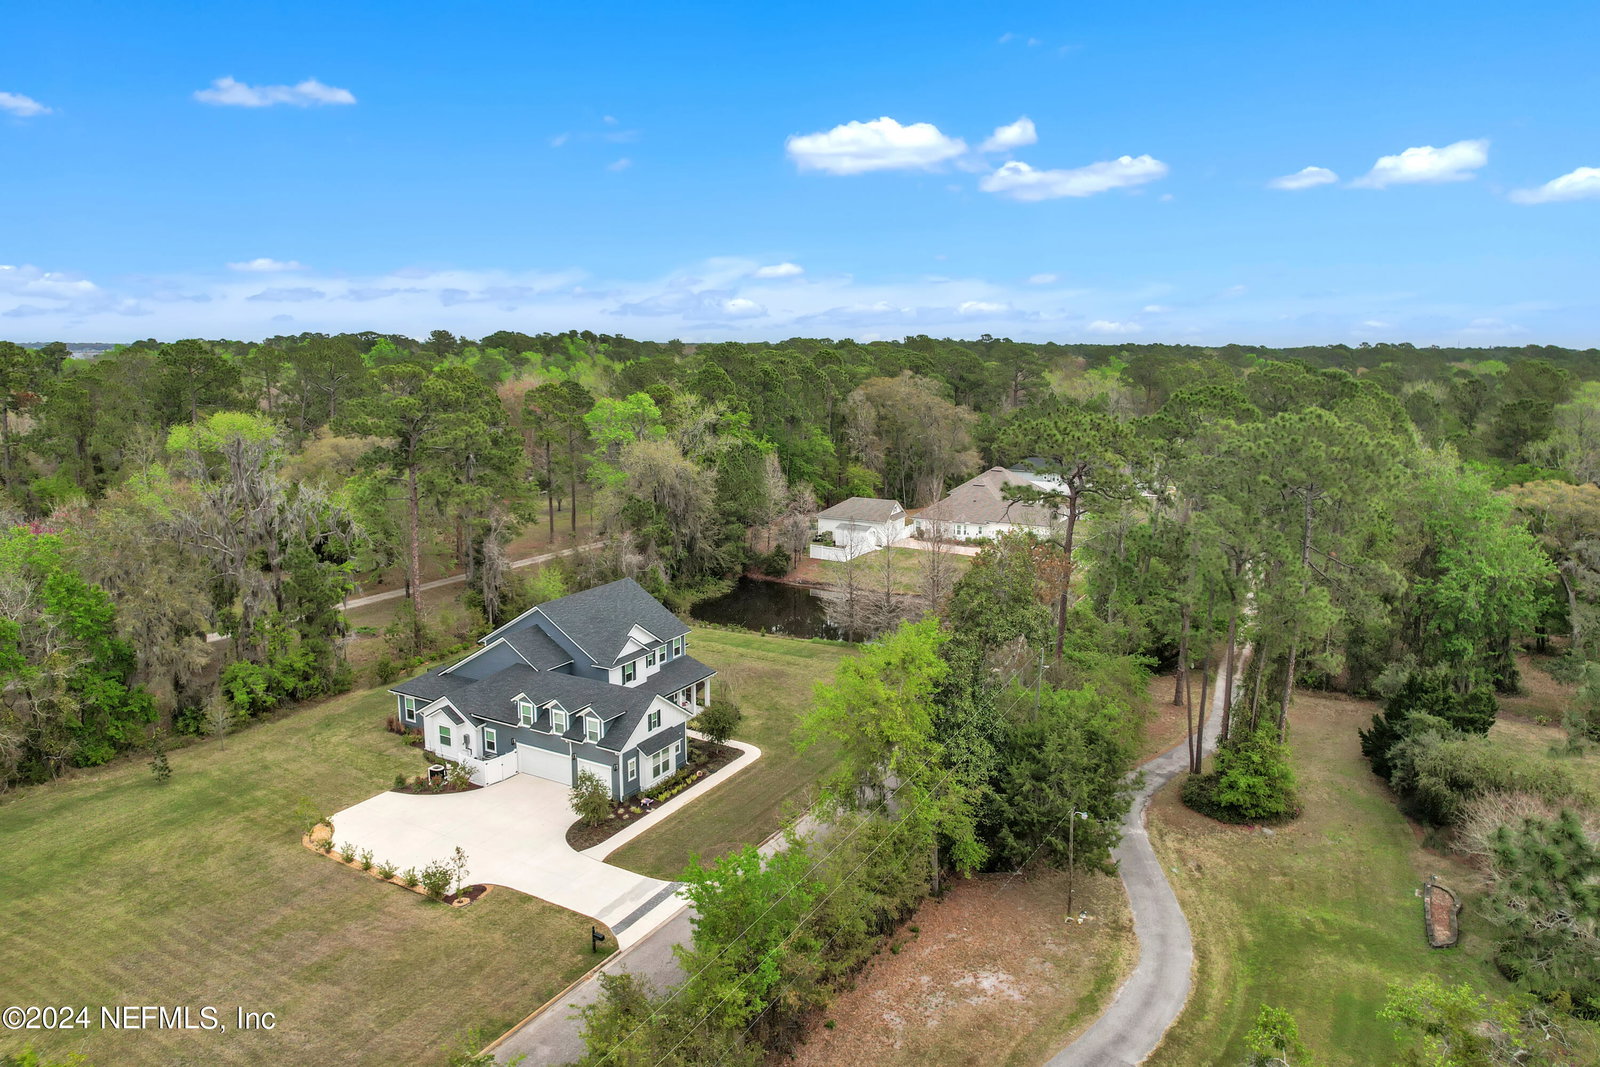
1335 Weaver Glen Road, Jacksonville, FL 32223
- $1,375,000
- 5
- BD
- 4
- BA
- 4,581
- SqFt




- Sold Price
- $1,375,000
- List Price
- $1,450,000
- Status
- CLOSED
- Days on Market
- 9
- Closing Date
- May 08, 2024
- MLS#
- 2012588
- Subtype
- Residential
- Style
- Traditional
- Year Built
- 2022
- Bedrooms
- 5
- Bathrooms
- 4
- Full Baths
- 3
- Half Baths
- 1
- Living Area
- 4,581
- Lot Size
- 44,866
- Acres
- 1.03
- Subdivision
- Weaver Glen
- Neighborhood
- 014-Mandarin
Property Description
Absolutely EXQUISITE is the only way to describe this nearly new custom home built just a couple houses from the river. Situated on over 1 acre in a small private-gated enclave of just 5 homes. The casual elegance of your new home is felt the moment you walk through the door. The open concept is perfect for entertaining w/ sliding glass doors that allow the inside and out to seamless flow together! The kitchen is a chef's delight w/ a 5-burner gas cooktop, a ton of countertop space & plenty of cabinets. You could host your own cooking show in this kitchen. The floorplan is well thought out with the 1st floor primary bedroom set aside from the rest. Escape to your spa-inspired bathroom when you need a break. Also downstairs is a huge bonus room perfect for a (wo)man cave, playroom or kids retreat. The builder & current owner thought of everything! The 40 ft. salt water pool was just completed w/ both a heater & a CHILLER! **Please continue to show. Taking back-up offers** Each of the 4 upstairs bedrooms is huge! In addition to the 4 rooms is another bonus room currently being used as the gym. Be sure to open the doors because the storage in this home is incredible!!! There is an actual storage room off the the upstairs bonus room. The garage which is also oversized has plenty of room for your cars & toys!! Honestly, the best way to see it all is to make an appointment today!!!
/u.realgeeks.media/findcoastalhomesnow/Logo-min.png)
Additional Information
- Amenities
- Gated
- Interior Features
- Breakfast Bar, Built-in Features, Ceiling Fan(s), Entrance Foyer, Eat-in Kitchen, Kitchen Island, Open Floorplan, Pantry, Primary Downstairs, Smart Thermostat, Wet Bar, Walk-In Closet(s), Primary Bathroom -Tub with Separate Shower, Split Bedrooms, Breakfast Nook
- Exterior Features
- Outdoor Kitchen
- HOA Fee
- $1,600
- Property Description
- Traditional
- Air Conditioning
- Central Air, Zoned
- Stories
- 2
- Levels
- Two
- Pool
- Yes
- Pool Type
- Heated, In Ground
- Garage Spaces
- 3
Listing courtesy of ROUND TABLE REALTY.
Selling Office: .