373 Arella Way, St. Johns, FL 32259
- $959,900
- 4
- BD
- 4
- BA
- 3,455
- SqFt




- Sold Price
- $959,900
- List Price
- $959,900
- Status
- CLOSED
- Days on Market
- 234
- Closing Date
- Nov 08, 2024
- MLS#
- 2013299
- Subtype
- Residential
- Year Built
- 2019
- Bedrooms
- 4
- Bathrooms
- 4
- Full Baths
- 4
- Living Area
- 3,455
- Lot Size
- 34,848
- Acres
- 0.80
- Subdivision
- Celestina
- Neighborhood
- 301-Julington Creek/Switzerland
Property Description
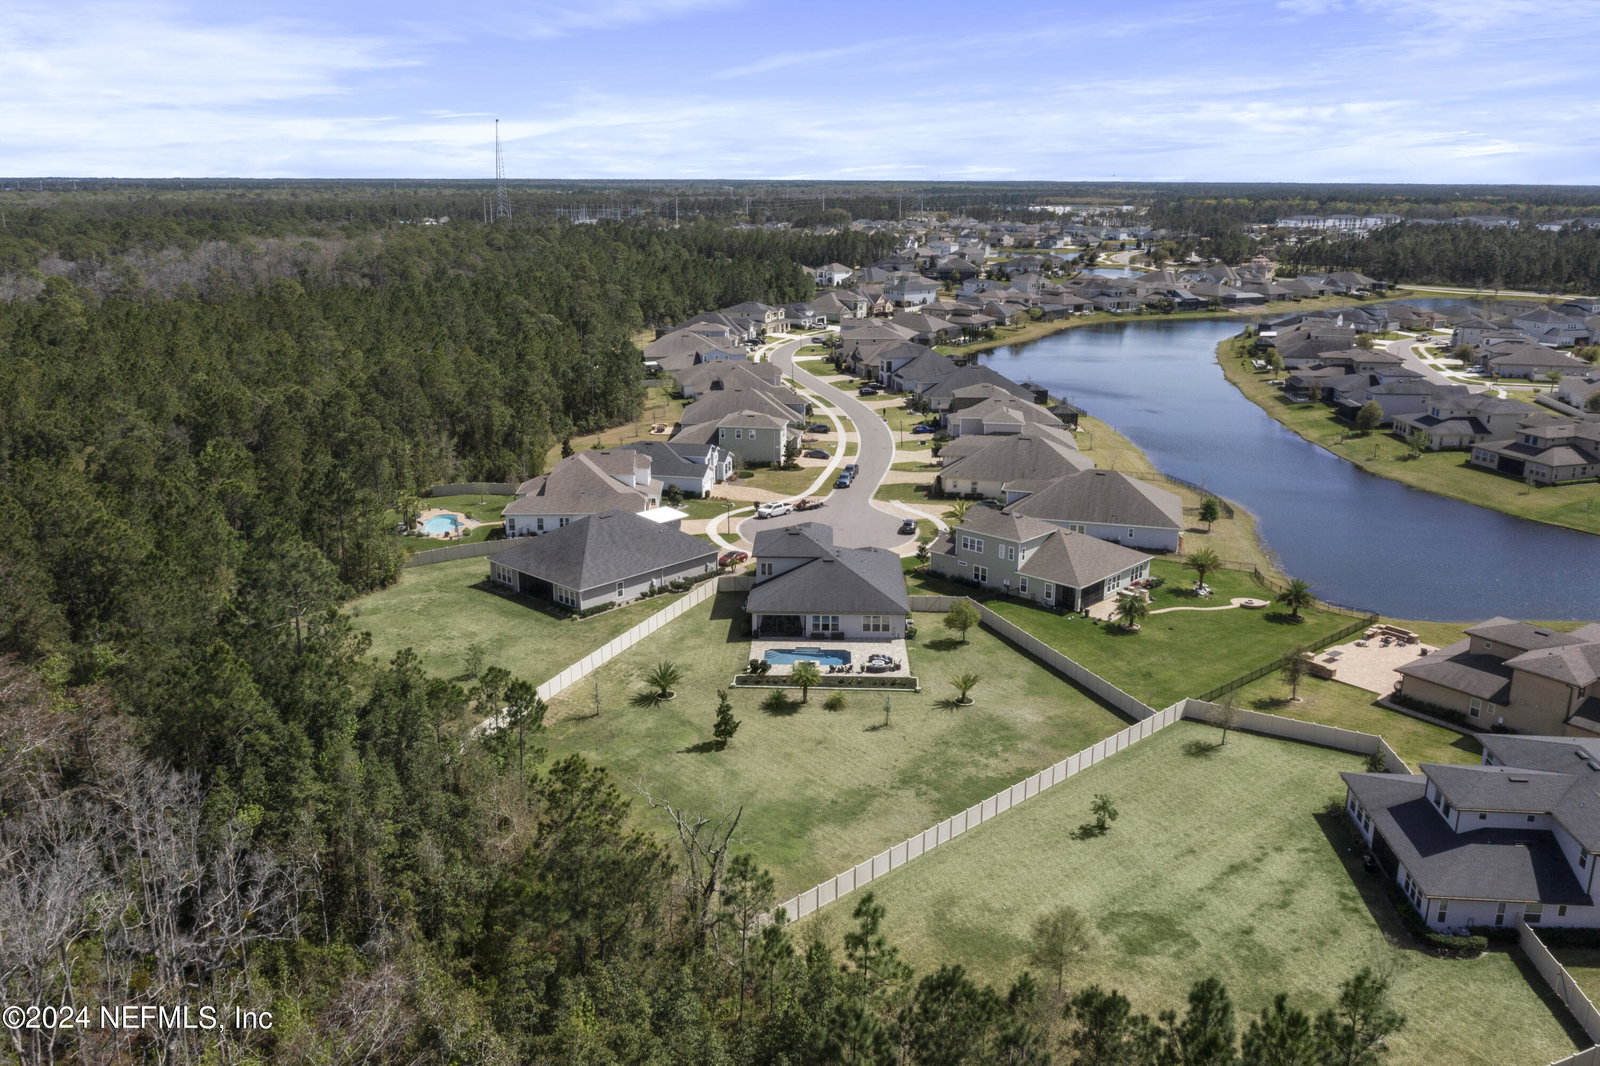
This exquisite residence is nestled on one of the largest homesite in the sought-after Celestina community. Spanning across 3455 square feet, this home offers 4 bedrooms + 4 bathrooms, promising ample space for luxurious living. Step outside into your own private oasis featuring a stunning heated saltwater pool + spa, surrounded by elegant pavers. If you desire a screened-in pool area, the patio is already prepped structurally for easy installation + piped for an outdoor kitchen. Soaring ceilings + abundant natural light, w/ picturesque views of the backyard + pool. The chef's kitchen is a culinary masterpiece, boasting stainless steel appliances, a gas stove + oven, + a spacious island, seamlessly connected to the living areas. The primary suite, conveniently situated on the main level, offers serene views of the backyard + features a luxurious ensuite bathroom w/ separate vanities, closets, a shower, + a soaking tub. Additionally, a loft provides versatile space for guests or a home office. Residents of Celestina indulge in a $7M amenities center, featuring a clubhouse, fitness center, swimming pools, tennis courts, playgrounds, + more. Embrace the natural surroundings with scenic trails and wildlife observation areas, providing a serene escape within this vibrant community.
/u.realgeeks.media/findcoastalhomesnow/Logo-min.png)
Additional Information
- Amenities
- Barbecue, Clubhouse, Fitness Center, Gated, Security, Tennis Court(s), Pool
- Interior Features
- Breakfast Bar, Ceiling Fan(s), Eat-in Kitchen, His and Hers Closets, Kitchen Island, Open Floorplan, Pantry, Primary Downstairs, Walk-In Closet(s), Primary Bathroom -Tub with Separate Shower, Split Bedrooms
- HOA Fee
- $142
- Heating
- Central
- Air Conditioning
- Central Air
- Stories
- 2
- Levels
- Two
- Roof
- Shingle
- Pool
- Yes
- Pool Type
- Electric Heat, Fenced, Gas Heat, Heated, In Ground, Salt Water
- Parking
- Garage, Garage Door Opener
- Garage Spaces
- 3
- Elementary School
- Durbin Creek
- Middle School
- Fruit Cove
- High School
- Creekside
Listing courtesy of COMPASS FLORIDA LLC.
Selling Office: .