421 St Johns Golf Drive, St. Augustine, FL 32092
- $975,000
- 6
- BD
- 3
- BA
- 3,764
- SqFt




- Sold Price
- $975,000
- List Price
- $975,000
- Status
- CLOSED
- Days on Market
- 2
- Closing Date
- May 30, 2024
- MLS#
- 2014022
- Subtype
- Residential
- Style
- Traditional
- Year Built
- 2002
- Bedrooms
- 6
- Bathrooms
- 3
- Full Baths
- 3
- Living Area
- 3,764
- Lot Size
- 15,246
- Acres
- 0.35
- Subdivision
- St Johns Golf & Cc
- Neighborhood
- 304- 210 South
Property Description
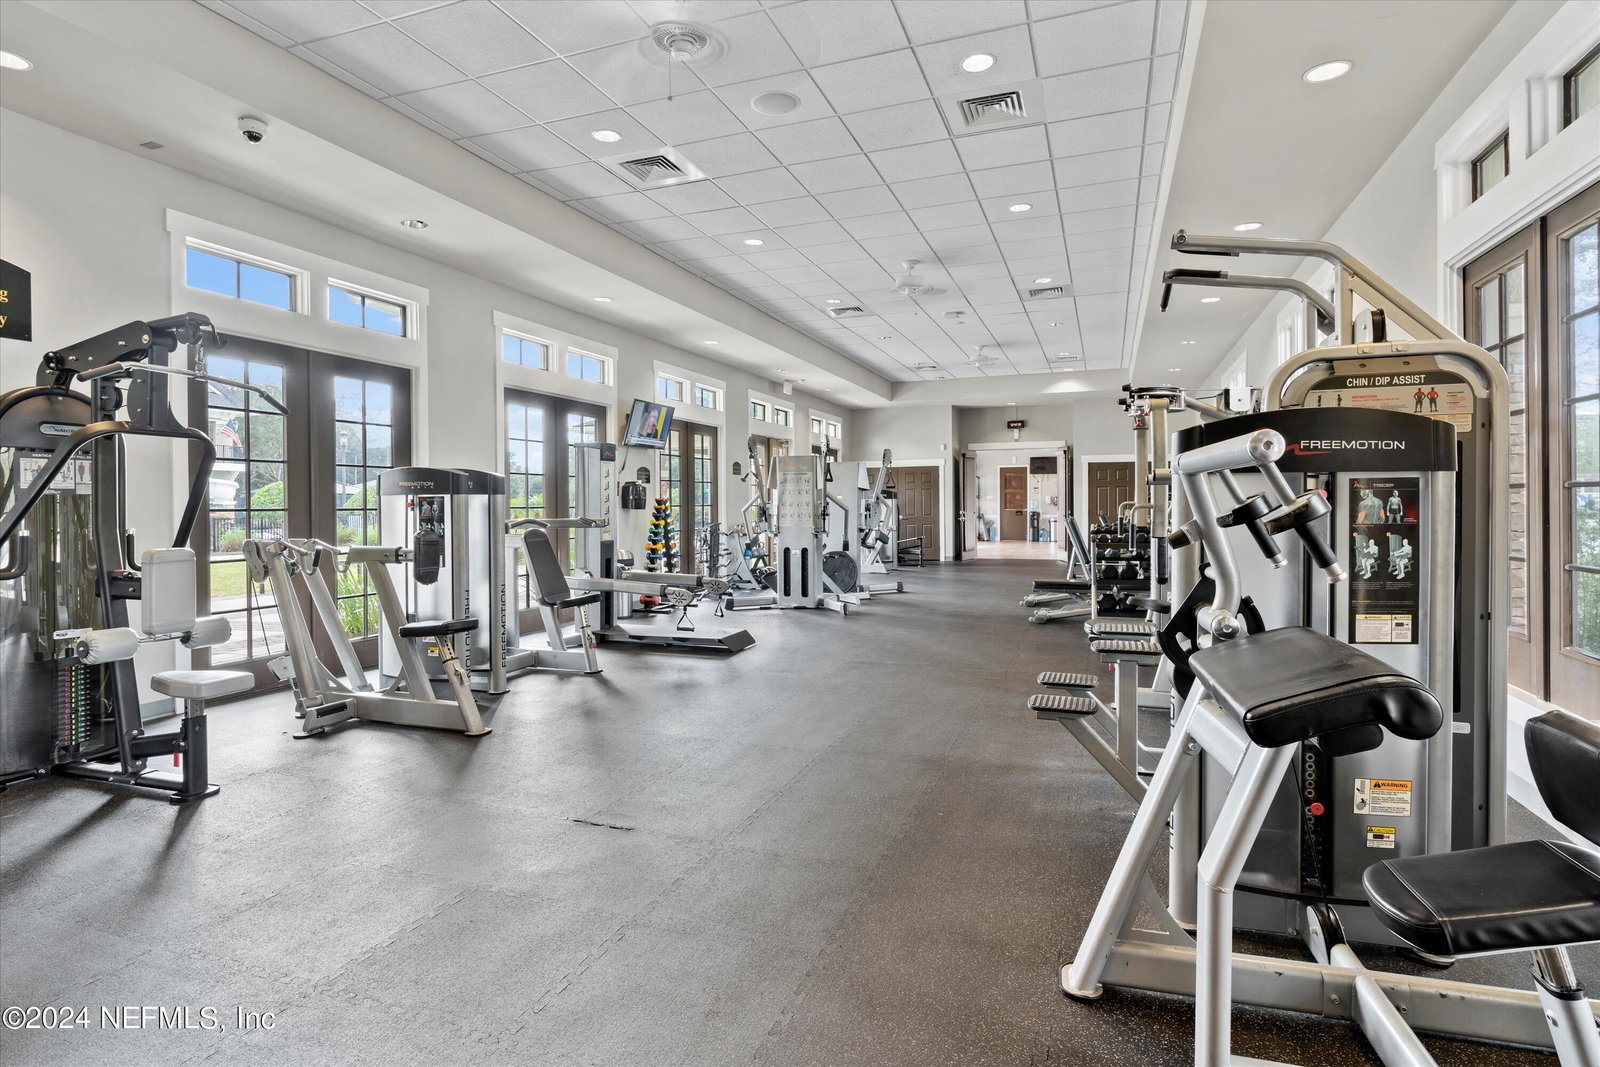
It doesn't get better than this! Golf View/Pool Home with 3% Seller Concession to make it your own, plus assumable 2.5% interest rate for qualified Buyers. Welcome to St Johns Golf, where luxury living meets comfort and convenience! For those who need extra work from home space, teen flex rooms, or multi-generational bedrooms, this home has it. With 6 bedrooms, 3-bathrooms, plus an oversized bonus room and 3-car garage, this home has more than 5100sqft of home and entertainment space, and plenty of room for work and play. As you step inside, prepare to be greeted by the kind of features that make everyday life feel like a vacation. Think lofty 10' ceilings with crown molding, freshly painted white walls, and light wood floors creating an airy vibe that instantly relaxes you. And let's not forget the stacked stone gas fireplace - it's not just for show, it's your go-to spot for cozy nights in, complete with built-in TV and media connections. Now, let's talk about the heart of the home - the kitchen. In this fully-renovated gourmet kitchen, the top-of-the-line appliances including a gas range, double oven, and convection microwave, make cooking a pleasure, not a chore. And the quartz countertops? They're not just stunning, they're practically indestructible. Plus, the large windows in the eat-in café area mean you get to enjoy your meals with a side of breathtaking sunset views. And when it's time to unwind, retreat to your primary bedroom oasis. Floor-to-ceiling windows offer a panoramic view of the pool and golf course, creating a serene backdrop for relaxation. And the ensuite bath? There's plenty of space and plenty of storage, so everything has a place and you can start each day feeling pampered and organized. But the real magic happens outdoors. Step into your own private paradise, complete with a screened pool, hot tub, and outdoor kitchen. Whether you're hosting a pool party or just soaking up the sun, this is where memories are made. And with a fenced yard overlooking Hole #3 of the golf course, you'll never get tired of the view. And did we mention the smart home features? From CAT5 wiring to security systems, to LED holiday lighting, to motorized blinds, and cameras, this home has everything you need to stay connected and secure. Plus, with a tankless water heater, whole house generator, Rhino Shield coating, and architectural shingled roof, you can rest easy knowing this home has been well-maintained. But the best part? This isn't just a home, it's a lifestyle. With a clubhouse, restaurant, pool, fitness center, splash pad, tennis courts, and a full time activities director for the community, plus another social director for the golf club, you'll never run out of things to do. And when you want to stay home, the low community HOA fees include 1Gig Internet and Cable TV Service from Xfinity. So what are you waiting for? Schedule your showing today and start living the life you've always dreamed of!
/u.realgeeks.media/findcoastalhomesnow/Logo-min.png)
Additional Information
- Amenities
- Basketball Court, Clubhouse, Cable TV, Fitness Center, Park, Playground, Security, Tennis Court(s), Trash, Children's Pool, Management - Off Site, Management - Full Time, Pool
- Interior Features
- Breakfast Bar, Ceiling Fan(s), Entrance Foyer, Eat-in Kitchen, His and Hers Closets, Kitchen Island, Pantry, Primary Downstairs, Smart Thermostat, Walk-In Closet(s), Primary Bathroom -Tub with Separate Shower, Split Bedrooms, Breakfast Nook, Guest Suite, Jack and Jill Bath
- Exterior Features
- Outdoor Kitchen
- HOA Fee
- $106
- Property Description
- Traditional
- Heating
- Central, Natural Gas
- Air Conditioning
- Central Air, Multi Units
- Stories
- 2
- Levels
- Two
- Roof
- Shingle
- Pool
- Yes
- Pool Type
- Fenced, Gas Heat, Heated, In Ground, Screen Enclosure, Solar Heat, Waterfall
- Parking
- Additional Parking, Circular Driveway, Garage, Garage Door Opener, Off Street
- Garage Spaces
- 3
- Elementary School
- Liberty Pines Academy
- Middle School
- Liberty Pines Academy
- High School
- Beachside
Listing courtesy of FLORIDA HOMES REALTY & MTG LLC.
Selling Office: .