5769 Calvary Drive, Jacksonville, FL 32244
- $315,000
- 4
- BD
- 3
- BA
- 2,165
- SqFt




- Sold Price
- $315,000
- List Price
- $315,000
- Status
- CLOSED
- Days on Market
- 27
- Closing Date
- May 03, 2024
- MLS#
- 2015389
- Subtype
- Residential
- Style
- Traditional
- Year Built
- 2021
- Bedrooms
- 4
- Bathrooms
- 3
- Full Baths
- 2
- Half Baths
- 1
- Living Area
- 2,165
- Lot Size
- 5,662
- Acres
- 0.13
- Subdivision
- Ortega Place
- Neighborhood
- 056-Yukon/Wesconnett/oak Hill
Property Description
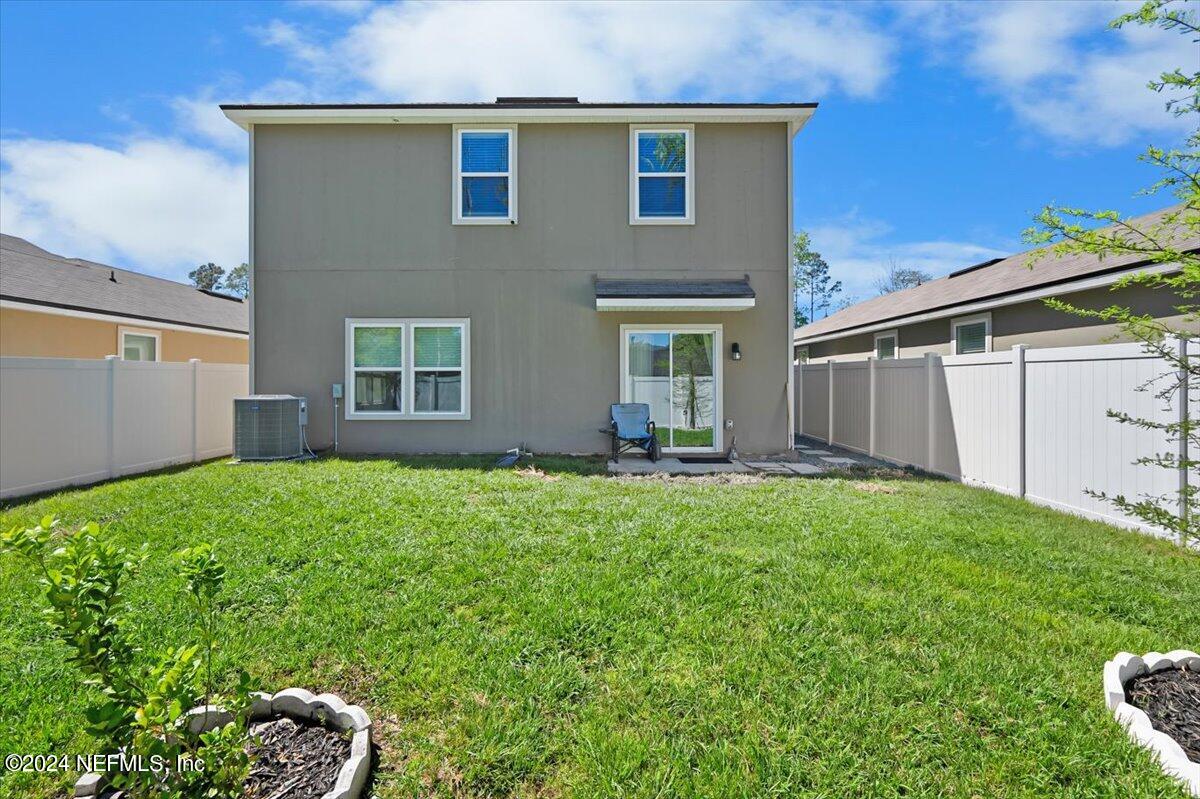
Welcome to your like-new, two-story home situated in the desirable area west of the Ortega River. Custom built in 2020, this meticulously crafted residence boasts modern elegance and smart energy-efficient features, offering the epitome of comfortable living. As you enter, you'll be captivated by the open-concept floor plan, highlighted by abundant natural light. The spacious living area seamlessly flows into the gourmet kitchen, complete with stainless steel appliances, granite countertops, and an inviting eat-in kitchen nook, perfect for casual dining. Upstairs, you'll find all bedrooms, including the spacious master suite featuring his and hers closets and a spa-like ensuite bathroom with a soaking tub and shower. With the convenience of upstairs laundry, chores become a breeze. This home is designed for modern living with a two-car garage, a half bath downstairs for guests, and smart energy-efficient features throughout. Outside, the backyard with patio provides endless possibilities for outdoor entertaining and relaxation. Whether hosting summer barbecues or enjoying quiet evenings under the stars, this outdoor sanctuary is sure to impress. Ideally located close to NAS Jax and Downtown Jacksonville, residents will enjoy easy access to a plethora of amenities, including parks, shopping centers, restaurants, and transportation options. Don't miss this rare opportunity to own a turnkey home in a prime location. Schedule your private tour today and make this your forever home!
/u.realgeeks.media/findcoastalhomesnow/Logo-min.png)
Additional Information
- Interior Features
- Ceiling Fan(s), Entrance Foyer, Eat-in Kitchen, His and Hers Closets, Kitchen Island, Open Floorplan, Pantry, Walk-In Closet(s)
- HOA Fee
- $132
- Property Description
- Traditional
- Heating
- Central
- Air Conditioning
- Central Air
- Stories
- 2
- Levels
- Two
- Roof
- Shingle
- Pool Type
- None
- Parking
- Attached, Garage, Garage Door Opener
- Garage Spaces
- 2
- Elementary School
- Timucuan
- Middle School
- Westside
- High School
- Westside High School
Listing courtesy of MOMENTUM REALTY.
Selling Office: .