4060 Arbor Mill Circle, Orange Park, FL 32065
- $448,000
- 4
- BD
- 4
- BA
- 3,092
- SqFt






- Sold Price
- $448,000
- List Price
- $460,000
- Status
- CLOSED
- Days on Market
- 11
- Closing Date
- May 16, 2024
- MLS#
- 2015790
- Subtype
- Residential
- Style
- Traditional
- Year Built
- 2018
- Bedrooms
- 4
- Bathrooms
- 4
- Full Baths
- 3
- Half Baths
- 1
- Living Area
- 3,092
- Lot Size
- 6,534
- Acres
- 0.15
- Subdivision
- Arbor Mill At Oakleaf Plantation
- Neighborhood
- 139-Oakleaf/Orange Park/NW Clay County
Property Description
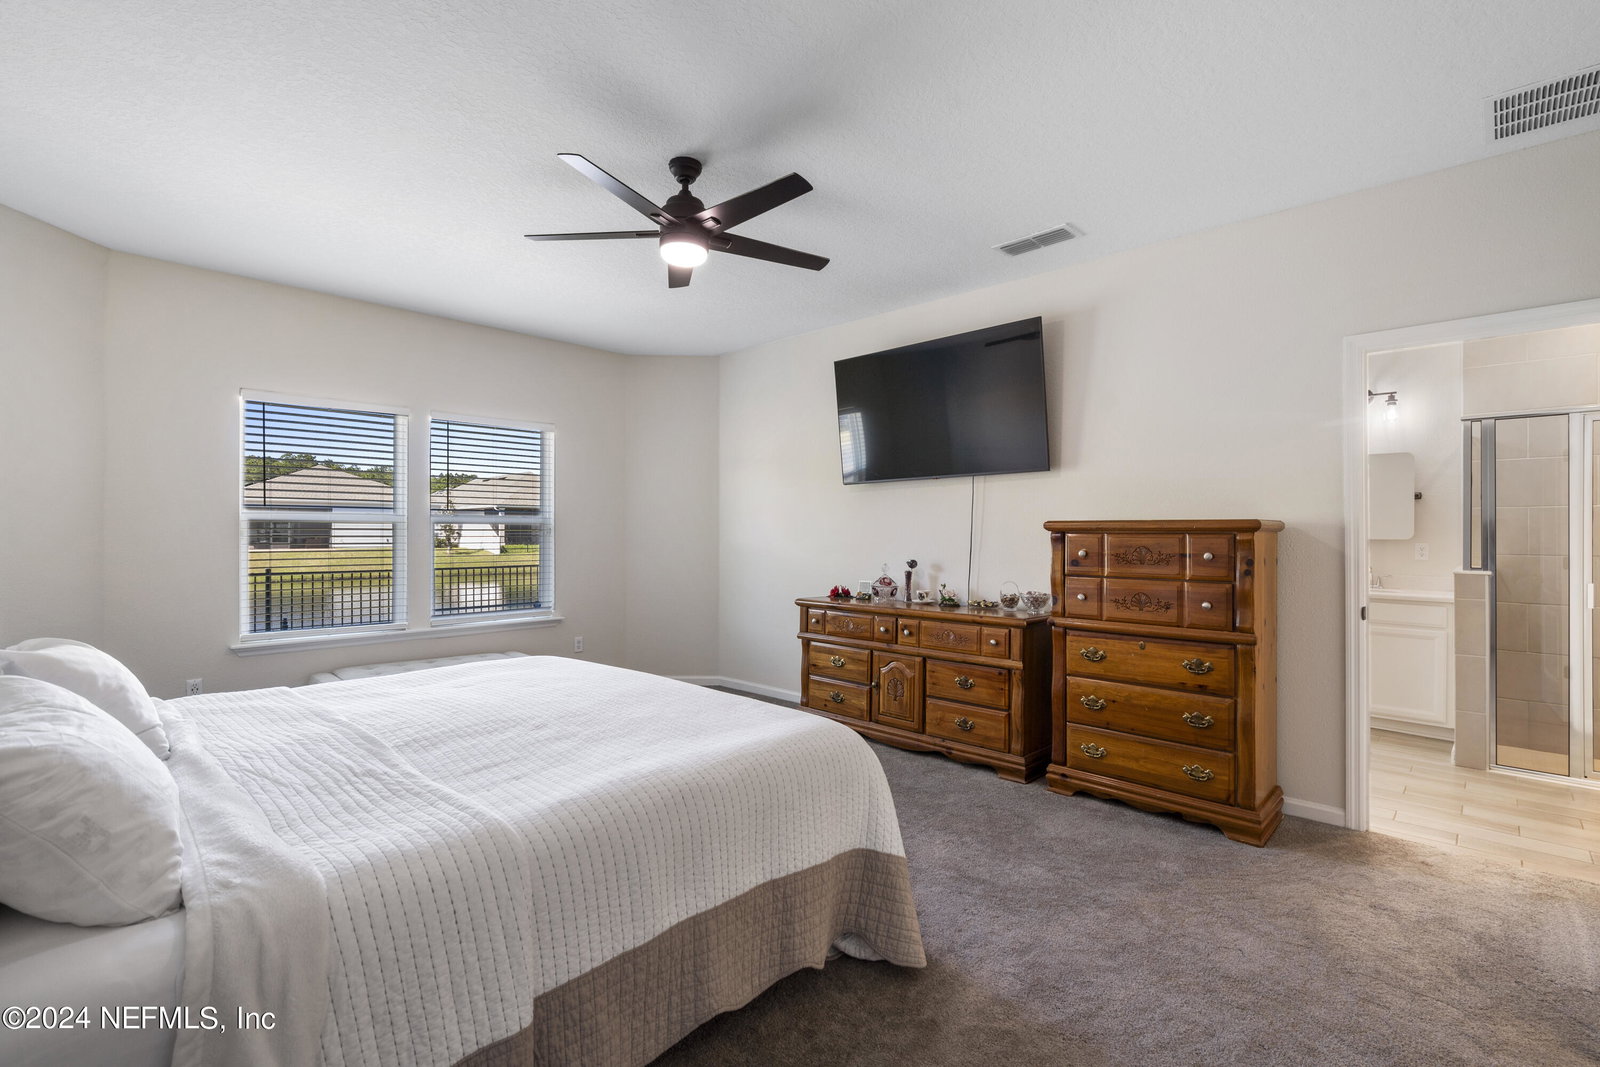
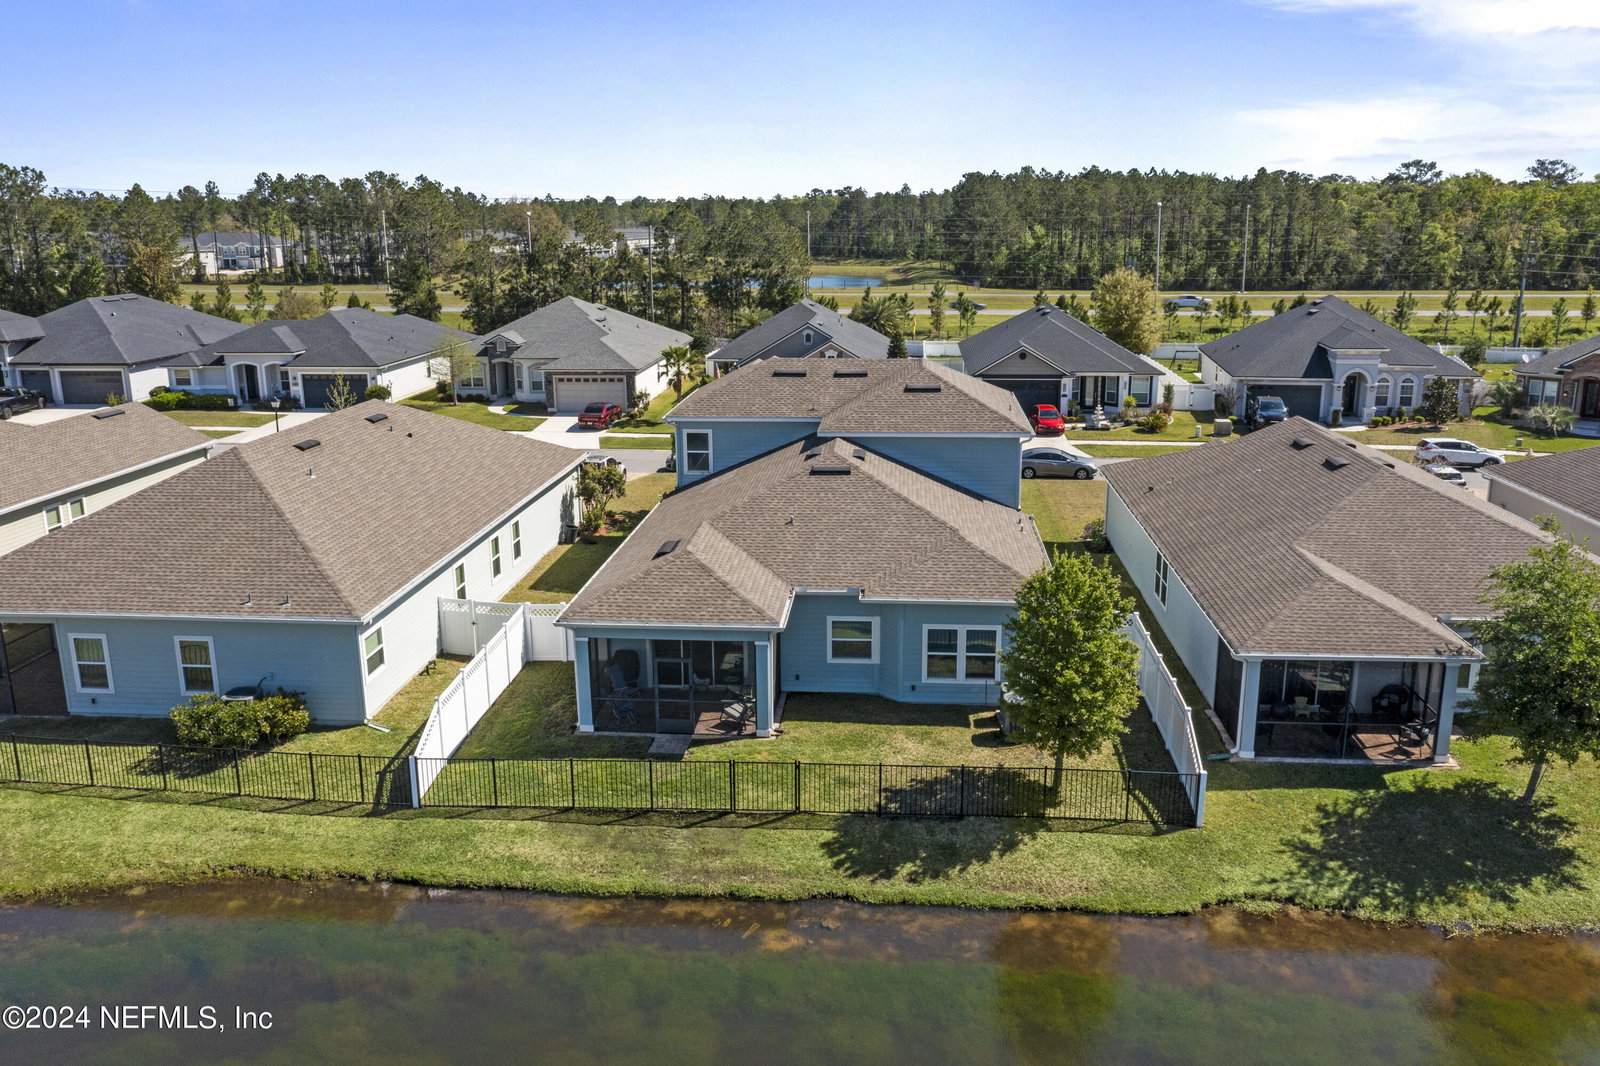
Arbor Mill at Oakleaf Plantation presents this meticulously maintained and updated slightly over 3,000 square foot home featuring 4 bedrooms, 3 full bathrooms, and a half bathroom. The Lennar Ermonth floor plan is a must-tour, showcasing the owner's suite downstairs overlooking the water view, with the remaining 3 bedrooms upstairs and a bonus loft space. Upstairs, there are two full bathrooms, while downstairs, there is an updated half bathroom for guests. Tilted mirrors adorn the owner's bath and all upstairs bathrooms, with updated mirror and lighting also in the downstairs half bath. Storage abounds with a coat closet under the stairs and custom shelves in closets that can be adjusted to suit individual needs. This fully updated home boasts a freshly painted interior with modern black door knobs and matching matte black light fixtures throughout. The laundry room, located downstairs next to the owner's suite, has been updated with hardware and added additional shelving. Updated 2-inch blinds are found throughout, and recently updated screens enhance the paved screened lanai. The front yard has been beautifully landscaped and updated with new bushes and mulch. The gourmet kitchen features quartz countertops, 42-inch crown molding cabinets, a subway tile backsplash, and updated stainless steel refrigerator, microwave, and stovetop. Wood tile in the main living spaces and new carpet extend throughout the house, including the stairs. Upon entering the home, you are greeted by a French door office space, while the living room features sleek matte black fans with remote and dimmable light options. All rooms have been updated with these modern fans. The dining area can be utilized as a playroom, gym area, or extended office space. The garage boasts epoxy flooring, and the home comes with an owned pre-wired Nexia" home security system that can be set up by the next owner. The property features updated secure fencing, including privacy fencing on both sides and a wired black rod fence with a locked gate providing access to the lake. Sprinkler system in front lawn, side lawn and backyard lawn to keep your landscaping impeccable. This home is conveniently located just down the street from the Arbor Mill community pool and playground area, and it is also near Oakleaf shopping and dining amenities.
/u.realgeeks.media/findcoastalhomesnow/Logo-min.png)
Additional Information
- Amenities
- Playground, Pool
- Interior Features
- Built-in Features, Ceiling Fan(s), Entrance Foyer, Eat-in Kitchen, In-Law Floorplan, Kitchen Island, Open Floorplan, Pantry, Primary Downstairs, Smart Thermostat, Walk-In Closet(s), Primary Bathroom -Tub with Separate Shower, Split Bedrooms
- HOA Fee
- $585
- Property Description
- Traditional
- Heating
- Central
- Air Conditioning
- Central Air, Multi Units
- Stories
- 2
- Levels
- Two
- Roof
- Shingle
- Parking
- Garage
- Garage Spaces
- 2
Listing courtesy of KELLER WILLIAMS FIRST COAST REALTY.
Selling Office: .