116 Yellow Bill Lane, Ponte Vedra Beach, FL 32082
- $1,805,000
- 4
- BD
- 5
- BA
- 3,596
- SqFt




- Sold Price
- $1,805,000
- List Price
- $1,949,000
- Status
- CLOSED
- Days on Market
- 23
- Closing Date
- May 03, 2024
- MLS#
- 2016334
- Subtype
- Residential
- Style
- Traditional
- Year Built
- 2019
- Bedrooms
- 4
- Bathrooms
- 5
- Full Baths
- 3
- Half Baths
- 2
- Living Area
- 3,596
- Subdivision
- Serenata North
- Neighborhood
- 264-South Ponte Vedra Beach
Property Description
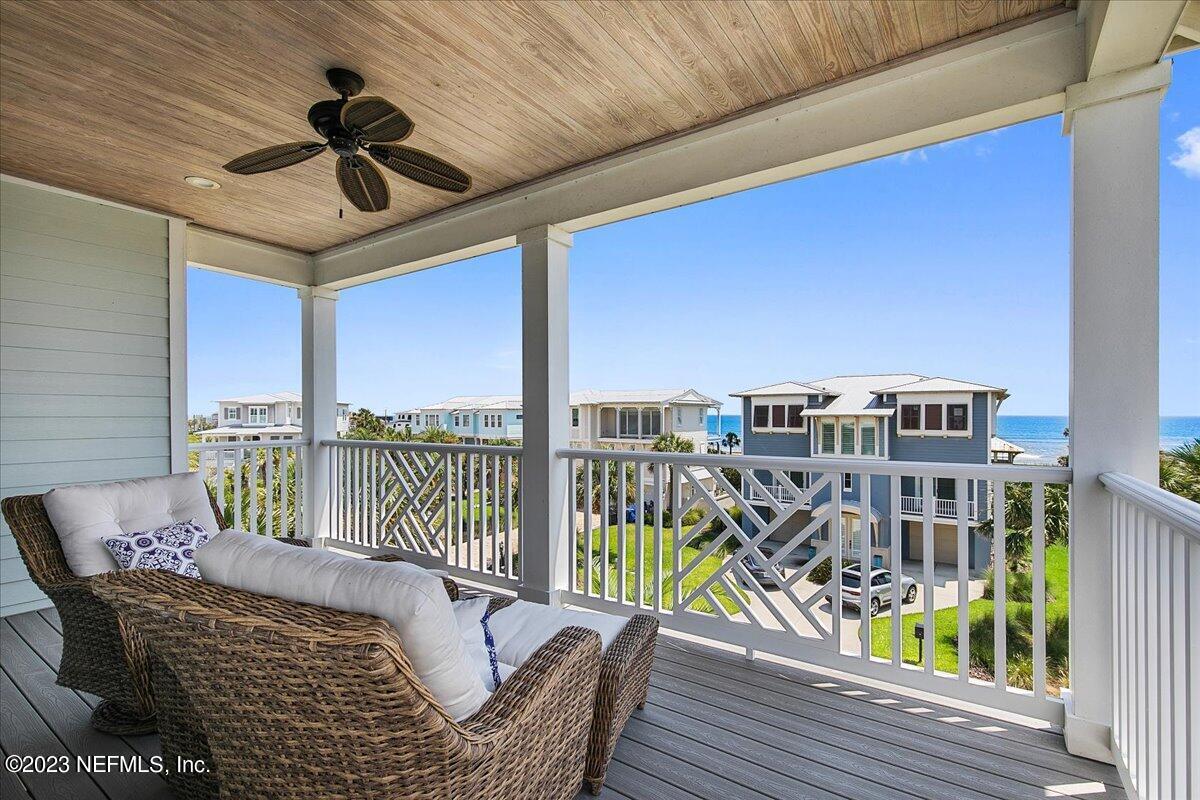
Welcome to your luxury beach retreat! This is a 2019 BUILD with gorgeous OCEAN VIEWS. This property is nestled between the south end of Ponte Vedra Beach (15 mintes to Sawgrass Village) and St Augustine (15 minutes to downtown shopping) and sits on a corner lot. Neighborhood deeded BEACH ACCESS is just a stone's throw away. Relish spending time with your loved ones in multiple living spaces - one on each floor! The layout allows for privacy and community depending on your mood. The first floor has two bedrooms (one a well-equipped BUNK ROOM), as well as a living space that opens to the courtyard. The enchanting outdoor living space has a HEATED SPOOL and FIRE PIT. The 2nd floor holds a well-appointed kitchen, a dining and living space, as well as the primary suite. And the 3rd floor is a bedroom and/or gathering room with a full bath and mesmerizing sea views. Features: **Interior** Most Furniture Conveys Top of the Line Appliances Gas Cooktop Quartz Countertops with Brushed Nickel Hardware Reinforced Wall Beam in 1st Floor Powder Room 1st Floor Plumbed for Wet Bar Ventless Fireplace Tongue and Groove Ceilings in Multiple Areas Designer Lighting Stylish Wallpaper Accents Instant Hot Water Heater Kinetico Water Softener Pre-Installed Elevator Pit Pre-Wired for Audio **Exterior** Corner Lot Beach Across the Street Beautiful Outdoor Lighting Heated Spool with Jets and Waterfall Feature Cool Touch Travertine Spool Deck Private Rear Courtyard with Brazilian IPE Wood Fencing Custom Outdoor Shower Full Irrigation Paver Driveway and Walkway Lanai Pre-Plumbed for Propane Grill Trex Decking on Balconies Maintenance-Free Extended Height Chippendale Balcony Railings Color Impregnated Siding (No Paint Needed) Metal Roof
/u.realgeeks.media/findcoastalhomesnow/Logo-min.png)
Additional Information
- Amenities
- Beach Access
- Interior Features
- Eat-in Kitchen, Kitchen Island, Walk-In Closet(s), Primary Bathroom -Tub with Separate Shower, Split Bedrooms
- Exterior Features
- Balcony
- HOA Fee
- $750
- Property Description
- Traditional
- Heating
- Central
- Air Conditioning
- Central Air
- Stories
- 3
- Roof
- Metal
- Pool
- Yes
- Pool Type
- Heated, In Ground
- Parking
- Attached, Garage
- Garage Spaces
- 2
- Elementary School
- Ketterlinus
- Middle School
- Sebastian
- High School
- St. Augustine
Listing courtesy of KELLER WILLIAMS REALTY ATLANTIC PARTNERS.
Selling Office: .