90 Tradesman Lane, St. Johns, FL 32259
- $1,380,000
- 5
- BD
- 6
- BA
- 4,716
- SqFt








- Sold Price
- $1,380,000
- List Price
- $1,428,000
- Status
- CLOSED
- Days on Market
- 41
- Closing Date
- Jun 14, 2024
- MLS#
- 2016570
- Subtype
- Residential
- Style
- Contemporary
- Year Built
- 2022
- Bedrooms
- 5
- Bathrooms
- 6
- Full Baths
- 5
- Half Baths
- 1
- Living Area
- 4,716
- Lot Size
- 12,632
- Acres
- 0.29
- Subdivision
- Bartram Ranch
- Neighborhood
- 302-Orangedale Area
Property Description
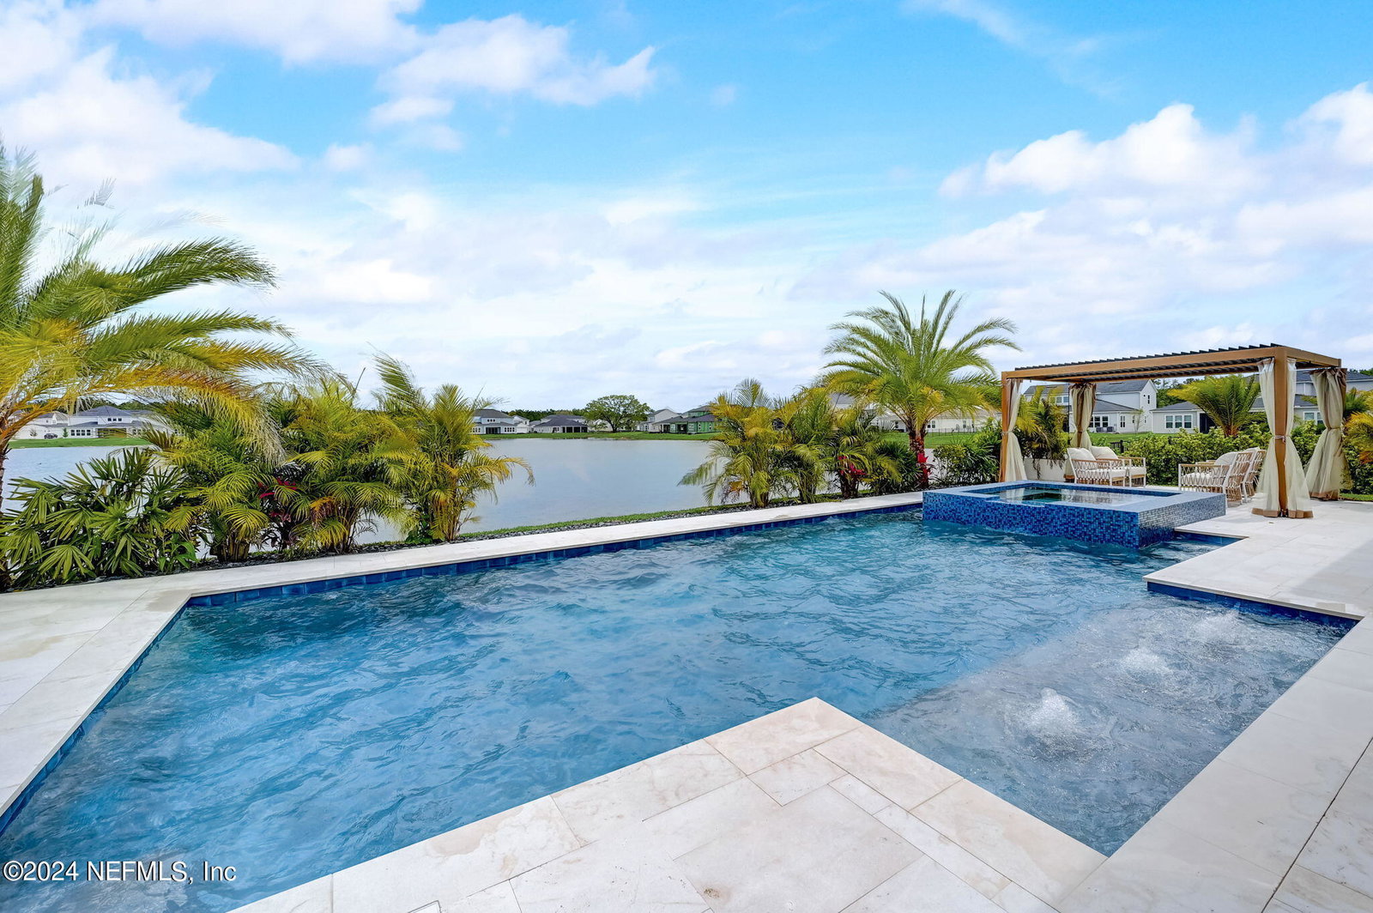
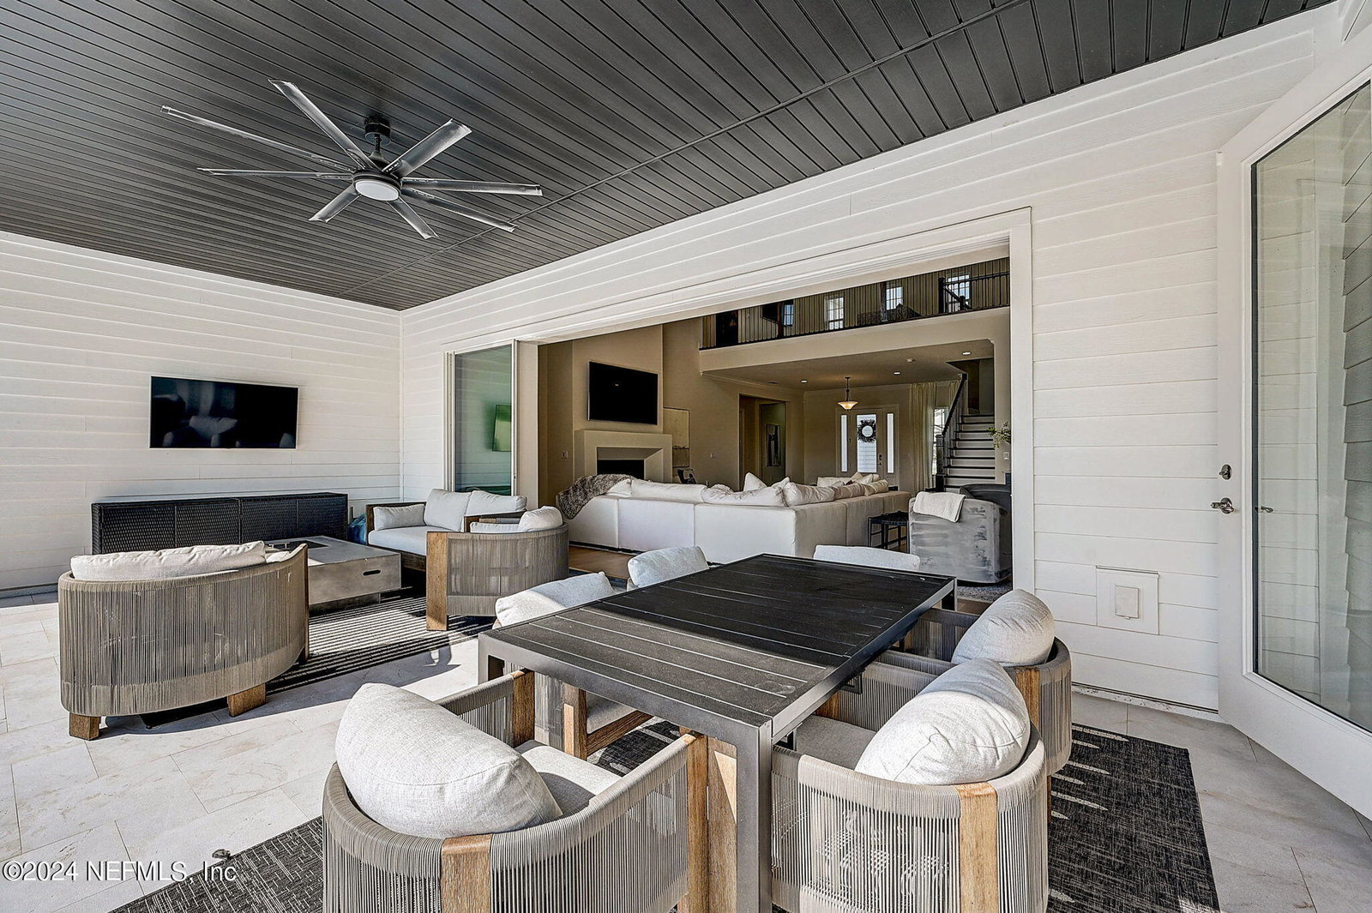
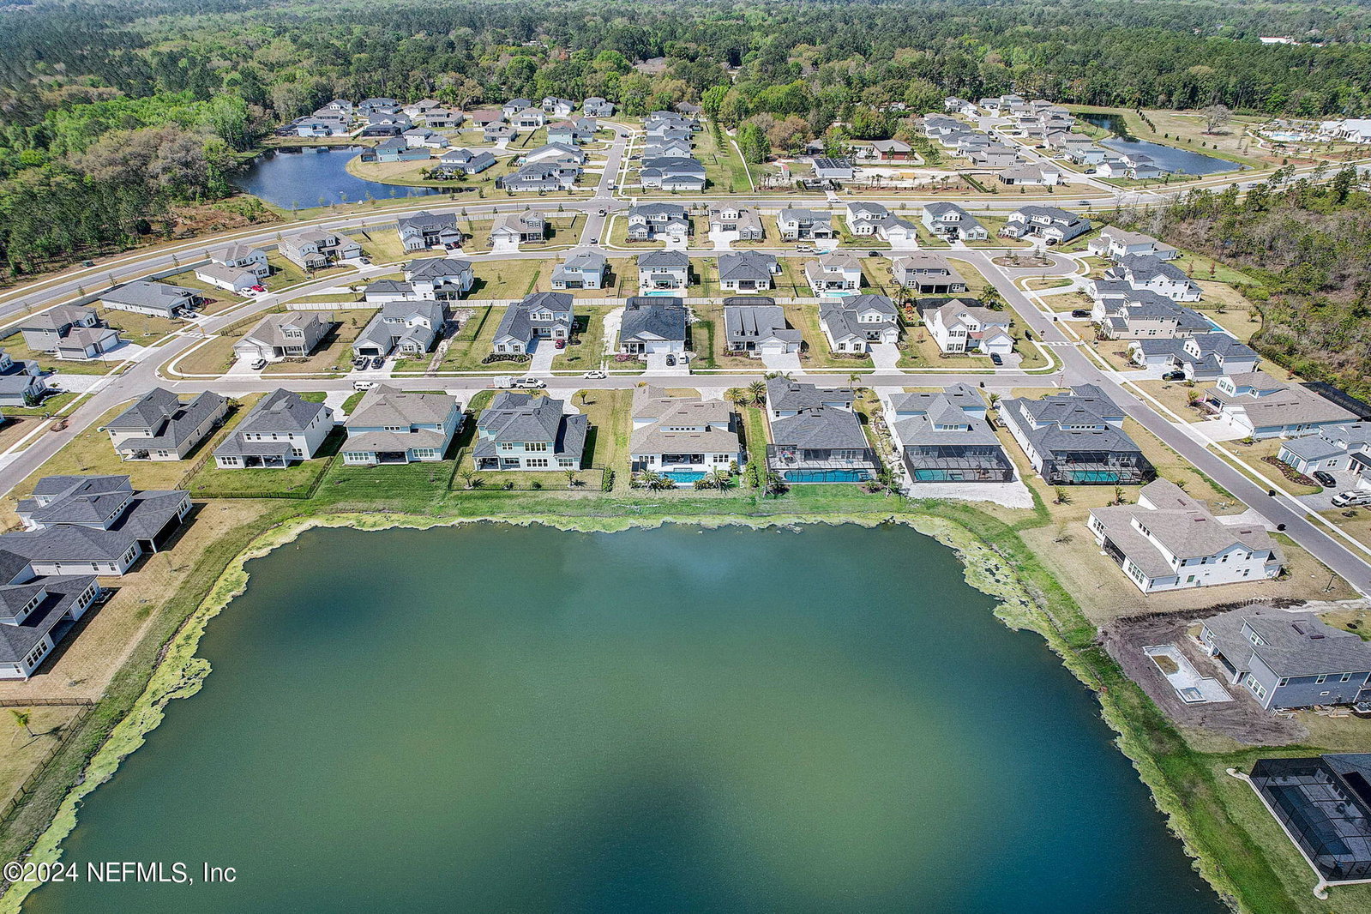
This ABSOLUTELY STUNNING POOL home on the long end of the lake shows like a model home!! PICTURES DON'T DO IT JUSTICE! Toll Brothers Abigail plan w/sleek lines and custom features are found in every room in this stunning estate home. Virtually every room has custom features that you will not see anywhere else. This is an entertainers dream, with oversized rooms to gather, 2 story ceilings and walls of glass overlooking the pool, spa & lake. Start at the front door; there are so many beautiful things to look at, it's hard to choose! From the gorgeous white oak wood floors, to the custom gas fireplace, the beautiful home office, gorgeous wide open kitchen and massive dining space; all overlooking the shimmering pool & lake. The owners suite is like a presidential suite at 5 star hotel; you just have to see it! The kitchen is massive with open shelves, full tiled walls, high end appliances, walk in pantry, 4 CM thick quartz island with waterfall ends, it's anyone's dream kitchen! The family room has a soaring 2 story ceiling, 16' of sliders that are 8' tall and disappear into the wall opening up the covered patio and pool as further living space. The gorgeous 2 story stone gas fireplace and dry bar with beverage fridge completes the space. There are custom lighting fixtures throughout this gorgeous home. Even the half bath downstairs will knock your socks off! The owners suite, study + one guest suite down, 3 BR/3 BA plus huge loft and kids TV nook up. The hardwood landing & stairs with iron railing just continue the opulent features found here. All 3 bedrooms up are oversized with en suite baths and walk in closets. Finally, the dream patio, gas heated pool and spa area are the epitome of luxury living. Don't miss the electric screened in patio with remote control which keeps the bugs out if you want the entire house opened up. The pool decking is sand blasted marble & all sealed; it's GORGEOUS! The pool has 3 bubblers that can be adjusted, a large sunshelf, there's a pergola, turf on one side and the landscaping is breathtaking...this one truly has it ALL and will impress the most discerning buyers! There are SO many custom features here, you won't know where to look, but either way you'll want to call it home.
/u.realgeeks.media/findcoastalhomesnow/Logo-min.png)
Additional Information
- Amenities
- Clubhouse, Fitness Center, Jogging Path, Park, Playground, Pool
- Interior Features
- Breakfast Bar, Built-in Features, Ceiling Fan(s), Entrance Foyer, Eat-in Kitchen, His and Hers Closets, Kitchen Island, Open Floorplan, Pantry, Primary Downstairs, Smart Home, Smart Thermostat, Walk-In Closet(s), Primary Bathroom -Tub with Separate Shower, Split Bedrooms, Guest Suite, Wine Cellar
- HOA Fee
- $335
- Property Description
- Contemporary
- Heating
- Central, Heat Pump, Natural Gas
- Air Conditioning
- Central Air, Electric, Zoned
- Stories
- 2
- Levels
- Two
- Roof
- Shingle
- Pool
- Yes
- Pool Type
- Gas Heat, Heated, In Ground, Salt Water, Waterfall
- Parking
- Attached, Garage, Garage Door Opener
- Garage Spaces
- 3
- Elementary School
- Hickory Creek
- Middle School
- Switzerland Point
- High School
- Bartram Trail
Listing courtesy of RE/MAX SPECIALISTS.
Selling Office: .