8849 Chambore Drive, Jacksonville, FL 32256
- $355,000
- 3
- BD
- 2
- BA
- 1,591
- SqFt




- Sold Price
- $355,000
- List Price
- $355,000
- Status
- CLOSED
- Days on Market
- 17
- Closing Date
- May 21, 2024
- MLS#
- 2017538
- Subtype
- Residential
- Year Built
- 1995
- Bedrooms
- 3
- Bathrooms
- 2
- Full Baths
- 2
- Living Area
- 1,591
- Subdivision
- Belle Rive
- Neighborhood
- 024-Baymeadows/Deerwood
Property Description
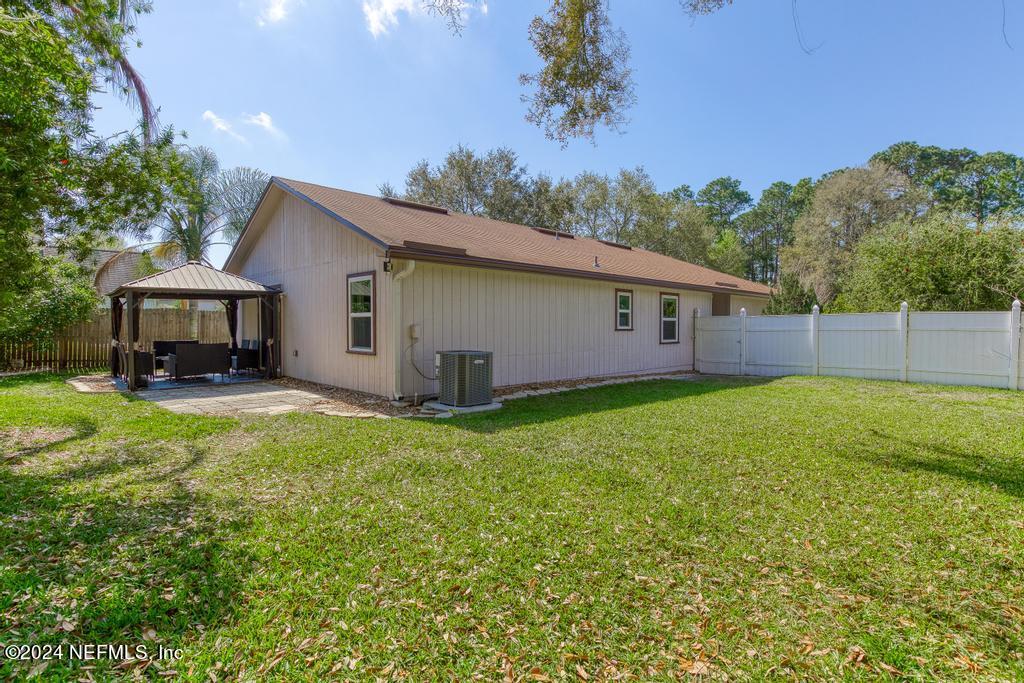
In the heart of Southside's quiet, convenient Belle Rive, 8849 Chambore has been recently upgraded to add beauty, function, & ease to your busy life. Since 2018, this sweet thing has gotten all new black stainless-steel appliances, granite counters, kitchen sink, & garbage disposal; new recessed lighting & shiplap accents; new interior paint throughout; popcorn ceilings removed; a new garage door; new gutters; new toilets & vanities; new water heater, water softener, & AC/heat pump; PLUS tons of new windows. (All but 2!) Pictures were taken prior to recent landscaping & additional trees! Framed in steel with a true split-bedroom floor plan, massive great room, & fully fenced backyard, this home perfectly balances strength and beauty and maximizes gathering spaces & privacy for all, inside & out. Enjoy your own little oasis from the hustle & bustle of the world & in one prime location. So, now what? It's time to add YOU, your hopes, dreams, love, & laughter! Time to make new memories! From the front door, a turn to the right reveals one full bathroom & a bedroom, whose large picture window bathes the space in perfect, invigorating sunlight. From the front door and immediately to the left, lies another bedroom, followed by the main living areas. Finally, tucked away at the back of the home, is the Owner's retreat with its private ensuite bathroom. Tile, laminate, and luxury plank vinyl flooring throughout reduce allergen concerns and make cleaning a breeze. Enjoy extra peace of mind in the home's unique steel framing, more commonly found in commercial structures and valued for its fire & termite resistance.
/u.realgeeks.media/findcoastalhomesnow/Logo-min.png)
Additional Information
- Interior Features
- Breakfast Bar, Ceiling Fan(s), Open Floorplan, Vaulted Ceiling(s), Walk-In Closet(s), Primary Bathroom -Tub with Separate Shower, Split Bedrooms
- HOA Fee
- $210
- Heating
- Central, Electric, Heat Pump
- Air Conditioning
- Central Air, Electric
- Stories
- 1
- Levels
- One
- Roof
- Shingle
- Pool Type
- None
- Parking
- Garage, Garage Door Opener
- Garage Spaces
- 2
- Elementary School
- Twin Lakes Academy
- Middle School
- Twin Lakes Academy
- High School
- Atlantic Coast
Listing courtesy of MOMENTUM REALTY.
Selling Office: .