1357 Matengo Circle, St. Johns, FL 32259
- $765,000
- 5
- BD
- 4
- BA
- 3,356
- SqFt




- Sold Price
- $765,000
- List Price
- $774,999
- Status
- CLOSED
- Days on Market
- 257
- Closing Date
- Jan 29, 2025
- MLS#
- 2018543
- Subtype
- Residential
- Style
- Traditional
- Year Built
- 2012
- Bedrooms
- 5
- Bathrooms
- 4
- Full Baths
- 3
- Half Baths
- 1
- Living Area
- 3,356
- Lot Size
- 11,325
- Acres
- 0.26
- Subdivision
- St Johns Forest
- Neighborhood
- 301-Julington Creek/Switzerland
Property Description
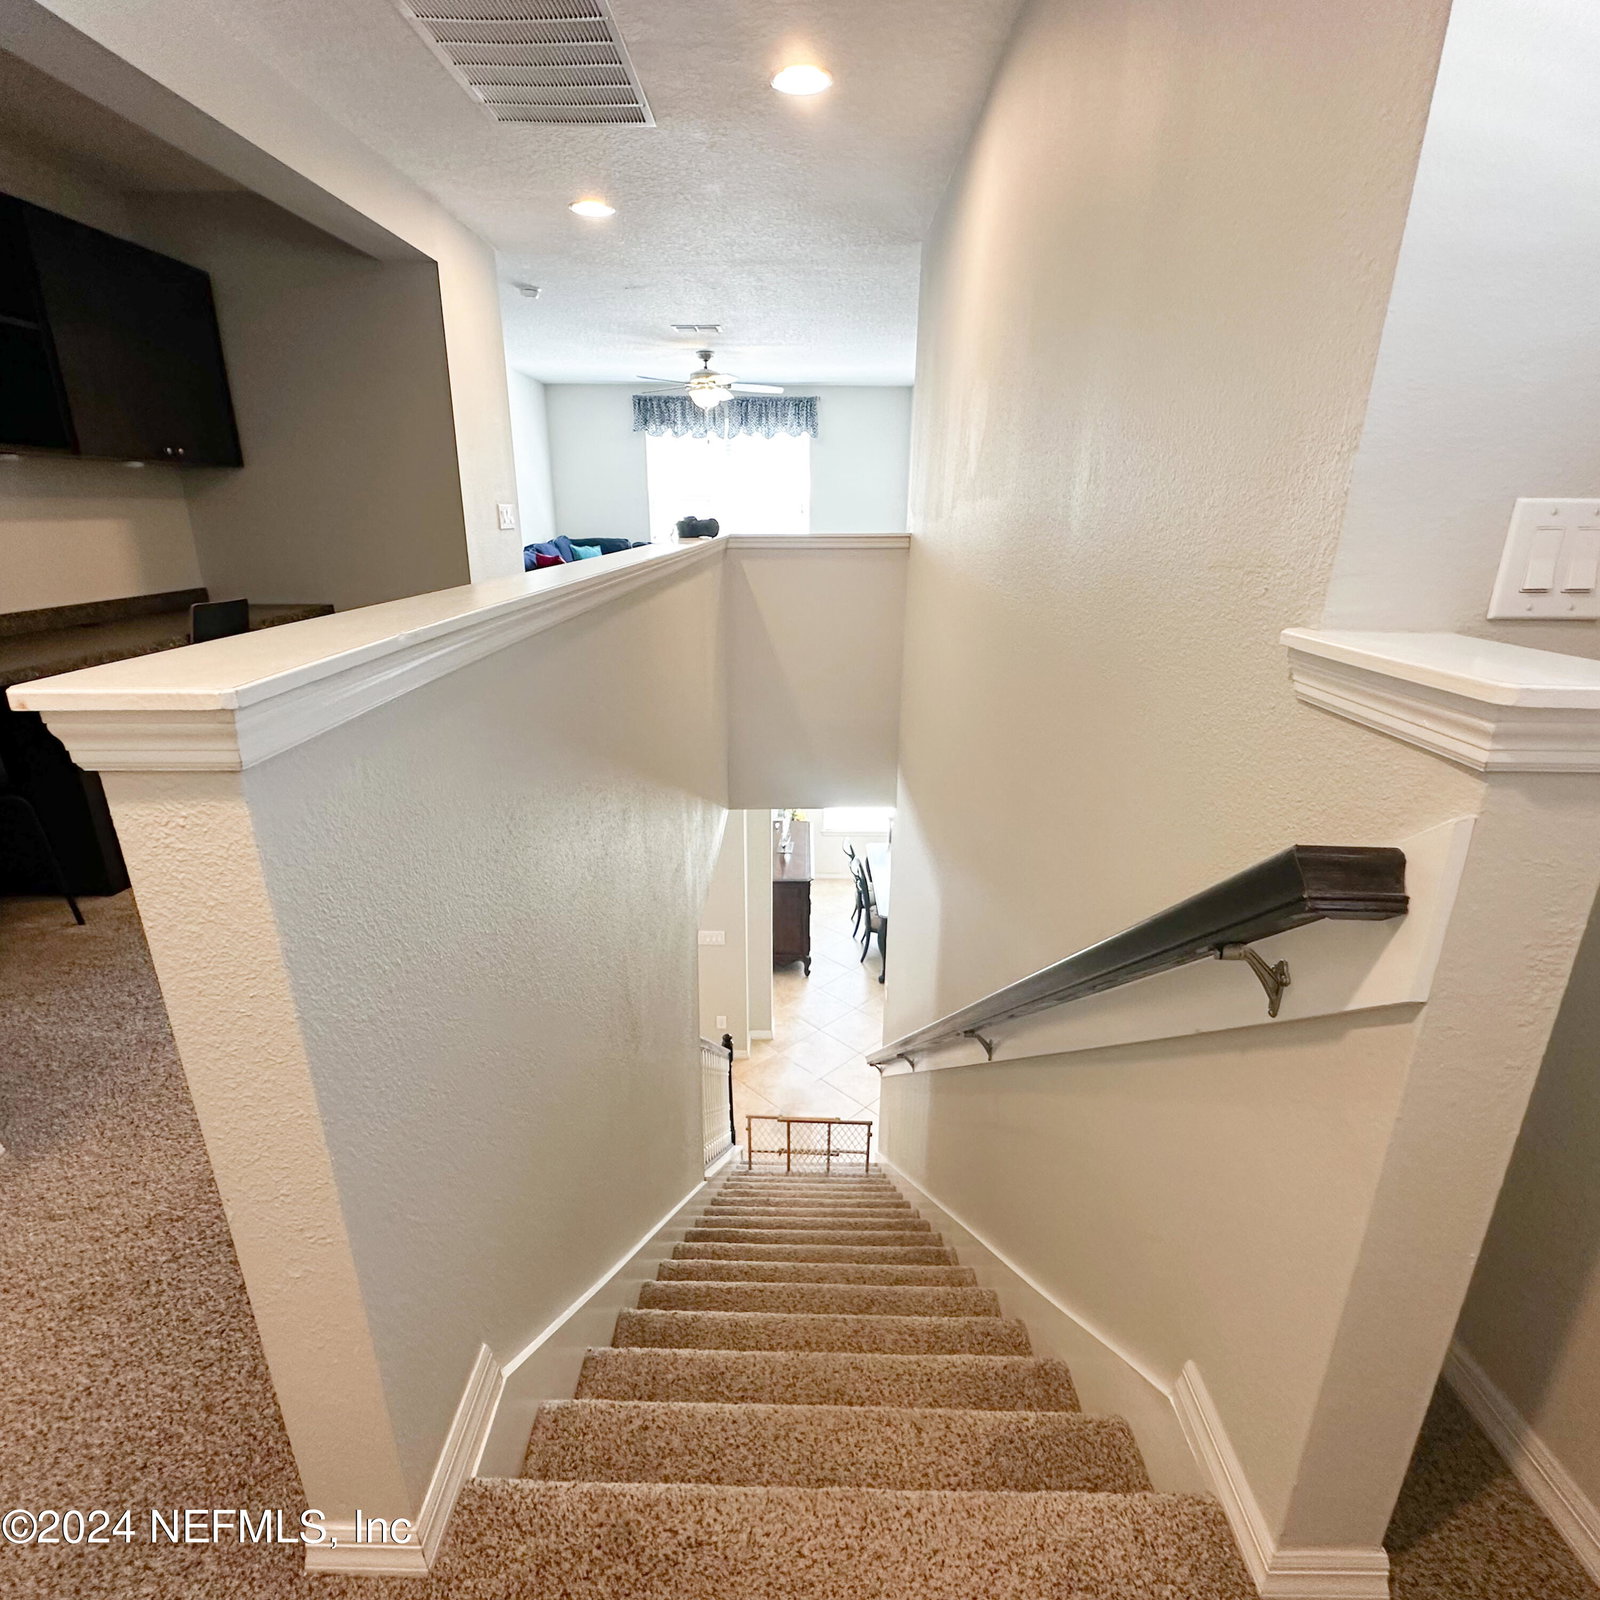
Back on market due to buyer financing fallout. CDD bond paid off! Priced below appraisal! This 3356 sq ft 5-bedroom, 4-bathroom pool home offers the perfect blend of luxury and comfort in amenity rich gated community. - Enjoy an open-concept layout, perfect for gatherings and family time. - Roomy kitchen features modern appliances, ample counter space, & large island for casual dining. - The expansive first floor master bedroom includes an en-suite bathroom, 2 walk in closets, soaking tub, dual vanities, & walk-in shower. - Upstairs, 4 generously sized bedrooms & large great room provide plenty of space for family & guests. - The dedicated office is ideal for remote work or study. - Backyard oasis features a screened in sparkling pool & space to entertain. Fenced yard perfect for pets! -3 car garage with paver driveway. -Pool '19; A/C '21; Water Heater '24 -HOA fee includes internet, fitness center, social events, pool, courts, playground, field, & 24 hr gated security.
/u.realgeeks.media/findcoastalhomesnow/Logo-min.png)
Additional Information
- Amenities
- Basketball Court, Clubhouse, Fitness Center, Gated, Playground, Security, Tennis Court(s)
- Interior Features
- Ceiling Fan(s), Entrance Foyer, Eat-in Kitchen, His and Hers Closets, Kitchen Island, Open Floorplan, Pantry, Primary Downstairs, Walk-In Closet(s), Primary Bathroom -Tub with Separate Shower, Split Bedrooms
- HOA Fee
- $762
- Property Description
- Traditional
- Heating
- Central, Natural Gas
- Air Conditioning
- Central Air, Electric
- Stories
- 2
- Levels
- Two
- Roof
- Shingle
- Pool
- Yes
- Pool Type
- In Ground, Screen Enclosure
- Parking
- Attached, Garage, Garage Door Opener
- Garage Spaces
- 3
- Elementary School
- Liberty Pines Academy
- Middle School
- Liberty Pines Academy
- High School
- Beachside
Listing courtesy of OAKSTRAND REALTY LLC.
Selling Office: .