190 Fells Cove, St. Johns, FL 32259
- $1,015,000
- 4
- BD
- 4
- BA
- 2,732
- SqFt










- Sold Price
- $1,015,000
- List Price
- $1,025,000
- Status
- CLOSED
- Days on Market
- 3
- Closing Date
- May 10, 2024
- MLS#
- 2018582
- Subtype
- Residential
- Style
- Traditional, Craftsman
- Year Built
- 2020
- Bedrooms
- 4
- Bathrooms
- 4
- Full Baths
- 3
- Half Baths
- 1
- Living Area
- 2,732
- Lot Size
- 23,958
- Acres
- 0.55
- Subdivision
- Riverside At Rivertown
- Neighborhood
- 302-Orangedale Area
Property Description
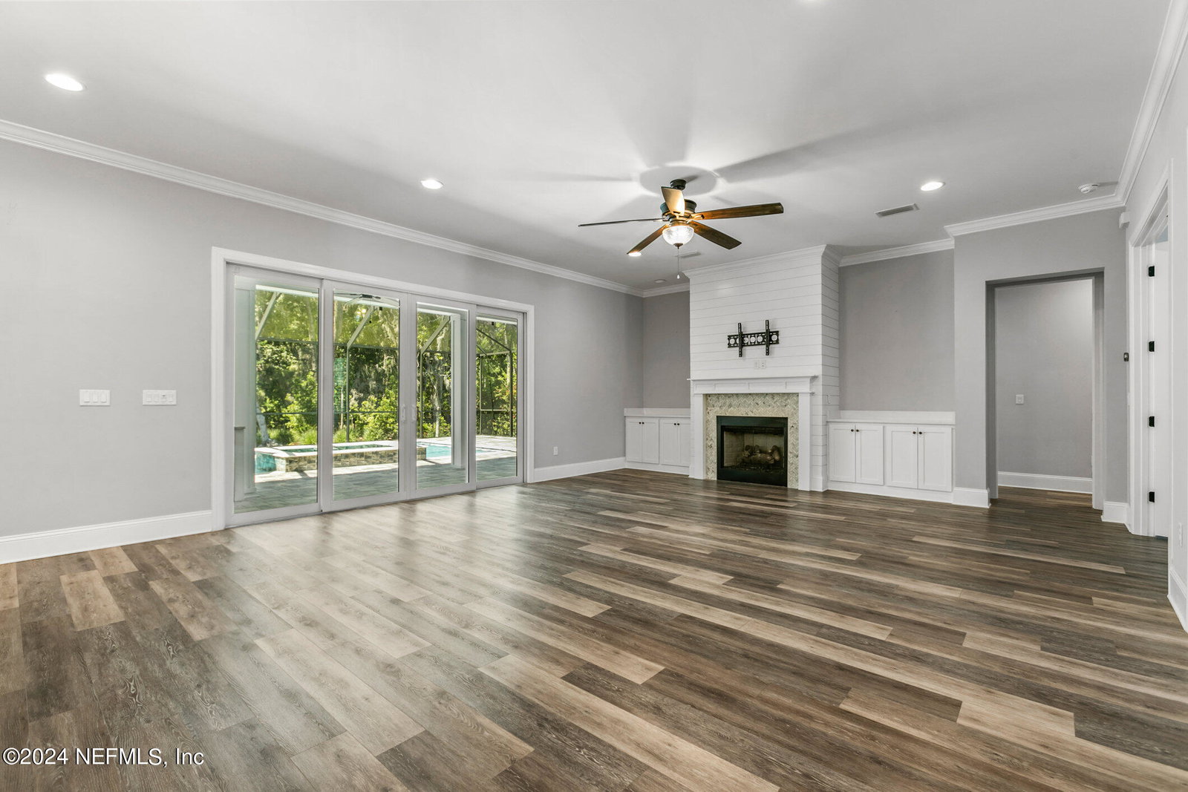
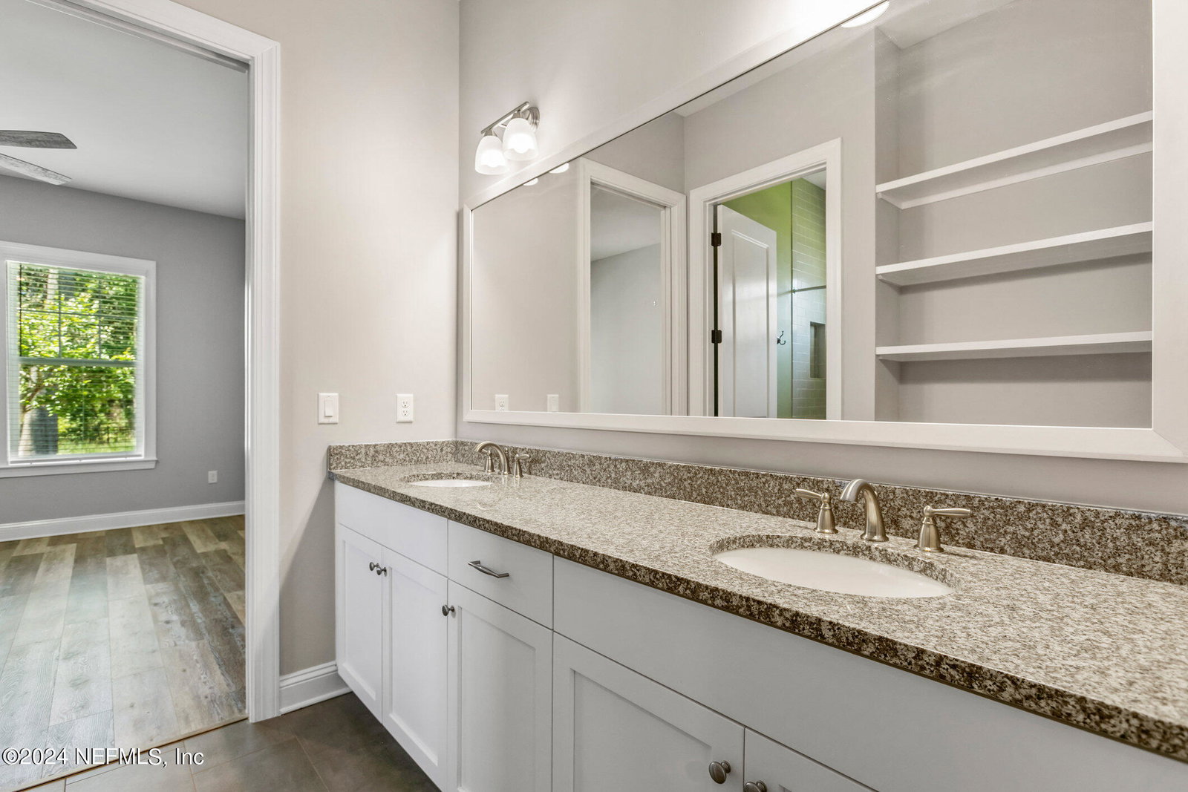
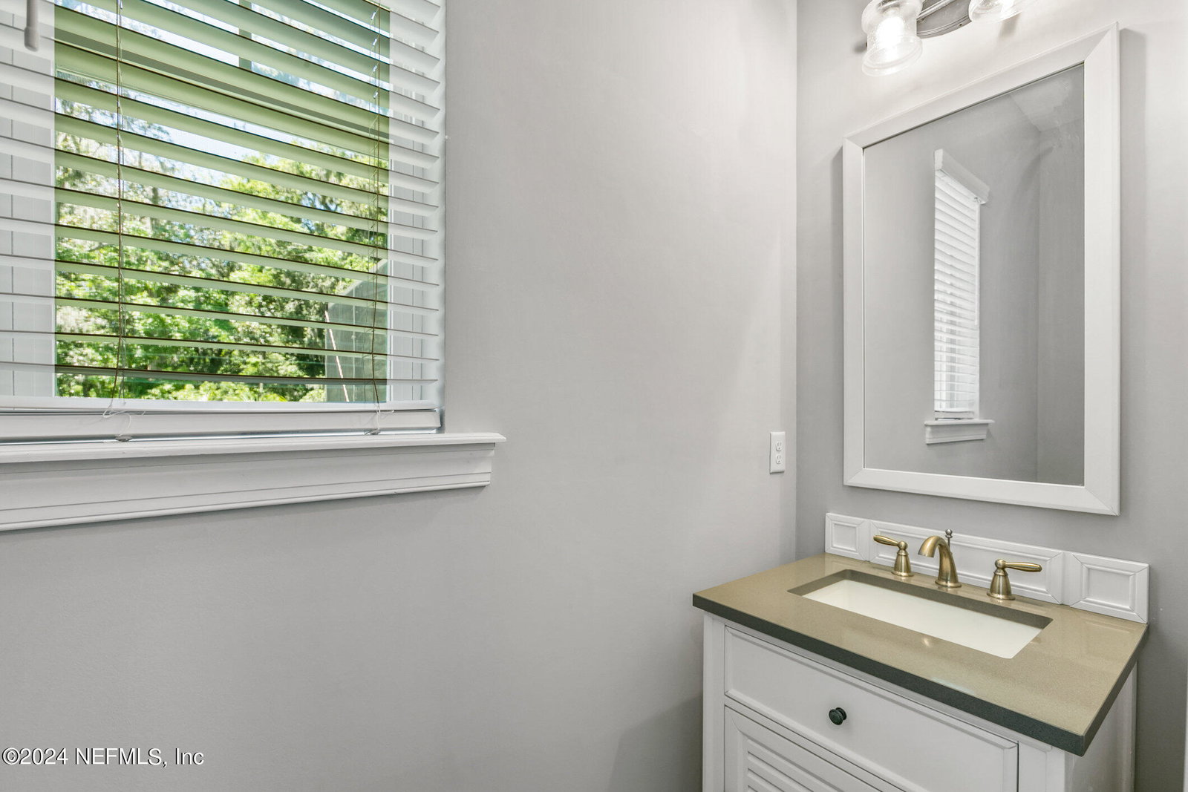
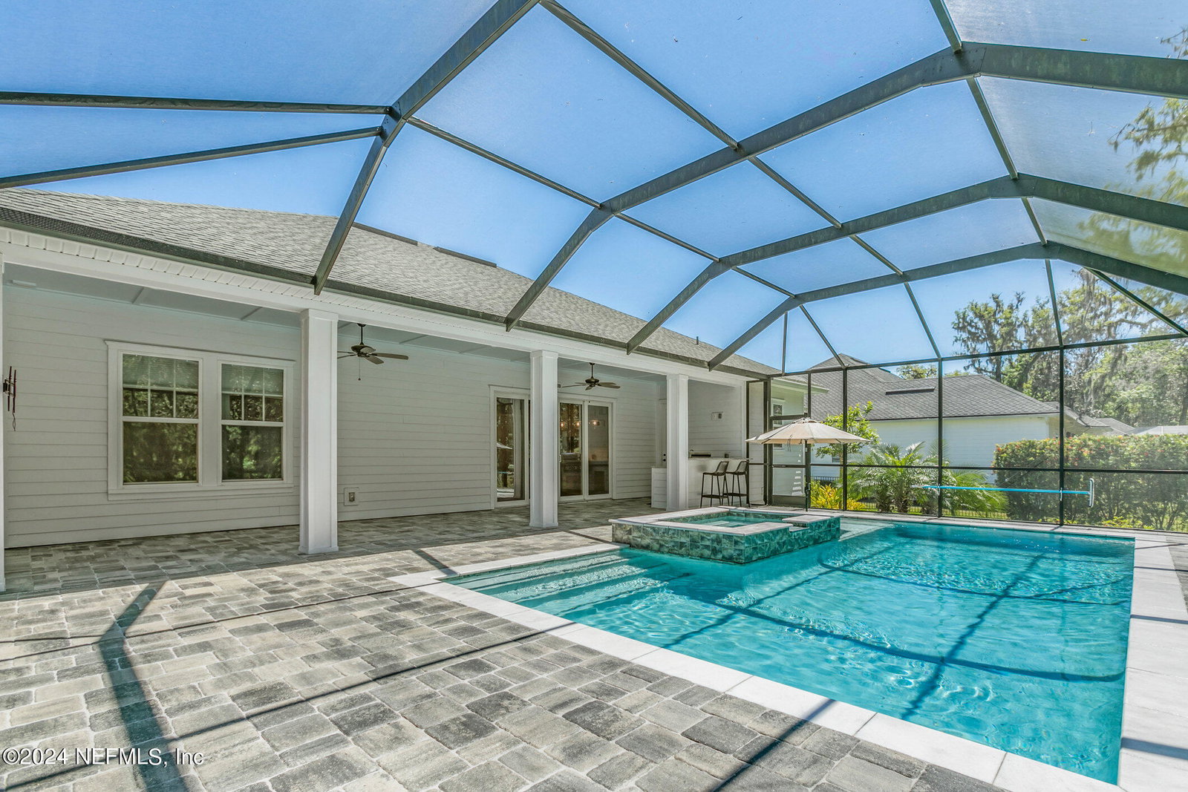
Welcome home to this custom POOL home on a .55 ACRE estate lot with protected preserve view in Riverside at Rivertown. Upscale GATED 21 home neighborhood nestled on the shores of the St John's River featuring custom residences on 1/2 acre + sized estate lots. Fantastic floor plan includes 3 bedrooms, plus study/4th option, and 3 1/2 baths. Interior upgrades include custom moldings and trim, plantation shutters, French doors, luxury vinyl plank wood floors throughout, fireplace, built in cabinets and shelves. Chef's kitchen features white shaker style cabinets to the ceiling with glass fronts, quartz counter tops, marble tile backsplash, and Thermador appliances. Private owner's suite has tray ceiling, custom closet, his and her vanity, soaking tub, and shower. Exterior features include front porch, screened paver lanai with saltwater system pool, spa, summer kitchen, pool bath, fenced rear yard, generator, courtyard entry 3 car garage with epoxy finish on floor workbench and storage. Riverside at Rivertown is a natural gas community and is exempt from the Rivertown CDD fee. Riverside residents can join the CDD to use the amenities if desired. Outstanding St Johns County location and lifestyle is a great place to call home!
/u.realgeeks.media/findcoastalhomesnow/Logo-min.png)
Additional Information
- Amenities
- Basketball Court, Dog Park, Jogging Path, Playground
- Interior Features
- Breakfast Bar, Built-in Features, Ceiling Fan(s), Entrance Foyer, Eat-in Kitchen, His and Hers Closets, In-Law Floorplan, Kitchen Island, Open Floorplan, Pantry, Walk-In Closet(s), Primary Bathroom -Tub with Separate Shower, Split Bedrooms, Breakfast Nook, Guest Suite, Jack and Jill Bath
- Exterior Features
- Outdoor Kitchen
- HOA Fee
- $1,710
- Property Description
- Traditional, Craftsman
- Air Conditioning
- Central Air
- Stories
- 1
- Roof
- Shingle
- Pool
- Yes
- Pool Type
- Heated, In Ground, Screen Enclosure
- Garage Spaces
- 3
Listing courtesy of WATSON REALTY CORP.
Selling Office: .