8605 Little Swift Circle, Jacksonville, FL 32256
- $325,000
- 2
- BD
- 2
- BA
- 1,797
- SqFt






- Sold Price
- $325,000
- List Price
- $329,000
- Status
- CLOSED
- Days on Market
- 15
- Closing Date
- May 21, 2024
- MLS#
- 2018831
- Subtype
- Residential
- Year Built
- 2007
- Bedrooms
- 2
- Bathrooms
- 2
- Full Baths
- 2
- Living Area
- 1,797
- Subdivision
- Tides Condo At Sweetwater
- Neighborhood
- 027-Intracoastal West-South Of Jt Butler Blvd
Property Description
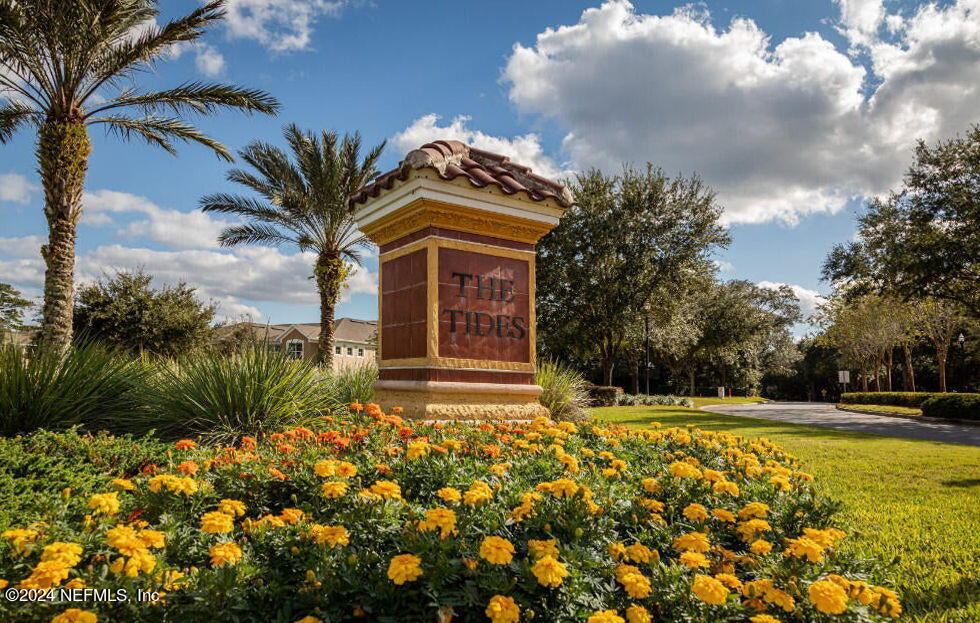
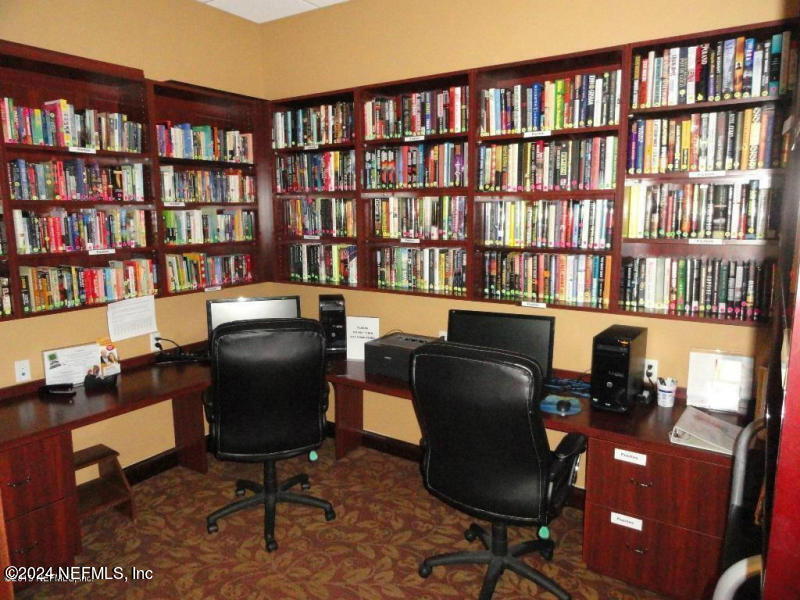
Prime end unit location in THE TIDES AT SWEETWATER! You'll enjoy year-round, peaceful and serene lanai views from this beautifully appointed 1,797 SF condo with 2 BDRM/2 BA w/Den, located in Jacksonville's Premier 55+ Active, Adult Community called Sweetwater by Del Webb. Built by Pulte, this Spoonbill Model enjoys its own private, covered entrance w/ designer pavers/driveway, and an abundance of windows with views of an expansive side yard that backs up to a private wooded buffer. This maintenance-free condo boasts of tasteful designer wall colors, wallpaper & desirable upgrades throughout. Upgrades include: Custom crown molding and trim throughout, Grass cloth, designer wallcovering, custom window treatments, new windows in bedrooms & Den, newer carpet, water softener, Rudd Water heater 2020, & newer LG washer/dryer. Other exceptional features include: Open, split bedroom floor plan w/cathedral ceilings, warm wood cabinetry in kitchen & baths, designer glass tile backsplash & more OTHER OUTSTANDING FEATURES: The condo is uniquely situated on the lot where the homeowner enjoys comfortable sun exposure in the mornings and afternoon. In addition, there's a one-car garage with a built-in loft for storage, and more than ample guest parking directly across the street. The condo is also located on a quiet street with low traffic making it ideal for a leisurely morning or afternoon walk around the block! Lanai furniture and decor convey with sale. ROOF REPLACED 2017 & NO CDD FEES! Best of all, SWEETWATER residents enjoy the resort-like 22,000 SF amenities center, Summerland Hall, w/State-of-the-Art Fitness Center, Indoor heated & Outdoor pools, Game & Crafts rooms, Lounge w/TV, Business Center with Library, Yoga/Pilates Room, Billiards Room, & Ballroom with dance floor-- all staffed by a full-time Lifestyle Director. Tennis/Pickleball courts, Bocce Ball courts, Putting Green, Outdoor Party Pavilion, lighted walking/nature trails, bike lanes, regularly planned social events, activities & more. Come join the Sweet Life at Sweetwater by Del Webb! Outstanding Features & Upgrades: * Second Floor, End Unit w/ Peaceful View of Woods & Lawn * Shady & Private Screened Lanai Overlooking Wooded Buffer * Wall of Sliders to Lanai for Extended Living Space * Open, Split Bedroom Floor Plan * Soaring Cathedral Ceilings * Custom Crown Molding & Trim Throughout * Home Situated for Abundant Morning Light Avoiding Afternoon Sun * Designer Grass Cloth Wallcoverings * Tasteful Designer Wall Color Palette Throughout * Custom Window Treatments * 42" Warm Maple Wood Kitchen & Bath Cabinetry * Glass Tile Backsplash in Kitchen * Separate Flex Room/Office * 1-Car Garage w/ Storage Loft * New Windows in Bedrooms & Office * New Carpet through out * Patio Furniture & Décor Conveys * Quiet Street w/ Low Traffic * Private Covered Front Entryway * Paver Driveway & Walkway * Ample Guest Parking directly across the street * HVAC - 4 Ton 13 Seer Goodman * Water Heater - Ruud 50 Gallon 2020 * Washer - LG 2019 w/ 5-year Protection Plan * Dryer - LG 2019 * Water Softener - Affordable 2016 * Smoke Detectors (6) 2021 * Newer roof in 2017 * No CDD Fees Maintenance-Free Living in The Tides @ Sweetwater!
/u.realgeeks.media/findcoastalhomesnow/Logo-min.png)
Additional Information
- Amenities
- Barbecue, Clubhouse, Fitness Center, Gated, Maintenance Grounds, Other, Security, Spa/Hot Tub, Tennis Court(s), Trash, Pickleball, Management - On Site, Pool
- Interior Features
- Ceiling Fan(s), Eat-in Kitchen, Open Floorplan, Pantry, Vaulted Ceiling(s), Walk-In Closet(s), Primary Bathroom - Shower No Tub, Split Bedrooms, Guest Suite
- HOA Fee
- $250
- Heating
- Central, Electric
- Air Conditioning
- Central Air
- Stories
- 2
- Roof
- Shingle
- Parking
- Additional Parking, Attached, Garage, Guest
- Garage Spaces
- 1
Listing courtesy of WATSON REALTY CORP.
Selling Office: .