2564 Bottomridge Drive, Orange Park, FL 32065
- $429,999
- 4
- BD
- 3
- BA
- 2,214
- SqFt




- Sold Price
- $429,999
- List Price
- $429,999
- Status
- CLOSED
- Days on Market
- 8
- Closing Date
- Sep 26, 2024
- MLS#
- 2018865
- Subtype
- Residential
- Year Built
- 1983
- Bedrooms
- 4
- Bathrooms
- 3
- Full Baths
- 2
- Half Baths
- 1
- Living Area
- 2,214
- Lot Size
- 13,068
- Acres
- 0.30
- Subdivision
- Foxridge
- Neighborhood
- 134-South Blanding
Property Description
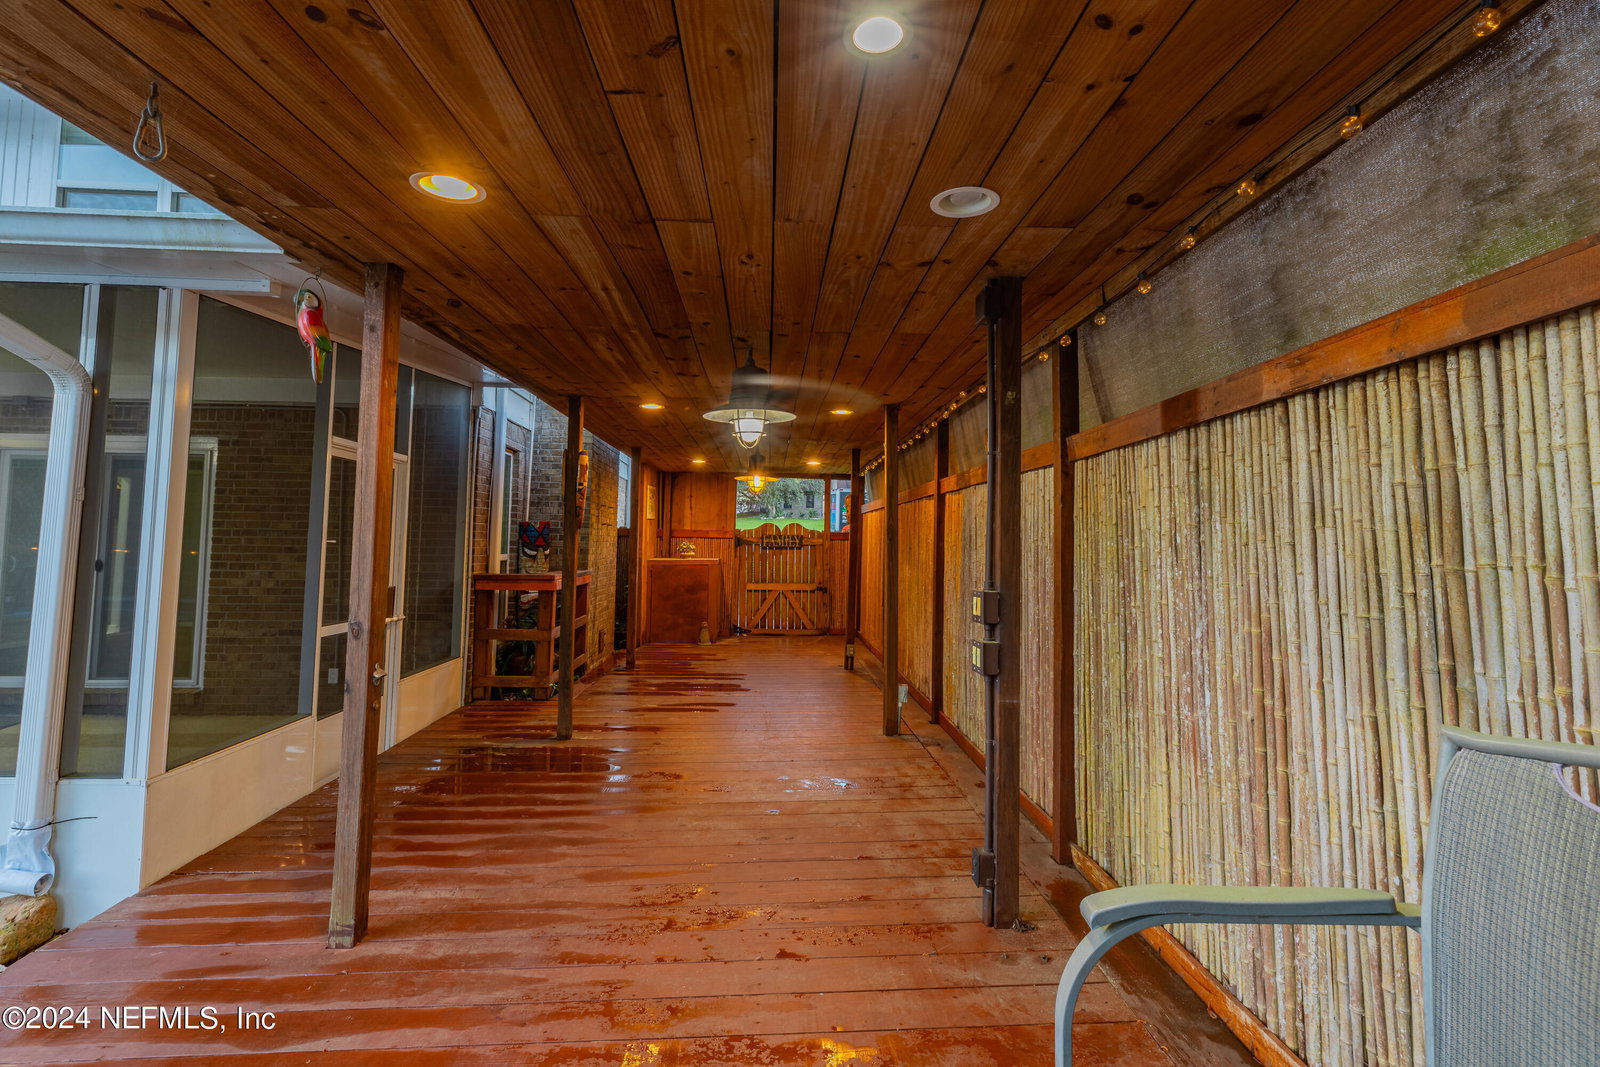
BACK ON MARKET! Buyer financing fell through! Champagne wishes and caviar dreams! Welcome to resort style living in your own backyard oasis! Take a leisurely dip in the sparkling 8ft deep pool with newer liner and swim out stairs. Set up your barbeque or summer kitchen, poolside, on the 37x12-foot covered wooden deck. Enjoy outdoor dining under the shade of your thatch roof Tiki bar table and chairs. Cast your cares away in the shade of the tiki, while enjoying a swing in the hammock, under the 14-foot Tiki hut that is adorned with mood lighting and remote control surround sound stereo. All ages will discover the fun in the pump house playhouse that features a ceiling fan, lighting, and extra storage space under a shingled roof. Relax and star gaze around the beautiful paver patio and fire pit. You will be surrounded with the tropical landscape of palm trees, rose bushes, red hibiscus, and the tranquility of a goldfish pond. The heart of the home, the kitchen, features many upgrades, such as stainless steel appliances, granite countertops, ceramic tile flooring, solid wood soft-close cabinetry with under mount lighting and crown molding, two pantries, a wine cabinet and desk combo, recessed lighting and breakfast nook. The main floor showcases crown molding throughout. The family room has a brick wood-burning fireplace and privacy blinds inside of the slider door that leads to the enclosed patio, perfect for year round enjoyment. The dining room features Brazilian cherry wood flooring, upgraded ceiling fan and chair rail molding. The formal living room is oversized and invites natural lighting through newer windows with a sun reflective element. There is a recently remodeled powder room with granite countertop and tile flooring. On the second floor, you will find all 4 spacious bedrooms with recessed lighting, wood blinds and individual A/C returns. The primary bedroom overlooks the pool, has double closets, and features a pocket door en suite bathroom renovated in 2019 with wall to wall double vanities, recessed lighting, glossy ceramic tile flooring, granite countertop, and a glass door walk-in shower with ceramic tile accent and finish. The second full bathroom has a glass door shower/tub combo, updated vanity and fixtures, and a ceramic tile floor. The two A/C units feature Reme-Halo filtration for that hospital grade interior air and peace of mind. The laundry room is enclosed within the 2-car garage and features air ducted heat and A/C, ceramic tile flooring, glass insert door, a utility sink, a linen closet, and the washer & dryer convey. This colonial style home has impressive curb appeal with 4 pillars, decorative shutters, an oversized driveway, and a plush grass front yard. Did we mention the exterior floodlights, covered work shed area, and 60amp box that controls all outdoor power? Oh yes, add those to the list. Schedule your tour TODAY!!!
/u.realgeeks.media/findcoastalhomesnow/Logo-min.png)
Additional Information
- Amenities
- Park, Playground
- Interior Features
- Ceiling Fan(s), Entrance Foyer, Eat-in Kitchen, His and Hers Closets, Primary Bathroom - Shower No Tub
- Exterior Features
- Fire Pit
- HOA Fee
- $50
- Heating
- Central
- Air Conditioning
- Central Air, Wall/Window Unit(s)
- Stories
- 2
- Levels
- Two
- Roof
- Shingle
- Pool
- Yes
- Pool Type
- In Ground
- Parking
- Additional Parking, Garage, Garage Door Opener
- Garage Spaces
- 2
Listing courtesy of COLDWELL BANKER VANGUARD REALTY.
Selling Office: .