4123 Jillian Drive, Jacksonville, FL 32210
- $265,000
- 3
- BD
- 2
- BA
- 1,275
- SqFt




- Sold Price
- $265,000
- List Price
- $270,000
- Status
- CLOSED
- Days on Market
- 34
- Closing Date
- Jun 24, 2024
- MLS#
- 2018961
- Subtype
- Residential
- Style
- Traditional
- Year Built
- 2004
- Bedrooms
- 3
- Bathrooms
- 2
- Full Baths
- 2
- Living Area
- 1,275
- Lot Size
- 4,356
- Acres
- 0.10
- Subdivision
- Ricker Ridge
- Neighborhood
- 063-Jacksonville Heights/Oak Hill/English Estates
Property Description
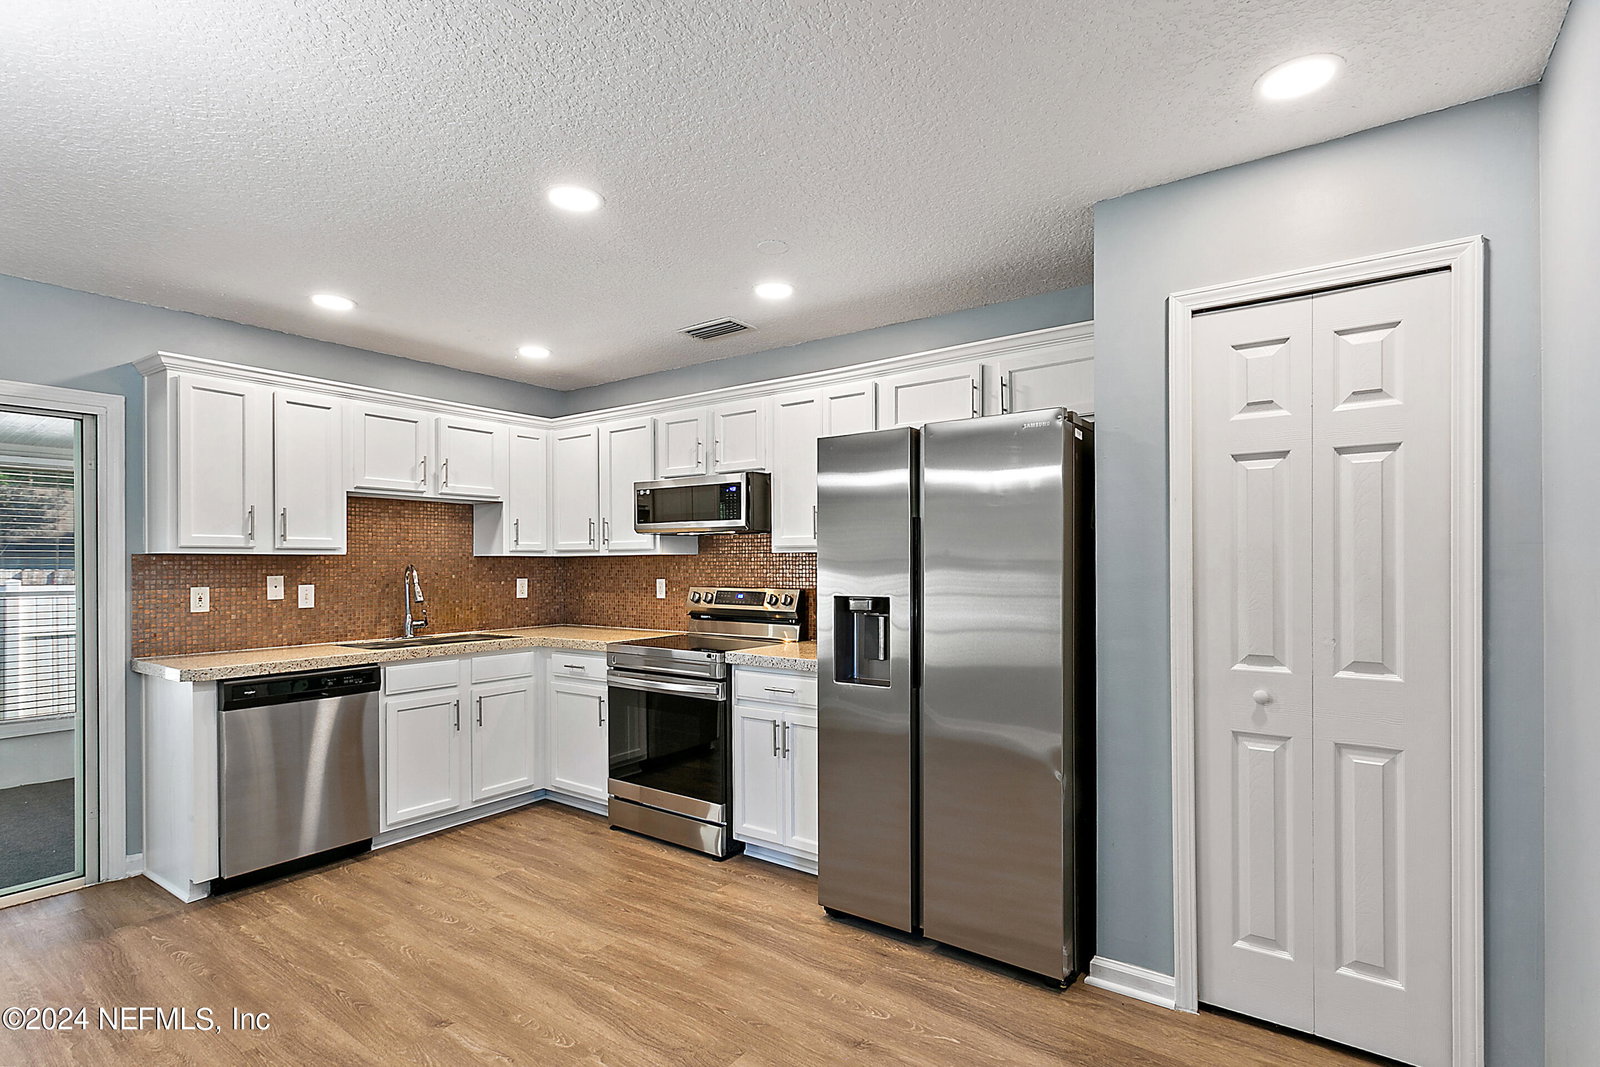
This sleek home, built in 2004, has undergone a total transformation, blending contemporary style & comfort. With 1,275 sq ft of thoughtfully designed living space, this home offers 3 Bedrooms, 2 Bathrooms & a spacious Sunroom. Inside you'll find every detail has been carefully crafted. New Luxury Vinyl Plank Flooring throughout, new Knockdown Ceilings, new Lighting & fresh Paint with modern hues provide the perfect finishing touches. Kitchen has been reimagined with new Stainless Steel Smart Appliances, sleek Solid Surface Countertops, stylish Backsplash, professionally Painted Cabinetry & Recessed Lighting. Upgrades continue with both Bathrooms renovated with luxury Shower Enclosures. When it's time to unwind, the spacious Sunroom beckons with its versatile space. Open the Blinds-the Vinyl Windows provide excellent insulation & noise reduction-or open the windows & feel the breeze through the Screens. Exterior features include a durable Metal Roof, a Paver Driveway & Walkway, Front This sleek home, built in 2004, has undergone a total transformation, blending contemporary style & comfort. With 1,275 sq ft of thoughtfully designed living space, this home offers 3 Bedrooms, 2 Bathrooms & a spacious Sunroom. Inside you'll find every detail has been carefully crafted. New Luxury Vinyl Plank Flooring throughout, new Knockdown Ceilings, new Lighting & fresh Paint with modern hues provide the perfect finishing touches. Kitchen has been reimagined with new Stainless Steel Smart Appliances, sleek Solid Surface Countertops, stylish Backsplash, professionally Painted Cabinetry & Recessed Lighting. Upgrades continue with both Bathrooms renovated with luxury Shower Enclosures. When it's time to unwind, the spacious Sunroom beckons with its versatile space. Open the Blinds-the Vinyl Windows provide excellent insulation & noise reduction-or open the windows & feel the breeze through the Screens. Exterior features include a durable Metal Roof, a Paver Driveway & Walkway, Front & Back Patio & Privacy Fencing. Just imagine owning this stunning renovated residence!
/u.realgeeks.media/findcoastalhomesnow/Logo-min.png)
Additional Information
- Interior Features
- Ceiling Fan(s), Eat-in Kitchen, Pantry, Smart Thermostat, Vaulted Ceiling(s), Walk-In Closet(s), Primary Bathroom - Shower No Tub, Split Bedrooms
- Property Description
- Traditional
- Heating
- Central, Electric
- Air Conditioning
- Central Air, Electric
- Stories
- 1
- Roof
- Metal
- Pool Type
- None
- Parking
- Attached, Garage, Garage Door Opener
- Garage Spaces
- 2
Listing courtesy of RE/MAX SPECIALISTS.
Selling Office: .