10350 Deerwood Club Road, Jacksonville, FL 32256
- $817,000
- 5
- BD
- 4
- BA
- 3,396
- SqFt




- Sold Price
- $817,000
- List Price
- $850,000
- Status
- CLOSED
- Days on Market
- 70
- Closing Date
- Jul 24, 2024
- MLS#
- 2019387
- Subtype
- Residential
- Style
- Traditional
- Year Built
- 1973
- Bedrooms
- 5
- Bathrooms
- 4
- Full Baths
- 3
- Half Baths
- 1
- Living Area
- 3,396
- Lot Size
- 24,393
- Acres
- 0.56
- Subdivision
- Deerwood
- Neighborhood
- 024-Baymeadows/Deerwood
Property Description
Welcome to your new home, where luxury meets comfort and convenience in the prestigious Deerwood Country Club of Jacksonville. This stunning property and community alike offer features and amenities to stand out from the rest. Nestled at the end of the lake, this home has breathtaking views - step into the private backyard, relax by the pool, and unwind by the firepit, all while surrounded by the beautiful greenery of the neighborhood. Of note is the mother-in-law suite situated over the garage. This space, which includes a kitchenette, is perfect for accommodating guests or providing a private space for your family, while maintaining both comfort and functionality. Upstairs, the east wing of the home features a cozy living room nestled between two spacious bedrooms. The thoughtful layout and ample natural light create the perfect hangout area for kids or guests alike. Located within the esteemed Deerwood Country Club, residents enjoy access to world-class amenities, including championship golf courses, tennis courts, and fine dining options. Experience luxury living in one of Jacksonville's finest golf and country clubs. Don't miss your chance to own this exceptional property, where every detail has been carefully curated to offer the ultimate in comfort, aesthetics, and convenience. Schedule your private tour today and discover the unparalleled lifestyle that awaits you at Deerwood Club Drive.
/u.realgeeks.media/findcoastalhomesnow/Logo-min.png)
Additional Information
- Amenities
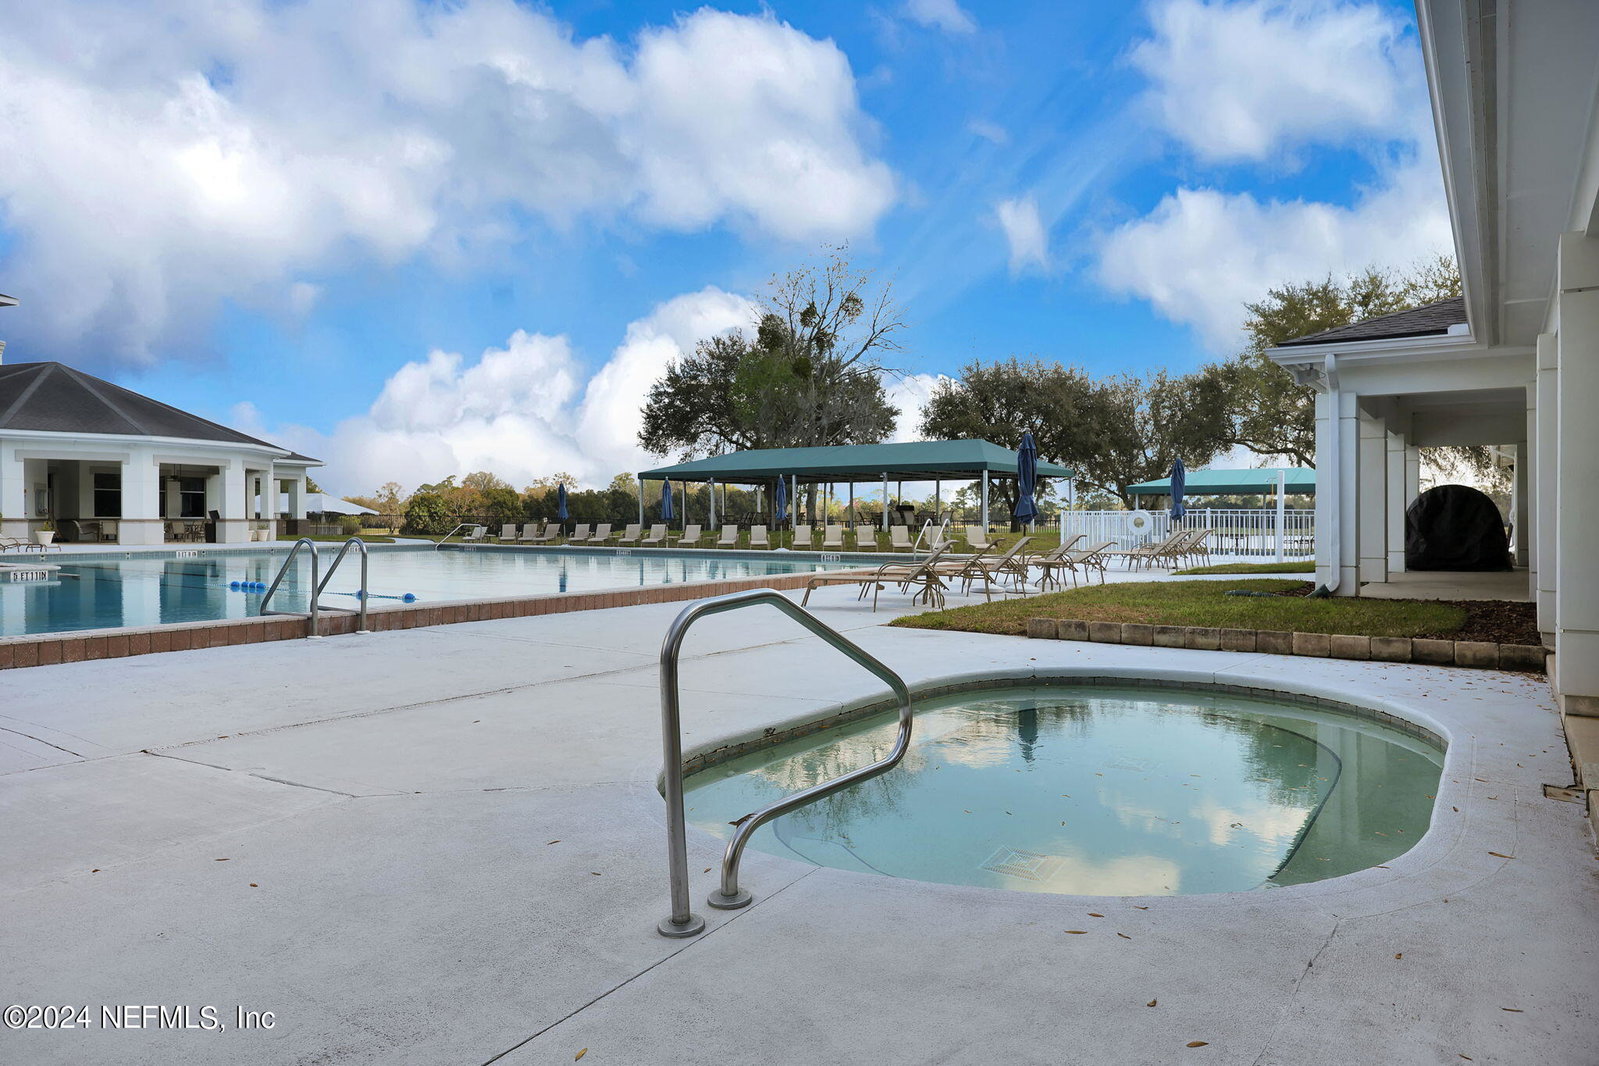
- Basketball Court, Clubhouse, Fitness Center, Golf Course, Gated, Park, Playground, Security, Spa/Hot Tub, Tennis Court(s), Pickleball, Children's Pool
- Interior Features
- Breakfast Bar, Ceiling Fan(s), Pantry, Walk-In Closet(s), Primary Bathroom -Tub with Separate Shower, Split Bedrooms, Breakfast Nook, Guest Suite
- Exterior Features
- Fire Pit
- HOA Fee
- $3,150
- Property Description
- Traditional
- Air Conditioning
- Central Air, Electric, Multi Units
- Stories
- 2
- Levels
- Two
- Roof
- Shingle
- Pool
- Yes
- Pool Type
- In Ground
- Garage Spaces
- 2
- Elementary School
- Twin Lakes Academy
- Middle School
- Twin Lakes Academy
- High School
- Atlantic Coast
Listing courtesy of PURSUIT REAL ESTATE, LLC.
Selling Office: .