3742 Dogwood Hill Terrace, Jacksonville, FL 32223
- $620,000
- 4
- BD
- 3
- BA
- 2,590
- SqFt




- Sold Price
- $620,000
- List Price
- $645,000
- Status
- CLOSED
- Days on Market
- 51
- Closing Date
- Jul 12, 2024
- MLS#
- 2021844
- Subtype
- Residential
- Year Built
- 1994
- Bedrooms
- 4
- Bathrooms
- 3
- Full Baths
- 3
- Living Area
- 2,590
- Lot Size
- 15,681
- Acres
- 0.36
- Subdivision
- Joseph Hogan Grant
- Neighborhood
- 014-Mandarin
Property Description
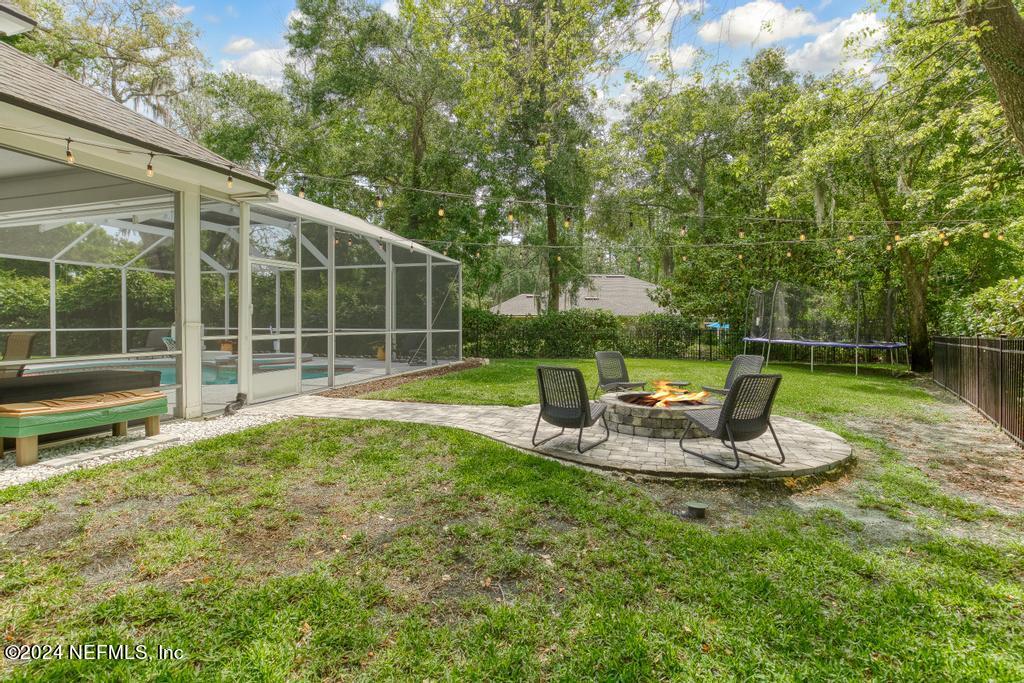
This home is a rare find. This all brick, 4 bedroom 3 bathroom home is tucked away on a cul-de-sac in a well established neighborhood on the south side of Julington Creek Road. This coveted Mandarin neighborhood is home to sprawling oak trees and well maintained properties along the St. Johns River with the added freedom of not having an HOA. This home is a dream, as it is situated on a large one-third acre lot, beautifully manicured landscape designed with privacy in mind, featuring a large pool, paver walkways, and fire pit patio. Upon entering the foyer, your line of sight will travel to the new gorgeous hardwood floors then through your formal dining room, and out to the tranquil pool. The well situated living room and dining room could be interchangeably used to fit your lifestyle and preference. As you flow through the arched doorways you will enter the newly remodeled kitchen, overflowing with modern beauty, functionality, and design. As you flow through the arched doorways you will enter the newly remodeled kitchen, overflowing with modern beauty, functionality, and design. This kitchen is the heart of the home and creates a warm center with deep blue shaker cabinets, brass cabinet pulls and fixtures, porcelain apron sink, floating wood shelves, white hand-thrown textured subway tile backsplash, modern marbled quartz countertops, chimney style vent hood, completed with new stainless steel appliances. The newly reconfigured pantry adds additional storage. This kitchen is perfect for everyday living and entertaining as it looks out onto the spacious eat-in dining area and breakfast bar that flows seamlessly into your family room. The enjoyment of the space continues as it looks out over your pool and outdoor living area. The bright living room shines with ample light from the large windows and offers design and storage with built-in cabinets and bookcases that surround your cozy fire. The fireplace is wood burning with a gas fire starter making adding ambience on chilly nights a breeze. The stairs lead up to a sitting room, playroom, or bonus space, as well as a full bathroom and one of the secondary bedrooms that overlooks the pool. Downstairs you will find a split bedroom plan, your private master suite is located to the right of your entry and the remaining 2 bedrooms are to the left. The master suite is an owners haven. The tall tray ceilings and cozy carpet create a warm ambiance with a bay alcove looking out over the pool. The bedroom flows in you your spacious master ensuite which is a true oasis with large walk-in shower and deep soaker tub. The dual vanities and dual walk-in closets make this a functional and relaxing retreat. The remaining bedrooms are spacious featuring ample light and plenty of storage. They share a well situated full bathroom in the shared hall way. Just off of the hallway you will also find your laundry room that flows in to your two car garage, just a few steps from the kitchen. Outside the pool and spa are show stoppers. The pool has a screen enclosure and features a new electric heater making your pool ready for year round enjoyment. The outdoor living area is expansive and creates comfortable and private place to entertain and relax. This home has been impeccably maintained. Some amazing updates have included a new state-of-the-art well system, new electric pool heater, and 30 AMP camper/ RV plug outside. In this no HOA neighborhood, come bring your boat and RV and enjoy living just a few miles from the public boat ramp. This home is overflowing with amazing features! Schedule an appointment to see it today!
/u.realgeeks.media/findcoastalhomesnow/Logo-min.png)
Additional Information
- Interior Features
- Breakfast Bar, Ceiling Fan(s), Entrance Foyer, Eat-in Kitchen, His and Hers Closets, Pantry, Primary Downstairs, Vaulted Ceiling(s), Walk-In Closet(s), Primary Bathroom -Tub with Separate Shower, Split Bedrooms, Breakfast Nook
- Exterior Features
- Fire Pit, Other
- Air Conditioning
- Central Air, Electric, Multi Units
- Stories
- 2
- Levels
- Two
- Roof
- Shingle
- Pool
- Yes
- Pool Type
- Electric Heat, Heated, In Ground, Screen Enclosure
- Garage Spaces
- 2
Listing courtesy of SHEEPCO REAL ESTATE GROUP.
Selling Office: .