2760 Chapman Oak Drive, Jacksonville, FL 32257
- $625,000
- 4
- BD
- 3
- BA
- 2,550
- SqFt










- Sold Price
- $625,000
- List Price
- $624,900
- Status
- CLOSED
- Days on Market
- 2
- Closing Date
- May 29, 2024
- MLS#
- 2022369
- Subtype
- Residential
- Style
- Ranch
- Year Built
- 2018
- Bedrooms
- 4
- Bathrooms
- 3
- Full Baths
- 3
- Living Area
- 2,550
- Lot Size
- 10,890
- Acres
- 0.25
- Subdivision
- Bluffs On Plummers Cove
- Neighborhood
- 013-Beauclerc/Mandarin North
Property Description
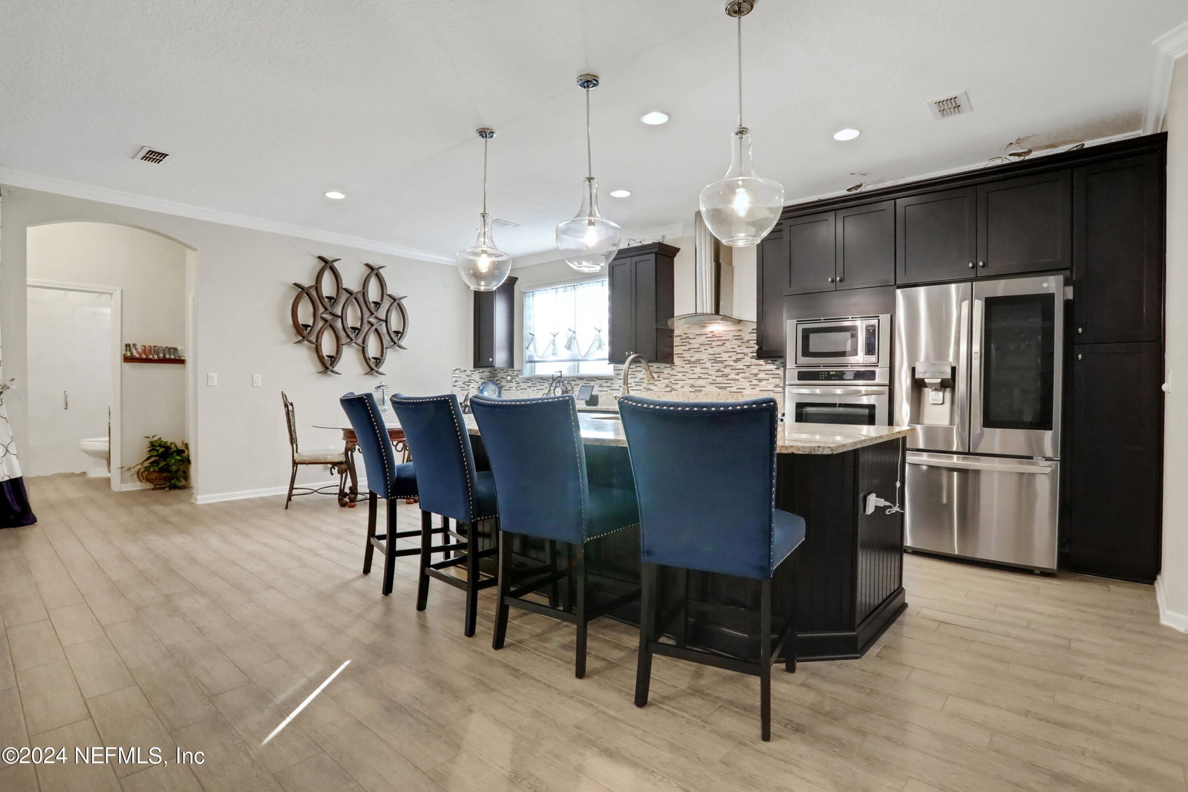
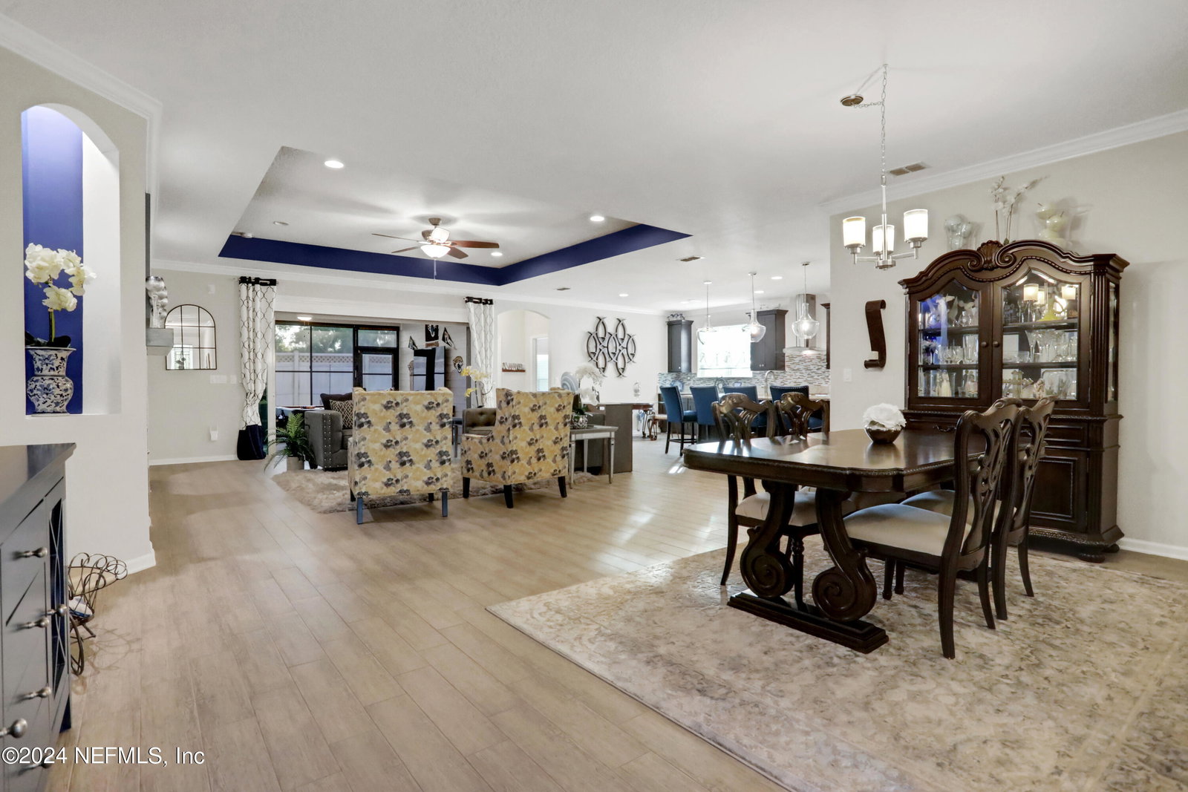
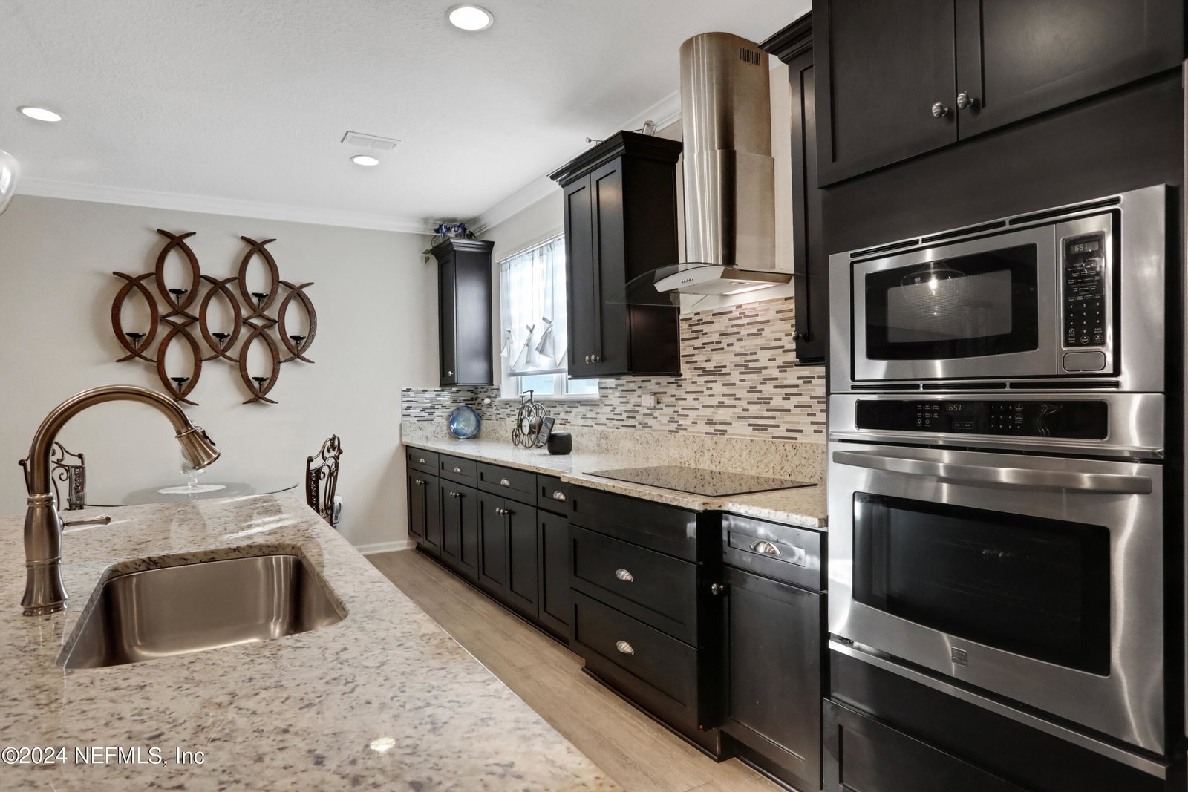
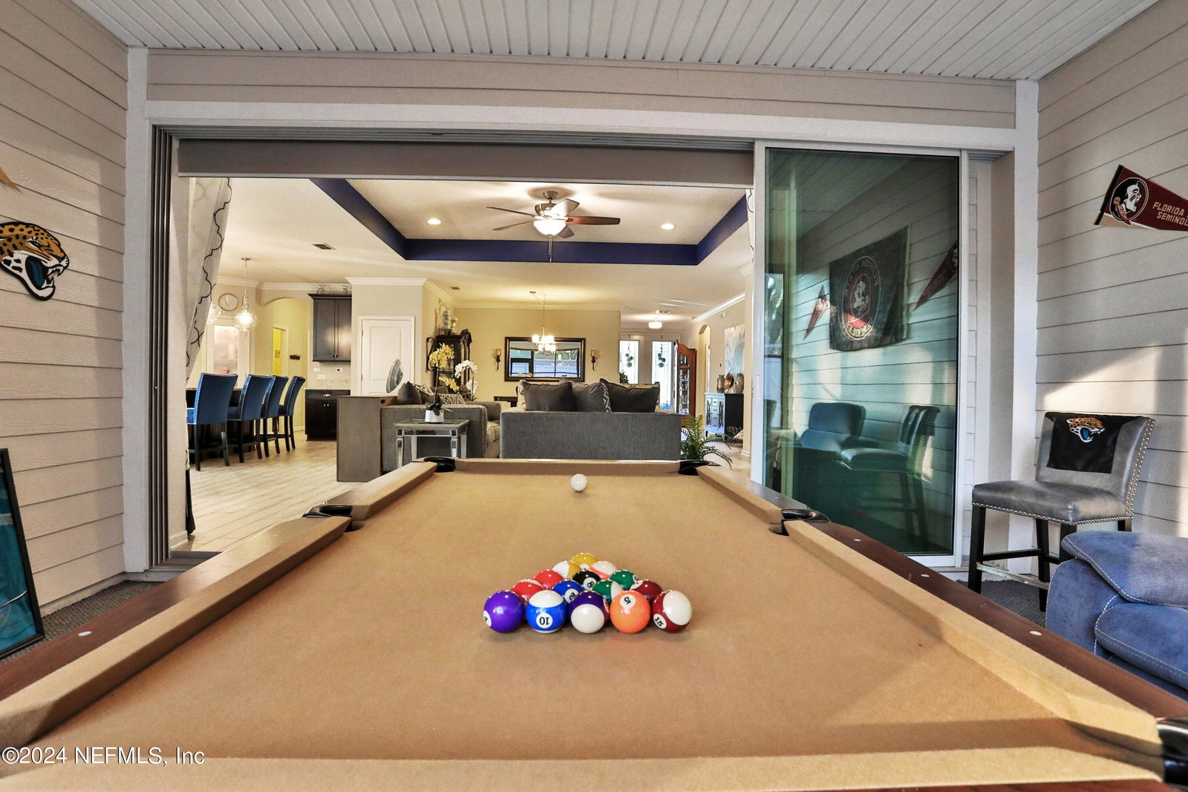
Nestled within a charming enclave of just 21 homes hugging the St. Johns River, this lovely home exudes warmth and sophistication. Boasting 4 bedrooms and 3 full baths, this residence offers ample space for comfortable living and effortless entertaining. Upon entering, you're greeted by an inviting open floor plan accentuated by soaring 9-foot ceilings, creating an airy ambiance throughout. The heart of the home is the gourmet kitchen, a culinary haven equipped with all stainless-steel appliances, including a brand new cooktop, and adorned with elegant granite countertops. The expansive island serves as a focal point, perfect for both meal preparation and casual family gatherings. Adjacent to the kitchen, the living area features a cozy electric fireplace, providing a welcoming atmosphere for relaxation and conversation. Nesting sliding doors seamlessly blend indoor and outdoor living, allowing for a seamless flow to the fenced yard, where al fresco entertaining awaits. For those in need of additional storage space, a hurricane-resistant storage shed offers practicality and peace of mind. Whether housing seasonal decor or outdoor equipment, this extra storage solution ensures convenience and organization. Conveniently located near major shopping and dining destinations, this home offers both tranquility and accessibility. Experience the best of suburban living with urban conveniences just moments away. With its thoughtfully designed layout, modern amenities, and prime location, this home presents an exceptional opportunity for discerning buyers seeking comfort, style, and convenience in one desirable package. Don't miss the chance to make this your forever home!
/u.realgeeks.media/findcoastalhomesnow/Logo-min.png)
Additional Information
- Interior Features
- Ceiling Fan(s), Entrance Foyer, Kitchen Island, Primary Bathroom - Tub with Shower, Breakfast Nook
- Exterior Features
- Fire Pit
- HOA Fee
- $1,200
- Property Description
- Ranch
- Heating
- Central, Electric, Heat Pump
- Air Conditioning
- Central Air, Electric
- Stories
- 1
- Levels
- One
- Roof
- Shingle
- Pool Type
- None
- Parking
- Attached, Garage, Garage Door Opener
- Garage Spaces
- 3
- Elementary School
- Crown Point
- Middle School
- Alfred Dupont
- High School
- Samuel W. Wolfson
Listing courtesy of RE/MAX UNLIMITED.
Selling Office: .