176 Saint Johns Forest Boulevard, St. Johns, FL 32259
- $705,000
- 4
- BD
- 4
- BA
- 3,048
- SqFt




- Sold Price
- $705,000
- List Price
- $715,000
- Status
- CLOSED
- Days on Market
- 6
- Closing Date
- May 17, 2024
- MLS#
- 2022832
- Subtype
- Residential
- Style
- Traditional
- Year Built
- 2005
- Bedrooms
- 4
- Bathrooms
- 4
- Full Baths
- 3
- Half Baths
- 1
- Living Area
- 3,048
- Lot Size
- 10,454
- Acres
- 0.24
- Subdivision
- St Johns Forest
- Neighborhood
- 301-Julington Creek/Switzerland
Property Description
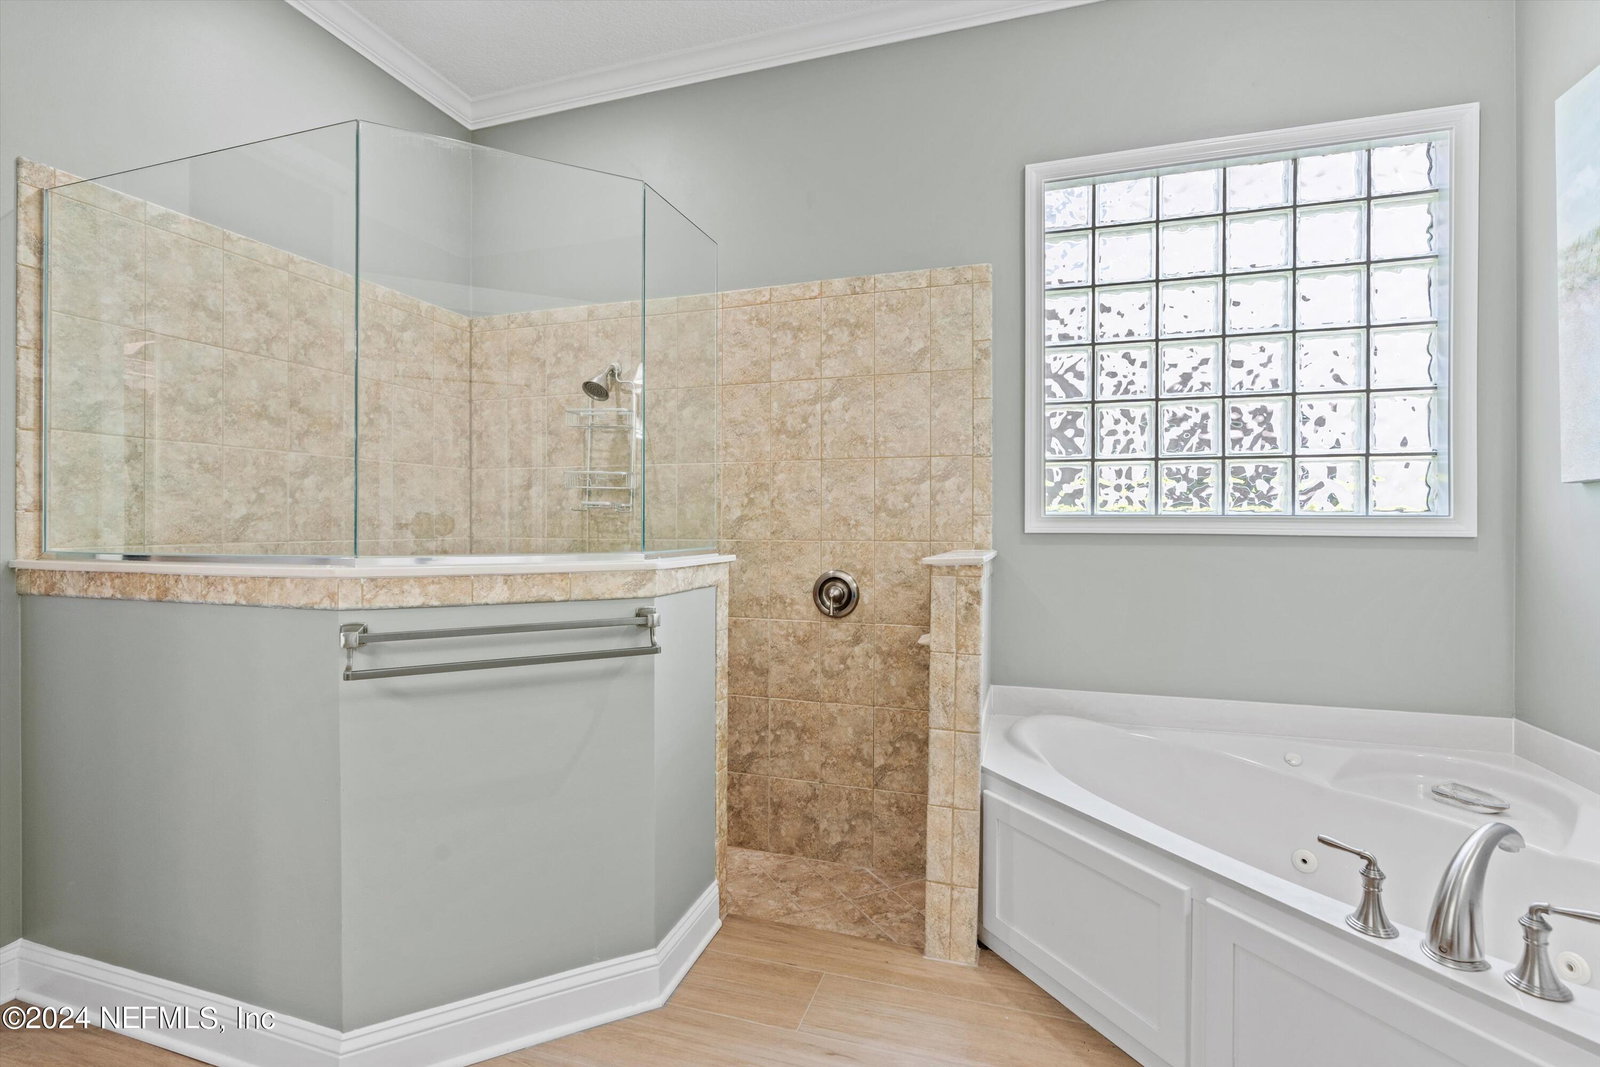
The CDD Bond is Paid in full for this home! Located on nearly a quarter of an acre in the sought-after community of Saint John's Forest, this beautifully designed custom estate home was built by ICI Homes - Florida's premier ''Builder of Dreams'' The home's Florida-style architecture showcases stone accents and is surrounded by well-manicured landscaping. A timeless touch of character and charm can be found within this home's niches, arched doorways, classic wainscoting, trim, and other architectural details that accent the walls, ceilings and columns throughout the main living areas. Enter through 8' front door framed with arched window and step into the Grand Foyer complete with decorative hand painted mosaic tiled centerpiece and stunning two-story cathedral ceilings. Elegant marble look porcelain tile flows throughout the lower level with a bright white color and natural grey veining leaving a lasting impression. This combination not only provides durability but also infuses a unique character to the homes entrance. Study located directly off Foyer with French door entry and built in bookcases. The large Gathering Room is open to the formal Dining area and kitchen that featuring a gas oven, large corner walk-in pantry 42'' raised panel honey maple cabinets with inlay molding, pull out shelves, trash bin, breakfast bar, hard surface counters and shell stone tumbled kickplate. Powder Bath, and Laundry Room complete with shelving and utility sink. Enter the Primary Suite through 8' double doors and notice the double closets, cathedral ceilings and plantation shutters. Private outdoor oasis off the Primary Bedroom provides opportunity for quiet seclusion and relaxion. The Primary Bath is luxuriously arranged with pocket door entry, linen closet, separate comfort height vanities, walk in doorless shower, water closet and garden tub. The second level includes: newly installed luxury vinyl plank flooring; (2) newly renovated full bathrooms with newly tiled shower enclosures, floors and comfort height vanities; (3) Bedrooms, of which one is an en suite with dual closets; additional Flex Room, perfect for 5th bedroom or upstairs living/game, crafting /playroom. Get lost in a good book or enjoy your morning coffee on your outdoor wrap around covered terrace with two entry points from the second level. Home features include: circular driveway with side entry garage; (3) car garage with insulated doors and overhead storage rack; water softener; 5 1/4" baseboards; newly installed gutters with Gutter Guard; newly sealed pavers; exterior landscape lighting in both front and back yards; fire pit piped to natural gas service; new roof, Rheem Pro Terra Heat Pump. Other features included, but too many to list. See Property Guide in Documents section for additional features. St. Johns Forest is a natural gas community with a manned guard entrance that is staffed around the clock. Nestled into nature, its residents are surrounded by impressive oak-lined streets, beautiful Old World-style architecture featuring brick, wrought-iron & pre-cast stone accents and a full array of spectacular amenities. Residents enjoy a 5,200 sqft community clubhouse and resort-style swimming pool with beach entry, fountains and a two-story tower slide that rises 17' above pool level. The community recreation complex includes a fully equipped 3,500 sqft fitness center, tennis courts, basketball courts, roller hockey court for in-line skating, a tot lot, multi-purpose sporting field and a full-time on-site Social Director to assist with planning for activities for all ages.
/u.realgeeks.media/findcoastalhomesnow/Logo-min.png)
Additional Information
- Amenities
- Basketball Court, Clubhouse, Fitness Center, Gated, Playground, Security, Tennis Court(s), Trash, Children's Pool, Pool
- Interior Features
- Breakfast Bar, Built-in Features, Ceiling Fan(s), Entrance Foyer, Eat-in Kitchen, His and Hers Closets, In-Law Floorplan, Open Floorplan, Pantry, Primary Downstairs, Vaulted Ceiling(s), Walk-In Closet(s), Primary Bathroom -Tub with Separate Shower, Split Bedrooms, Breakfast Nook, Guest Suite, Jack and Jill Bath, Other
- Exterior Features
- Balcony, Fire Pit
- HOA Fee
- $747
- Property Description
- Traditional
- Air Conditioning
- Central Air, Electric, Multi Units, Zoned, Split System
- Stories
- 2
- Levels
- Two
- Roof
- Shingle
- Garage Spaces
- 3
- Elementary School
- Liberty Pines Academy
- Middle School
- Liberty Pines Academy
- High School
- Beachside
Listing courtesy of ANCHOR TODAY REALTY, LLC..
Selling Office: .