2733 S Ponte Vedra Boulevard, Ponte Vedra Beach, FL 32082
- $2,500,000
- 4
- BD
- 4
- BA
- 3,645
- SqFt






- Sold Price
- $2,500,000
- List Price
- $2,750,000
- Status
- CLOSED
- Days on Market
- 145
- Closing Date
- Oct 30, 2024
- MLS#
- 2023516
- Subtype
- Residential
- Year Built
- 1988
- Bedrooms
- 4
- Bathrooms
- 4
- Full Baths
- 4
- Living Area
- 3,645
- Lot Size
- 16,552
- Acres
- 0.38
- Subdivision
- S Ponte Vedra Beach
- Neighborhood
- 264-South Ponte Vedra Beach
Property Description
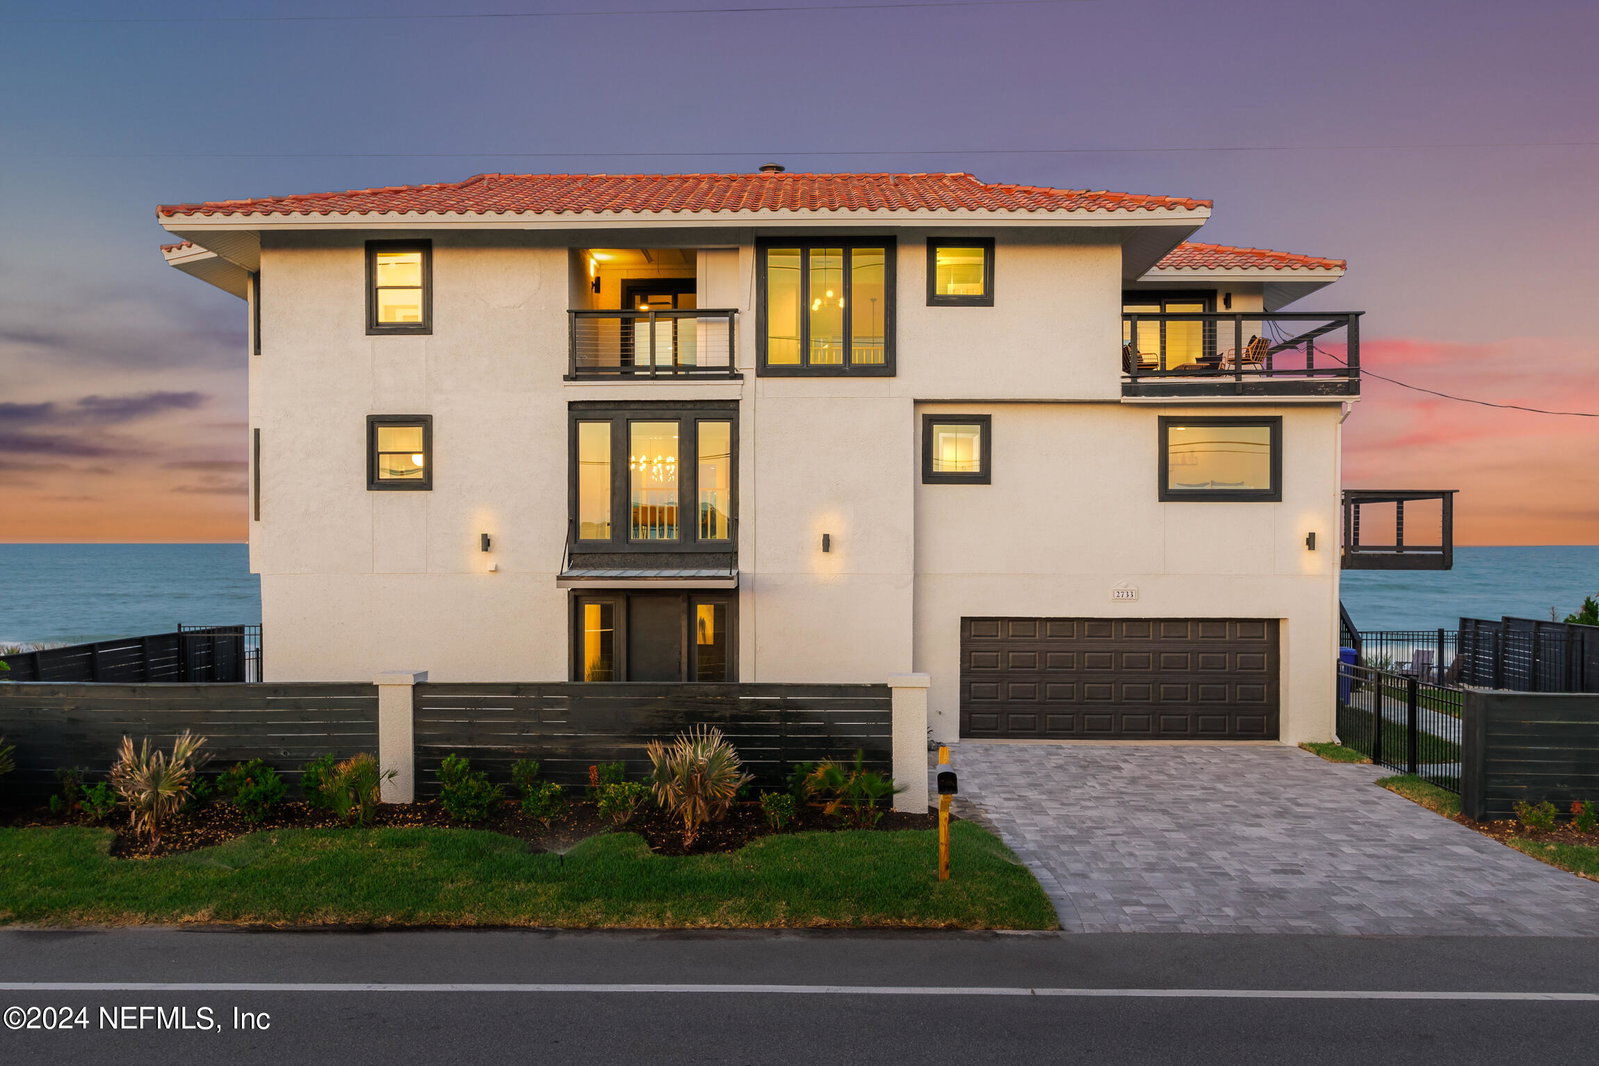
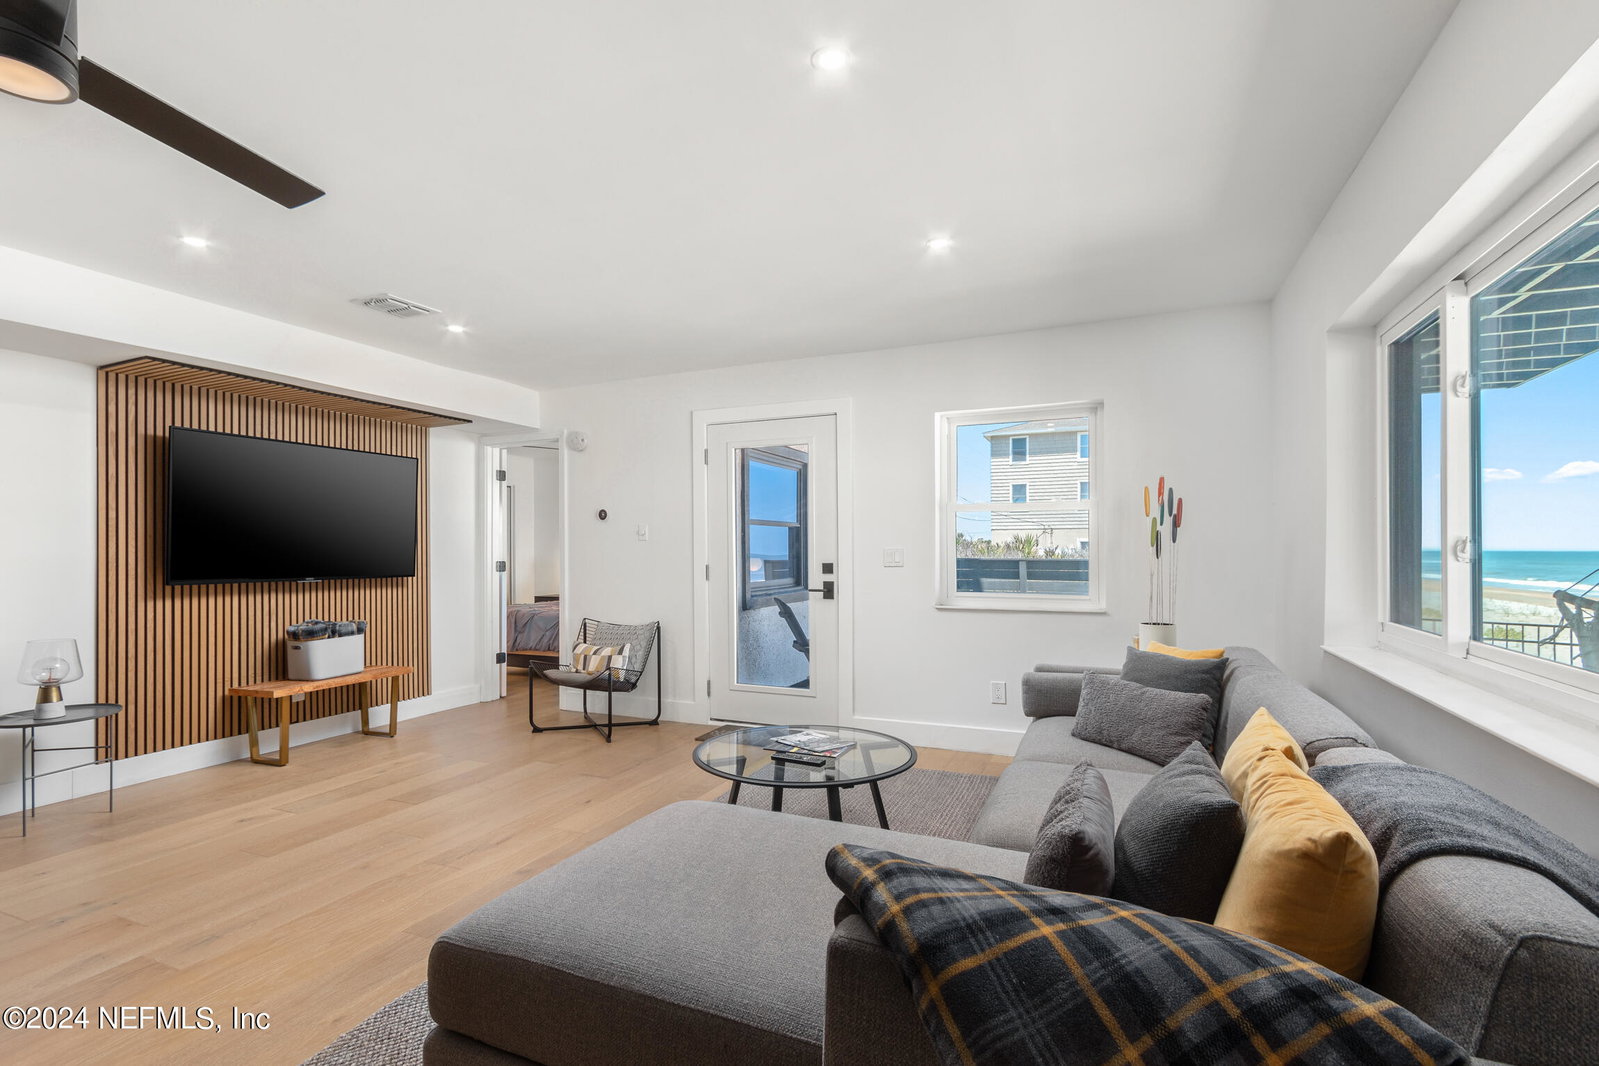
Lifted from the pages of Coastal Living and perfectly positioned along the banks of the Atlantic Ocean, this exquisite 4-bedroom, 4-bathroom home offers a stunning contemporary oceanfront setting with beautiful Guana preserve views to the west. Meticulously re-designed and recently renovated with quality construction materials showcasing luxury finishes and features. The idea of entertaining was forged into the design of the 3,645 SF floor plan featuring well-appointed living spaces, sweeping oceanfront porches leading you to your own private beach walkway to the sand. Sea breezes and sounds of the ocean welcome you as you arrive, your days are well spent here soaking up the views while enjoying the luxurious lifestyle. As you make your way inside, the first floor offers a calming oasis in the foyer leading to separate living space for guests that features a gorgeous kitchenette with SS appliances, a California island with granite rainfall sides for seating, a living room and guest room with en-suite. This area offers guests privacy and their own separate entrance with amazing views and access to the beach. Up the stairs, the main living is on the second floor where your eyes will be drawn to the panoramic views of the ocean and a lofty 20ft open air ceiling. A showpiece tiled fireplace centers the living area while providing a cool architectural separation. A wet bar sits under a picture window of the ocean providing a convenient location for guests and entertaining. The kitchen is a chef's delight offering plenty of granite countertops, views of the Guana Preserve from the kitchen sink, SS appliances, white cabinets, and a waterfall island. A dining nook is perfect for casual meals while the more formal dining space can easily accommodate a table for 8 while offering majestic views. The outdoor deck spans the length of the second floor living area allowing for overflow and outdoor living. A guest bedroom with access to the guest bathroom and sliders that lead to the deck finishes off this level. Head to the third floor to find the spa-like master suite with a built-in wood burning fireplace for those cozy nights. Wake with the sunrise from the east facing deck and fall asleep with sunset views from the private west facing balcony with preserve views. The master bathroom offers a free standing soaking tub that takes bathing to the next level with night sky views from the oversize windows. There are split vanities and a tiled walk in shower. Walk across the landing bridge to the third level guest suite featuring a walk-in closet with plenty of room for all your flip flops and totes, an en-suite bathroom, a private balcony with Guana Preserve views and sliders to the ocean side deck that connects to the master bedroom. Wood floors throughout give an elegant and clean look. This residence demands that you spend your time outside reveling in the ocean lifestyle. This home is offered turn-key and full of luxury furniture/finishes. Recent renovations were completed with just about every surface touched including impact windows and doors, additions to the upstairs deck, landscaping, a double bulkhead/retaining walls, outdoor shower area, and the list goes on. Enjoy the convenience and privacy of this great location with easy access to Ponte Vedra and Vilano Beach, shopping, dining and exploring historic St. Augustine are just a few minutes by car. It's all close by, but not too close! See you there!
/u.realgeeks.media/findcoastalhomesnow/Logo-min.png)
Additional Information
- Interior Features
- Breakfast Bar, Ceiling Fan(s), Entrance Foyer, Primary Bathroom -Tub with Separate Shower, Breakfast Nook, Guest Suite
- Exterior Features
- Balcony, Fire Pit, Outdoor Shower, Impact Windows
- Heating
- Central, Electric
- Air Conditioning
- Central Air, Electric
- Stories
- 3
- Roof
- Concrete, Tile
- Pool Type
- None
- Parking
- Attached, Garage
- Garage Spaces
- 2
- Elementary School
- Ketterlinus
- Middle School
- Sebastian
- High School
- St. Augustine
Listing courtesy of KELLER WILLIAMS REALTY ATLANTIC PARTNERS ST. AUGUSTINE.
Selling Office: .