8226 Arnot Street, Jacksonville, FL 32220
- $275,000
- 4
- BD
- 2
- BA
- 1,456
- SqFt




- Sold Price
- $275,000
- List Price
- $279,900
- Status
- CLOSED
- Days on Market
- 0
- Closing Date
- Jul 12, 2024
- MLS#
- 2023535
- Subtype
- Residential
- New Construction
- Yes
- Year Built
- 2024
- Bedrooms
- 4
- Bathrooms
- 2
- Full Baths
- 2
- Living Area
- 1,456
- Lot Size
- 10,454
- Acres
- 0.24
- Subdivision
- Marietta
- Neighborhood
- 081-Marietta/Whitehouse/Baldwin/Garden St
Property Description
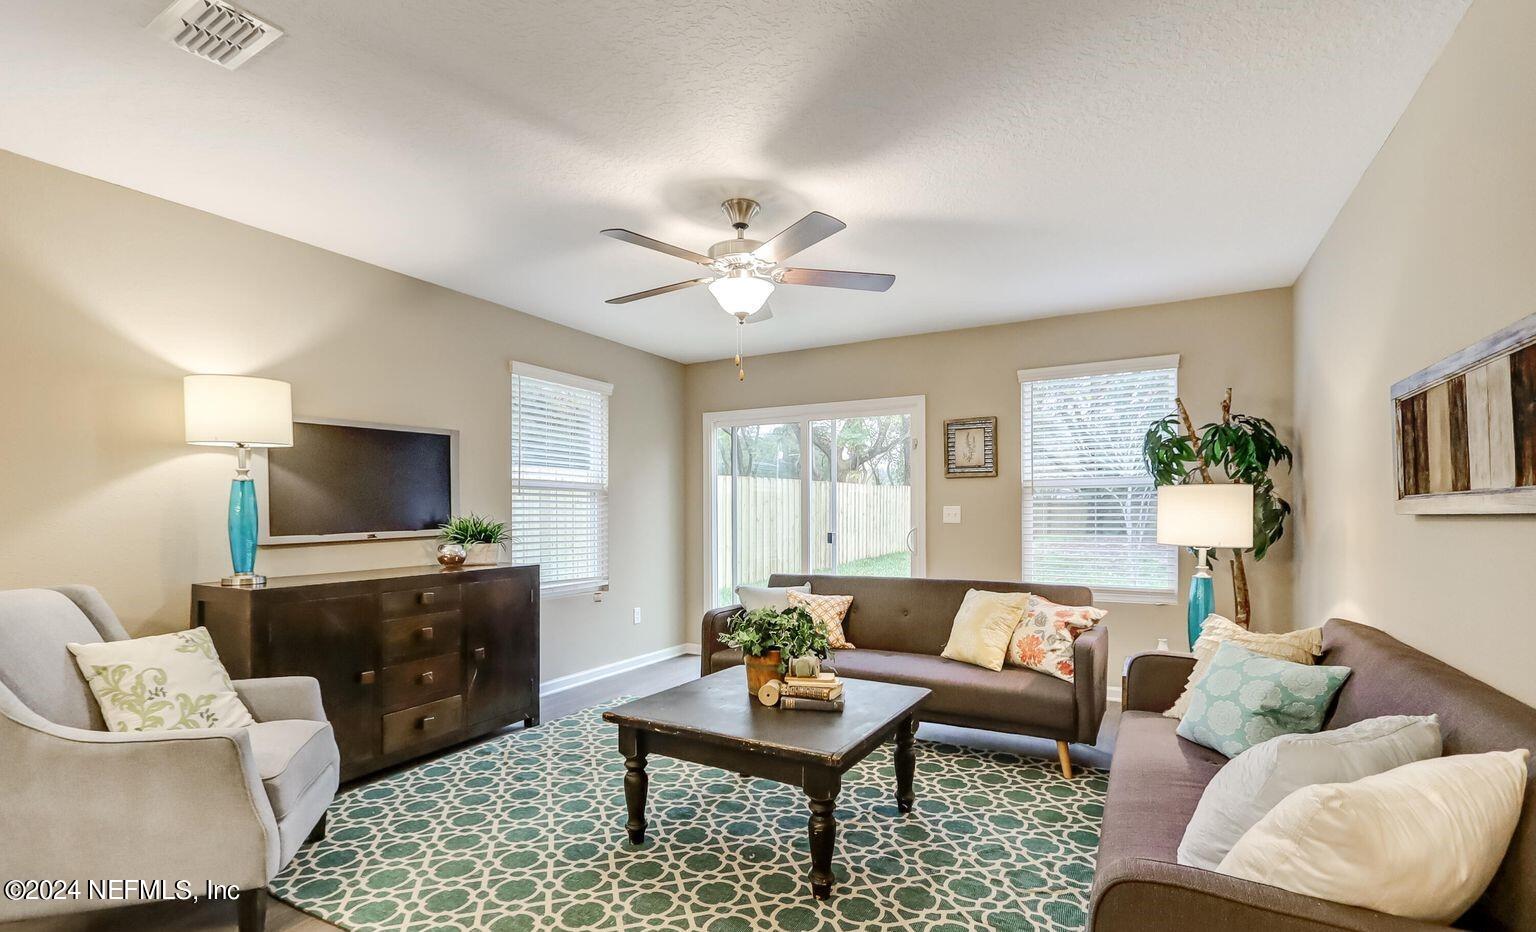
Welcome to your nearly completed 4bed/2bath home. This stunning residence boasts a perfect blend of modern design and comfort, offering everything you need for contemporary living. Here's what awaits you: Open Concept Living: Step into the spacious open concept floor plan, ideal for both everyday living and entertaining guests. Wood-look vinyl planks in the living areas provide durability and style, while plush carpeting in the bedrooms adds warmth and comfort. Sleek Kitchen: Your kitchen features granite countertops creating a timeless and elegant look. A stainless-steel appliance package, which includes a side-by-side fridge with ice and water dispenser, self-cleaning glass top range, dishwasher, and over-the-range microwave, ensures both functionality and style. Staged photos are an example; colors, finishes, fixtures will vary. **This home has a performance engineered septic system which will have city required yearly maintenance agreement and fee. Warranty and Protection: Rest assured with a 1-year builder warranty and a termite bond included with your new home, providing peace of mind and protection against unexpected issues. Staged Photos: Please note that the staged photos by Rave Home Staging Jacksonville are provided as an example, and actual colors finishes, and fixtures will vary. AC cages no not stay.
/u.realgeeks.media/findcoastalhomesnow/Logo-min.png)
Additional Information
- Interior Features
- Breakfast Bar, Walk-In Closet(s), Primary Bathroom - Shower No Tub
- Heating
- Central, Electric
- Air Conditioning
- Central Air, Electric
- Stories
- 1
- Roof
- Shingle
- Pool Type
- None
- Parking
- Attached, Garage
- Garage Spaces
- 2
Listing courtesy of RPB REALTY,INC.
Selling Office: .