155 Lige Branch Lane, St. Johns, FL 32259
- $685,000
- 4
- BD
- 3
- BA
- 2,908
- SqFt




- Sold Price
- $685,000
- List Price
- $685,000
- Status
- CLOSED
- Days on Market
- 16
- Closing Date
- Jul 01, 2024
- MLS#
- 2025576
- Subtype
- Residential
- Style
- Ranch, Traditional
- Year Built
- 2004
- Bedrooms
- 4
- Bathrooms
- 3
- Full Baths
- 3
- Living Area
- 2,908
- Lot Size
- 12,632
- Acres
- 0.29
- Subdivision
- Oak Harbour
- Neighborhood
- 301-Julington Creek/Switzerland
Property Description
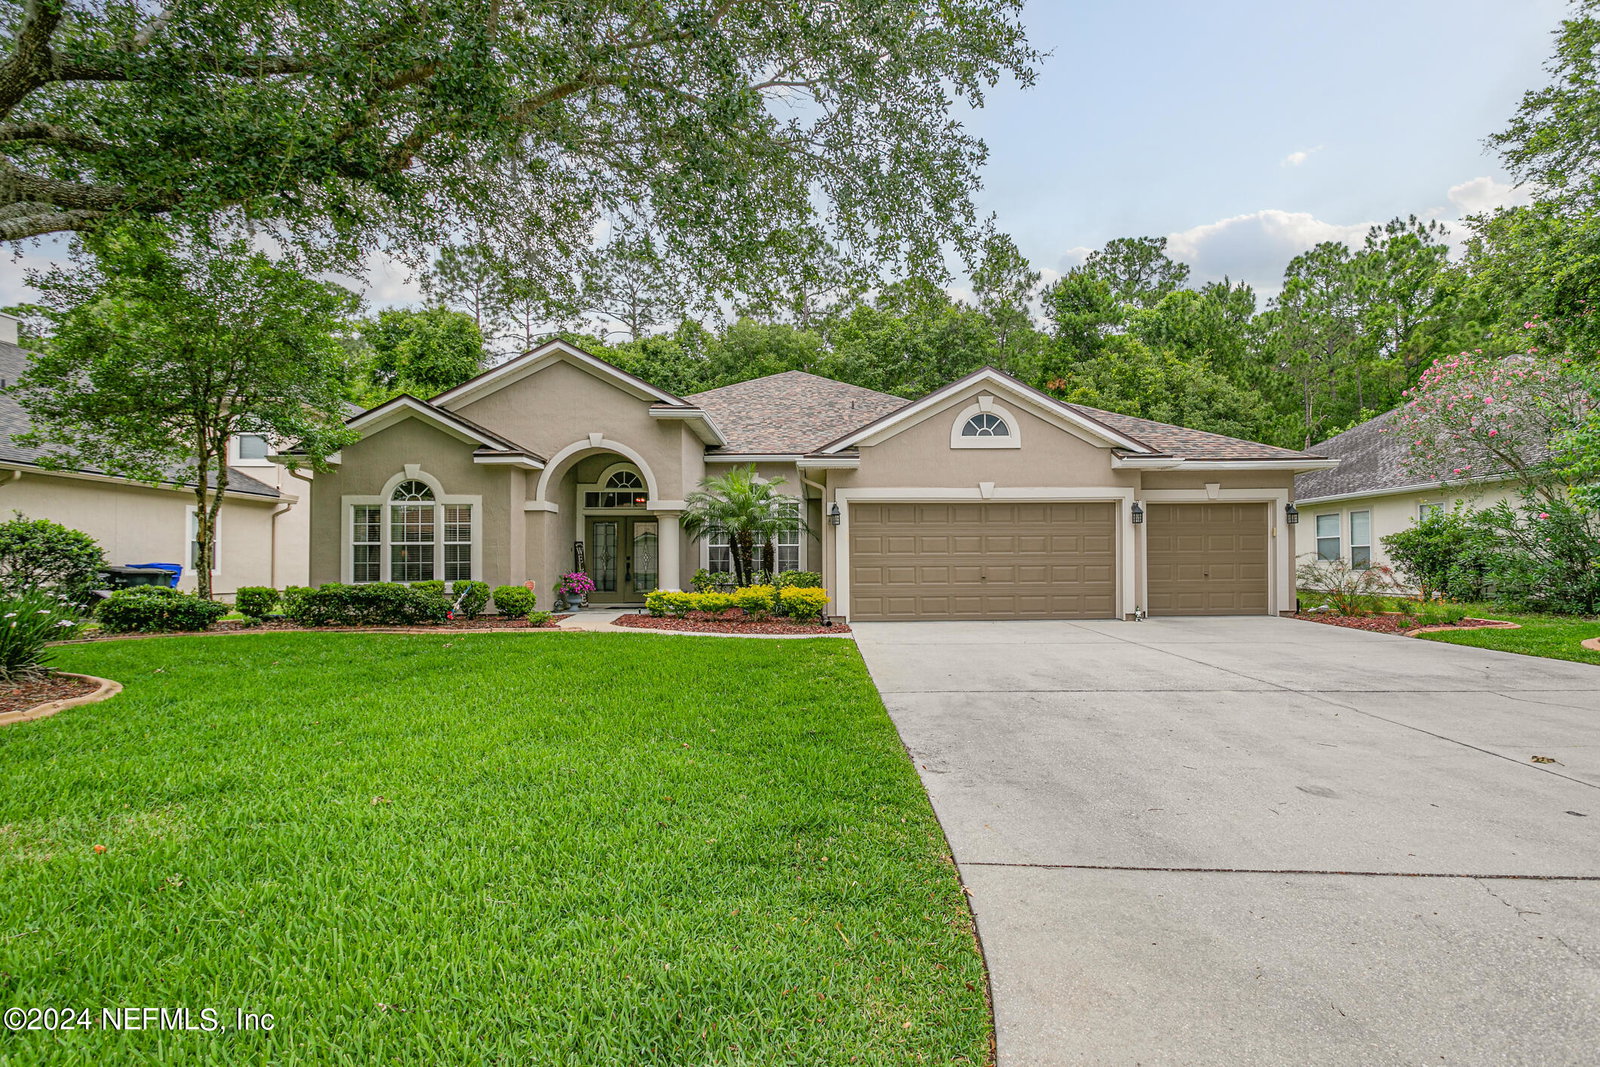
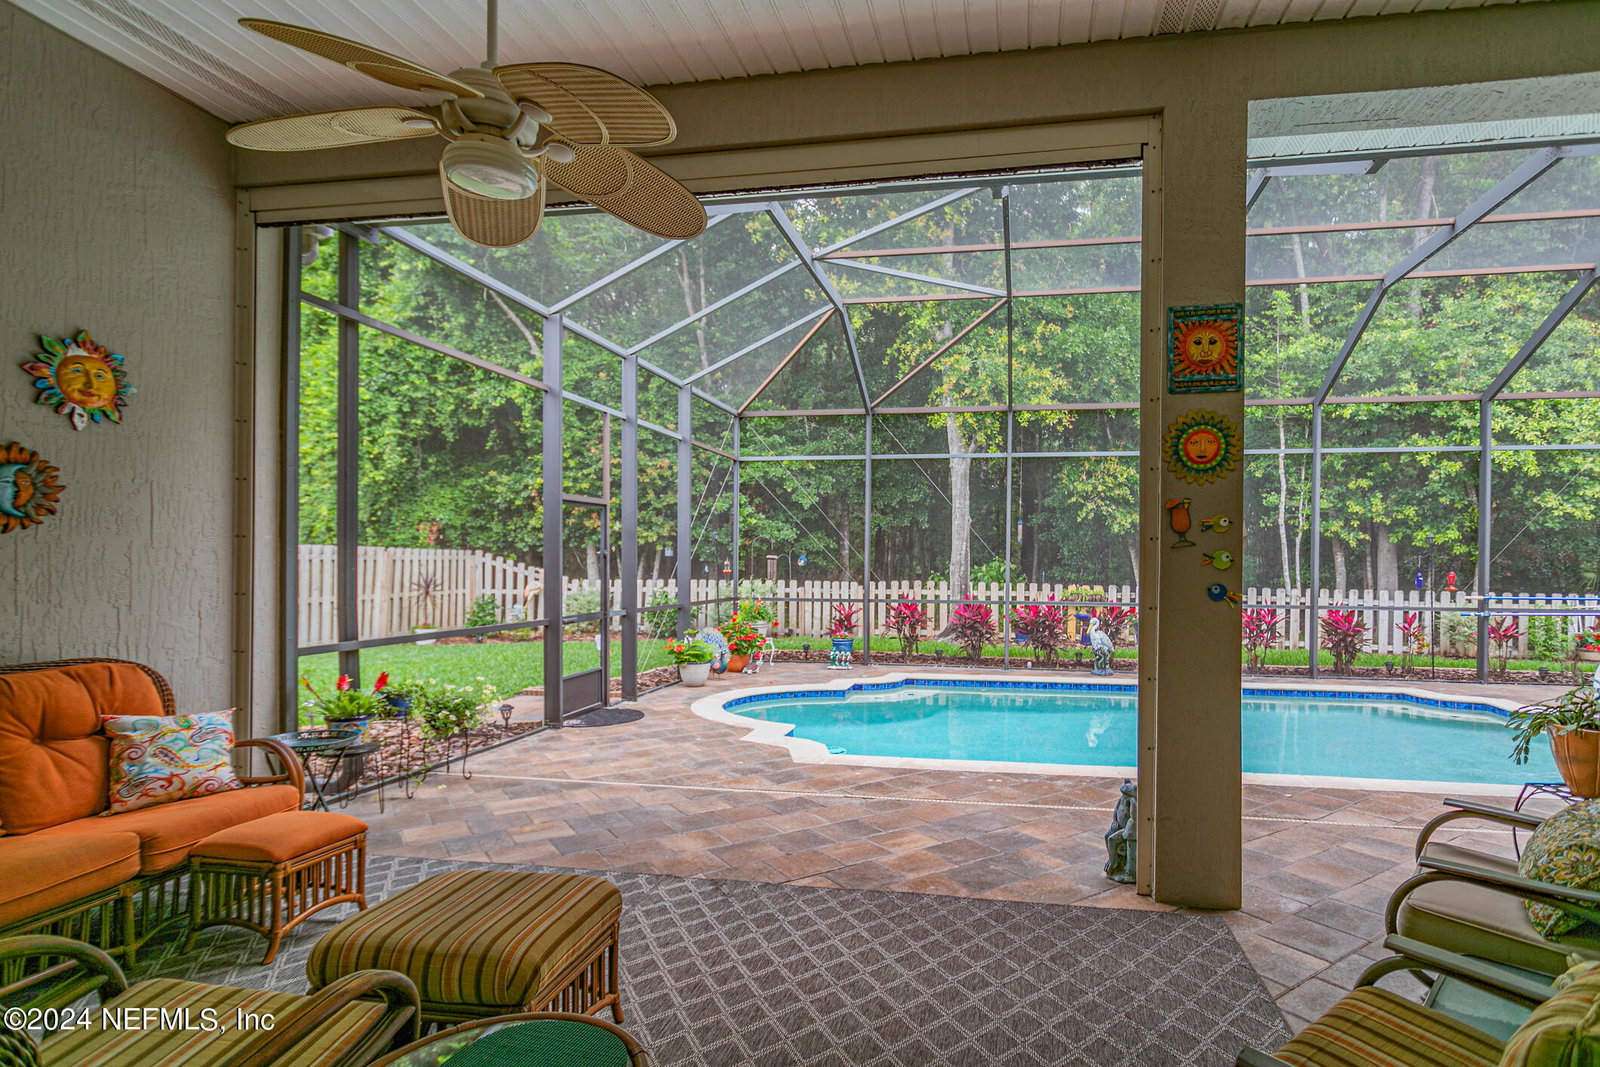
Discover the essence of luxury living in this meticulously maintained screened pool home, nestled on a serene private preserve lot. With numerous upgrades, this residence offers an exceptional floorplan that seamlessly blends elegance with functionality. Upon entering, you're welcomed by an inviting ambiance, featuring an office with French doors, a gracious formal living room, and a sophisticated dining room. With 4 spacious bedrooms, 3 full bathrooms, and a versatile loft or bonus room that can serve as an in-law suite, there's ample space for both relaxation and entertainment. The heart of the home is the expansive family room, boasting soaring 12-foot ceilings, creating an ideal space for gatherings. Adjoining is the chef-inspired kitchen, complete with granite countertops, a convenient food prep island, a walk-in pantry, and abundant cabinet space. A breakfast Bar and nook provide versatile dining options, while a custom built-in Butler's pantry adds a touch of refinement. Entertainment is elevated with SS Speakers seamlessly integrated into the high ceilings in the family room, dining room, and outside on the screened Lanai. Enhancing the charm of the living spaces are 5-inch Oak hand-scrapped wood floors, extending throughout the main living areas and the luxurious master bedroom. Retreat to the serene master suite, boasting His and Her closets, a spa-like bath with custom cabinetry, a walk-in shower, and a sumptuous garden tub. Step outside to the inviting solar heated saltwater pool and Lanai area, offering the perfect setting for outdoor relaxation and enjoyment. Additional features include a central vac system, water softener, and a roof replaced in 2021, newer water heater, ensuring both comfort and peace of mind. Don't miss the opportunity to experience luxury living in this immaculate residence. Schedule your showing today!
/u.realgeeks.media/findcoastalhomesnow/Logo-min.png)
Additional Information
- Amenities
- Playground
- Interior Features
- Built-in Features, Ceiling Fan(s), Central Vacuum, His and Hers Closets, In-Law Floorplan, Kitchen Island, Open Floorplan, Pantry, Primary Downstairs, Solar Tube(s), Vaulted Ceiling(s), Walk-In Closet(s), Primary Bathroom -Tub with Separate Shower, Butler Pantry, Breakfast Nook
- HOA Fee
- $275
- Property Description
- Ranch, Traditional
- Air Conditioning
- Central Air, Electric
- Stories
- 1
- Levels
- One, Multi/Split
- Roof
- Shingle
- Pool
- Yes
- Pool Type
- Fenced, In Ground, Pool Sweep, Screen Enclosure, Solar Heat, Salt Water
- Garage Spaces
- 3
- Elementary School
- Cunningham Creek
- Middle School
- Switzerland Point
- High School
- Bartram Trail
Listing courtesy of WATSON REALTY CORP.
Selling Office: .