1815 Sandy Creek Parkway, St. Augustine, FL 32095
- $528,795
- 3
- BD
- 2
- BA
- 2,267
- SqFt




- Sold Price
- $528,795
- List Price
- $533,900
- Status
- CLOSED
- Days on Market
- 44
- Closing Date
- Aug 06, 2024
- MLS#
- 2025765
- Subtype
- Residential
- Style
- Traditional
- Year Built
- 2022
- Bedrooms
- 3
- Bathrooms
- 2
- Full Baths
- 2
- Living Area
- 2,267
- Lot Size
- 7,840
- Acres
- 0.18
- Subdivision
- Sandy Creek
- Neighborhood
- 304- 210 South
Property Description
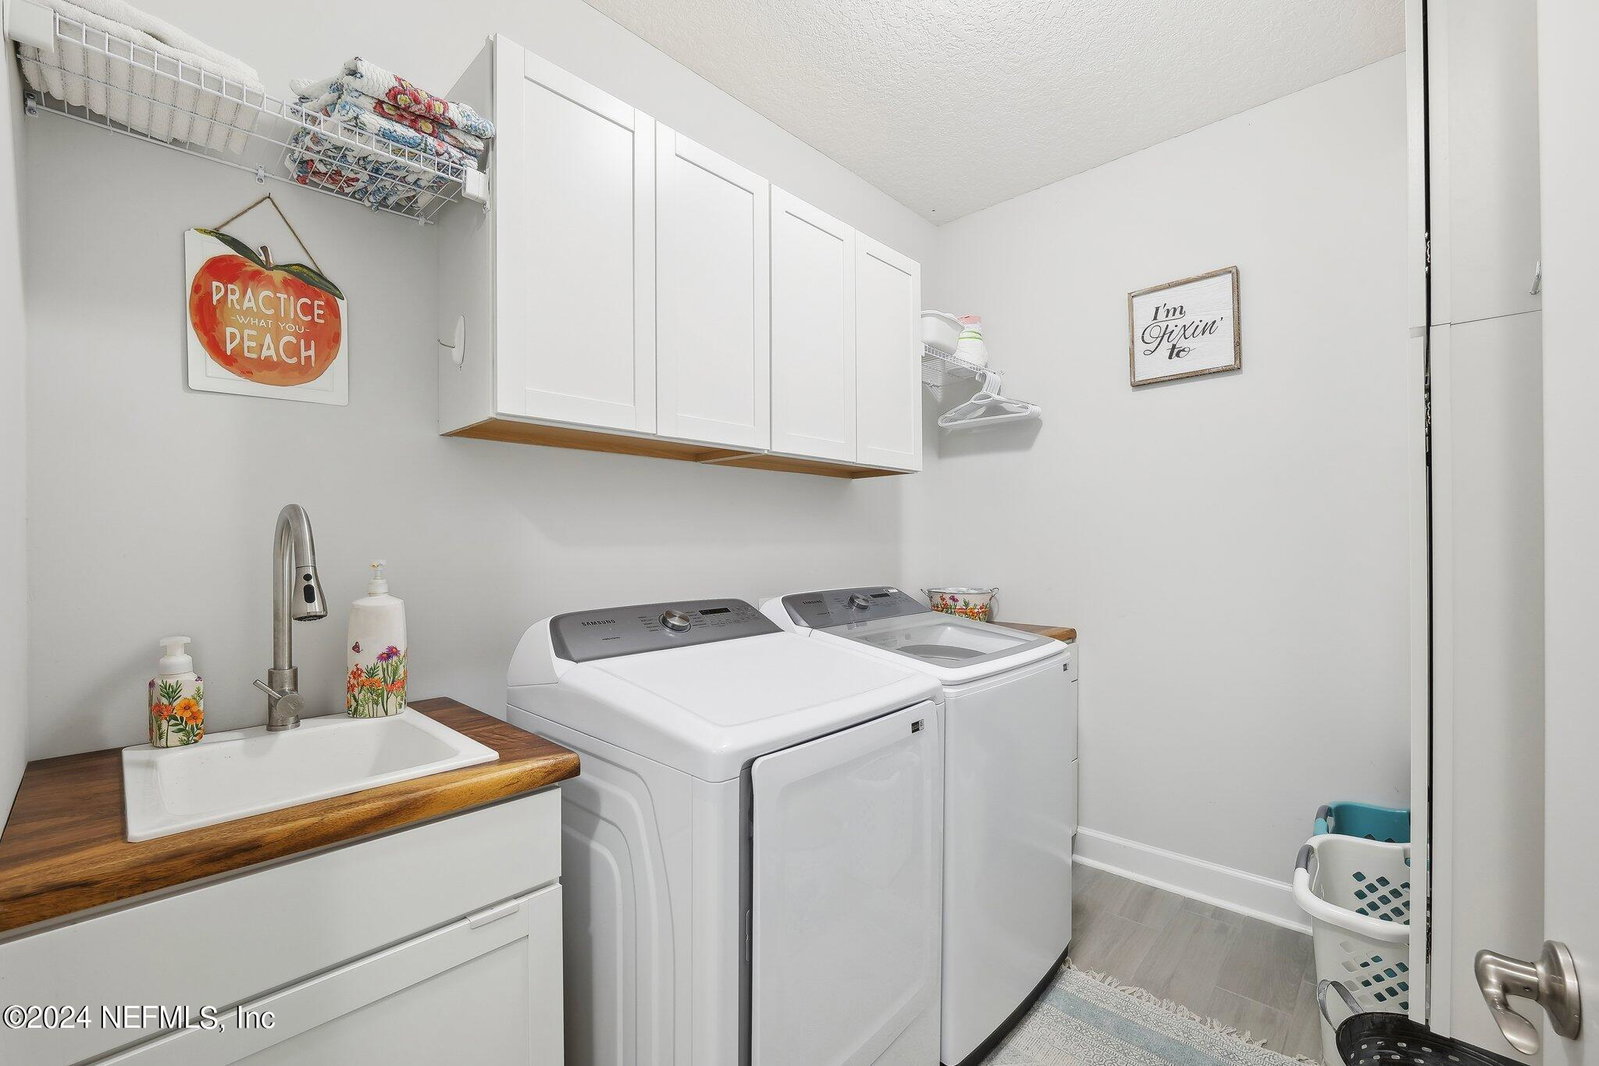
Nestled in the peaceful and sought-after Sandy Creek community, this charming, better than new Austin floor plan by SEDA Construction invites you to experience a lifestyle of comfort and convenience, all with no CDD fees! This home seamlessly blends practicality with everyday elegance. Step inside and discover the perfect balance of space with three bedrooms and two baths, ideal for your family to grow and thrive. The chef-inspired kitchen boasts gleaming quartz countertops and stainless-steel appliances, elevating your culinary creations. Whether hosting memorable gatherings in the separate dining room or retreating to the glass-door study for focused work or peaceful relaxation, this home caters to your every need. A custom drop zone/seating by the garage ensures a clutter-free entryway, adding to the home's effortless functionality. Outside you will appreciate your own private oasis. The expansive screened lanai beckons you to sip your morning coffee or unwind with family and friends while overlooking the tranquil water view, Florida wildlife and its natural beauty. The recent addition of a stone paver patio allows for extra space for entertaining or quiet moments. Included with the home are custom hurricane fabric screens for added peace of mind. Embrace effortless living with a well-designed laundry room boasting custom storage cabinets that make chores a breeze, whole house rain gutters, and a spacious three-car garage offering ample space for vehicles, storage, and hobbies. From the moment you step in, you'll notice how much care has gone into making this house a home. Seller is leaving the washer/dryer for buyer convenience.
/u.realgeeks.media/findcoastalhomesnow/Logo-min.png)
Additional Information
- Amenities
- Dog Park, Playground
- Interior Features
- Breakfast Bar, Ceiling Fan(s), Entrance Foyer, His and Hers Closets, Kitchen Island, Open Floorplan, Pantry, Smart Thermostat, Walk-In Closet(s)
- HOA Fee
- $820
- Property Description
- Traditional
- Air Conditioning
- Central Air
- Stories
- 1
- Levels
- One
- Roof
- Shingle
- Pool Type
- None
- Garage Spaces
- 3
- High School
- Beachside
Listing courtesy of RE/MAX BLUE COAST.
Selling Office: .