313 Tavernier Drive, Ponte Vedra, FL 32081
- $745,000
- 4
- BD
- 3
- BA
- 2,845
- SqFt




- Sold Price
- $745,000
- List Price
- $749,900
- Status
- CLOSED
- Days on Market
- 0
- Closing Date
- Nov 27, 2024
- MLS#
- 2027553
- Subtype
- Residential
- Style
- Traditional
- Year Built
- 2017
- Bedrooms
- 4
- Bathrooms
- 3
- Full Baths
- 3
- Living Area
- 2,845
- Lot Size
- 6,969
- Acres
- 0.16
- Subdivision
- Lakeside
- Neighborhood
- 272-Nocatee South
Property Description
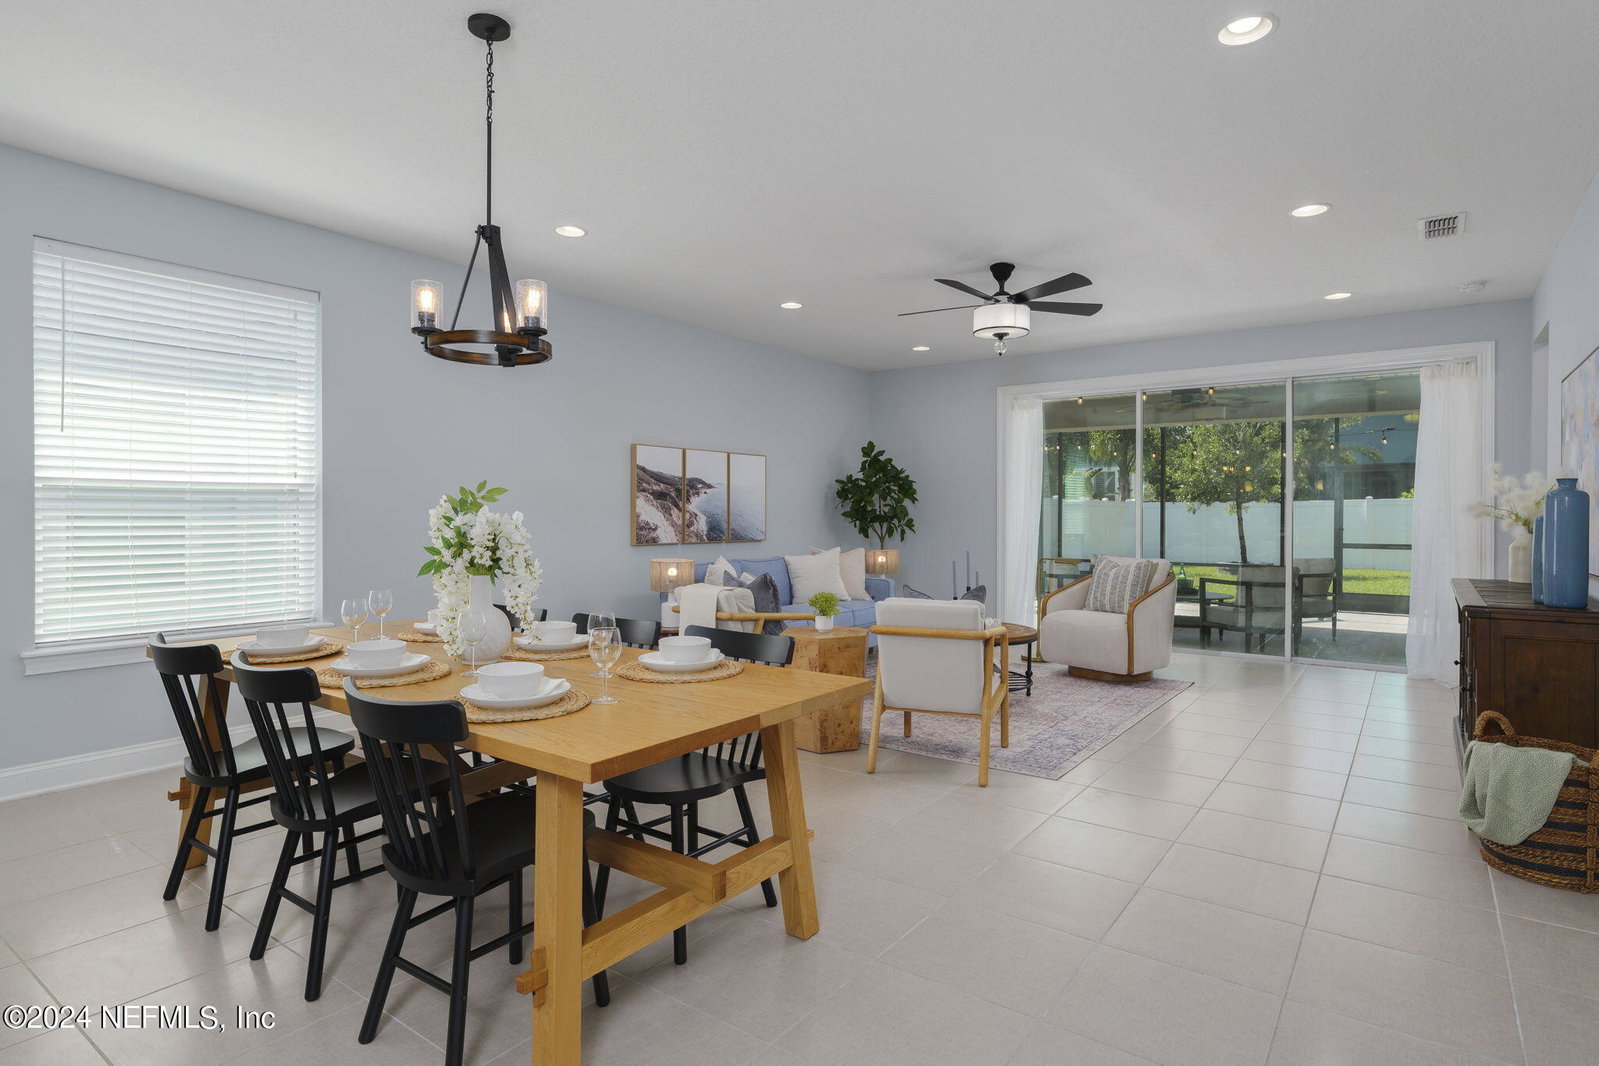
Your dream home awaits at 313 Tavernier Drive in the heart of Ponte Vedra's Nocatee Town Center! With its open and spacious floor plan and array of desirable features, it's the perfect place to call home. Step inside to discover a spacious 4-bedroom layout complemented by a huge loft that can easily serve as a 5th bedroom, bonus room, guest suite, or office - perfect for accommodating your lifestyle needs. Need a dedicated workspace? You'll love the convenience of the main floor closed office, providing privacy and productivity in equal measure. Inside, the open kitchen, dining, and living area create a welcoming atmosphere for everyday living and entertaining alike. Plus, enjoy the convenience of modern amenities like the Samsung smart fridge, adding both style and functionality to your daily routine. The first-floor owner's suite offers a tranquil retreat separate from the three additional bedrooms, providing the ultimate in privacy and comfort. Custom closets in all bedrooms ensure ample storage space for everyone in the family. Entertain with ease and excellence in the expansive backyard, ideal for hosting gatherings or simply enjoying the Florida sunshine in peace and privacy. Relax and unwind on the screened lanai, offering a perfect spot to enjoy your morning coffee or evening cocktails. The garage offers plenty of space for parking and storage with overhead roof racks and under-stairway storage. Additionally, the garage sink provides the perfect place for cleaning a puppy and washing or rinsing clothes. Check out the garage flooring! There is beauty in every corner of this home!
/u.realgeeks.media/findcoastalhomesnow/Logo-min.png)
Additional Information
- Amenities
- Basketball Court, Clubhouse, Dog Park, Fitness Center, Jogging Path, Park, Playground, Tennis Court(s), Pickleball, Children's Pool, Pool
- Interior Features
- Breakfast Bar, Built-in Features, Ceiling Fan(s), Entrance Foyer, Eat-in Kitchen, Kitchen Island, Open Floorplan, Pantry, Primary Downstairs, Walk-In Closet(s), Primary Bathroom -Tub with Separate Shower, Breakfast Nook
- HOA Fee
- $250
- Property Description
- Traditional
- Heating
- Central, Electric
- Air Conditioning
- Central Air, Electric
- Stories
- 2
- Levels
- Two
- Roof
- Shingle
- Parking
- Garage
- Garage Spaces
- 2
- Elementary School
- Pine Island Academy
- Middle School
- Pine Island Academy
- High School
- Allen D. Nease
Listing courtesy of ONE SOTHEBY'S INTERNATIONAL REALTY.
Selling Office: .