212 Joseph Lake Court, St. Augustine, FL 32095
- $499,000
- 4
- BD
- 3
- BA
- 2,532
- SqFt




- Sold Price
- $499,000
- List Price
- $499,000
- Status
- CLOSED
- Days on Market
- 71
- Closing Date
- Sep 05, 2024
- MLS#
- 2027838
- Subtype
- Residential
- Style
- Traditional
- Year Built
- 2010
- Bedrooms
- 4
- Bathrooms
- 3
- Full Baths
- 3
- Living Area
- 2,532
- Lot Size
- 11,325
- Acres
- 0.26
- Subdivision
- Sandy Creek
- Neighborhood
- 304- 210 South
Property Description
$10k towards buyer closing costs and ratee buy-down. Discover this charming oasis nestled in a serene cul-de-sac in the heart of Sandy Creek in Saint Augustine. This beautifully maintained home offers a perfect blend of modern comforts and timeless elegance. NEW ROOF 2024, NEW HVAC 2023, NEW INTERIOR PAINT 2024, NEW DISHWASHER 2024. Spacious Living with 4 generously sized bedrooms and 3 full bathrooms, and 10ft ceilings providing ample space for family and guests. Open floor plan for a bright and airy living area seamlessly flows into a gourmet kitchen ideal for entertaining that features quartz countertops, stainless steel appliances, 42'' white cabinets, glass backsplash. Beautiful woodgrain porcelain tile floors downstairs. Retreat to your private sanctuary in the first floor master bedroom, complete with a luxurious en-suite bathroom featuring dual vanities, a soaking tub, and a separate walk-in shower. Step outside to a large nature preserve backyard, complete with a covered patio, perfect for a kids playground or room for a pool, entertaining friends, and enjoying Florida's gorgeous weather. Prime Location: Situated in a peaceful neighborhood, you're just minutes away from top A-rated schools and a brand new K-8 Lakeside Academy, Durbin Towncenter shopping, dining, beautiful beaches and the historic charm of downtown Saint Augustine. Don't miss your chance to make this dream home your own!
/u.realgeeks.media/findcoastalhomesnow/Logo-min.png)
Additional Information
- Amenities
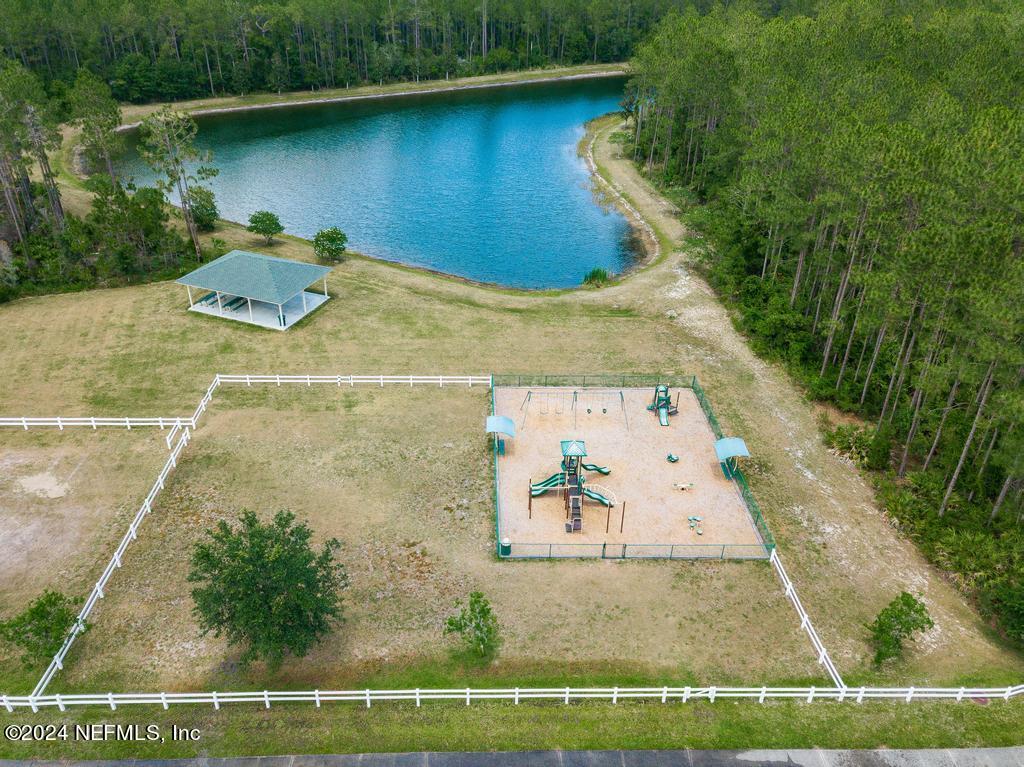
- Dog Park, Park, Playground, Pool
- Interior Features
- Ceiling Fan(s), Entrance Foyer, Eat-in Kitchen, Open Floorplan, Pantry, Walk-In Closet(s), Primary Bathroom -Tub with Separate Shower, Split Bedrooms
- HOA Fee
- $820
- Property Description
- Traditional
- Heating
- Central
- Air Conditioning
- Central Air
- Stories
- 2
- Levels
- Two
- Roof
- Shingle
- Parking
- Garage
- Garage Spaces
- 2
- Elementary School
- Liberty Pines Academy
- Middle School
- Liberty Pines Academy
- High School
- Beachside
Listing courtesy of WATSON REALTY CORP.
Selling Office: .