7859 James Island Way, Jacksonville, FL 32256
- $2,150,000
- 5
- BD
- 6
- BA
- 6,357
- SqFt








- Sold Price
- $2,150,000
- List Price
- $2,300,000
- Status
- CLOSED
- Days on Market
- 27
- Closing Date
- Jul 31, 2024
- MLS#
- 2027953
- Subtype
- Residential
- Style
- Other
- Year Built
- 1996
- Bedrooms
- 5
- Bathrooms
- 6
- Full Baths
- 5
- Half Baths
- 1
- Living Area
- 6,357
- Lot Size
- 96,703
- Acres
- 2.22
- Subdivision
- Deerwood
- Neighborhood
- 024-Baymeadows/Deerwood
Property Description
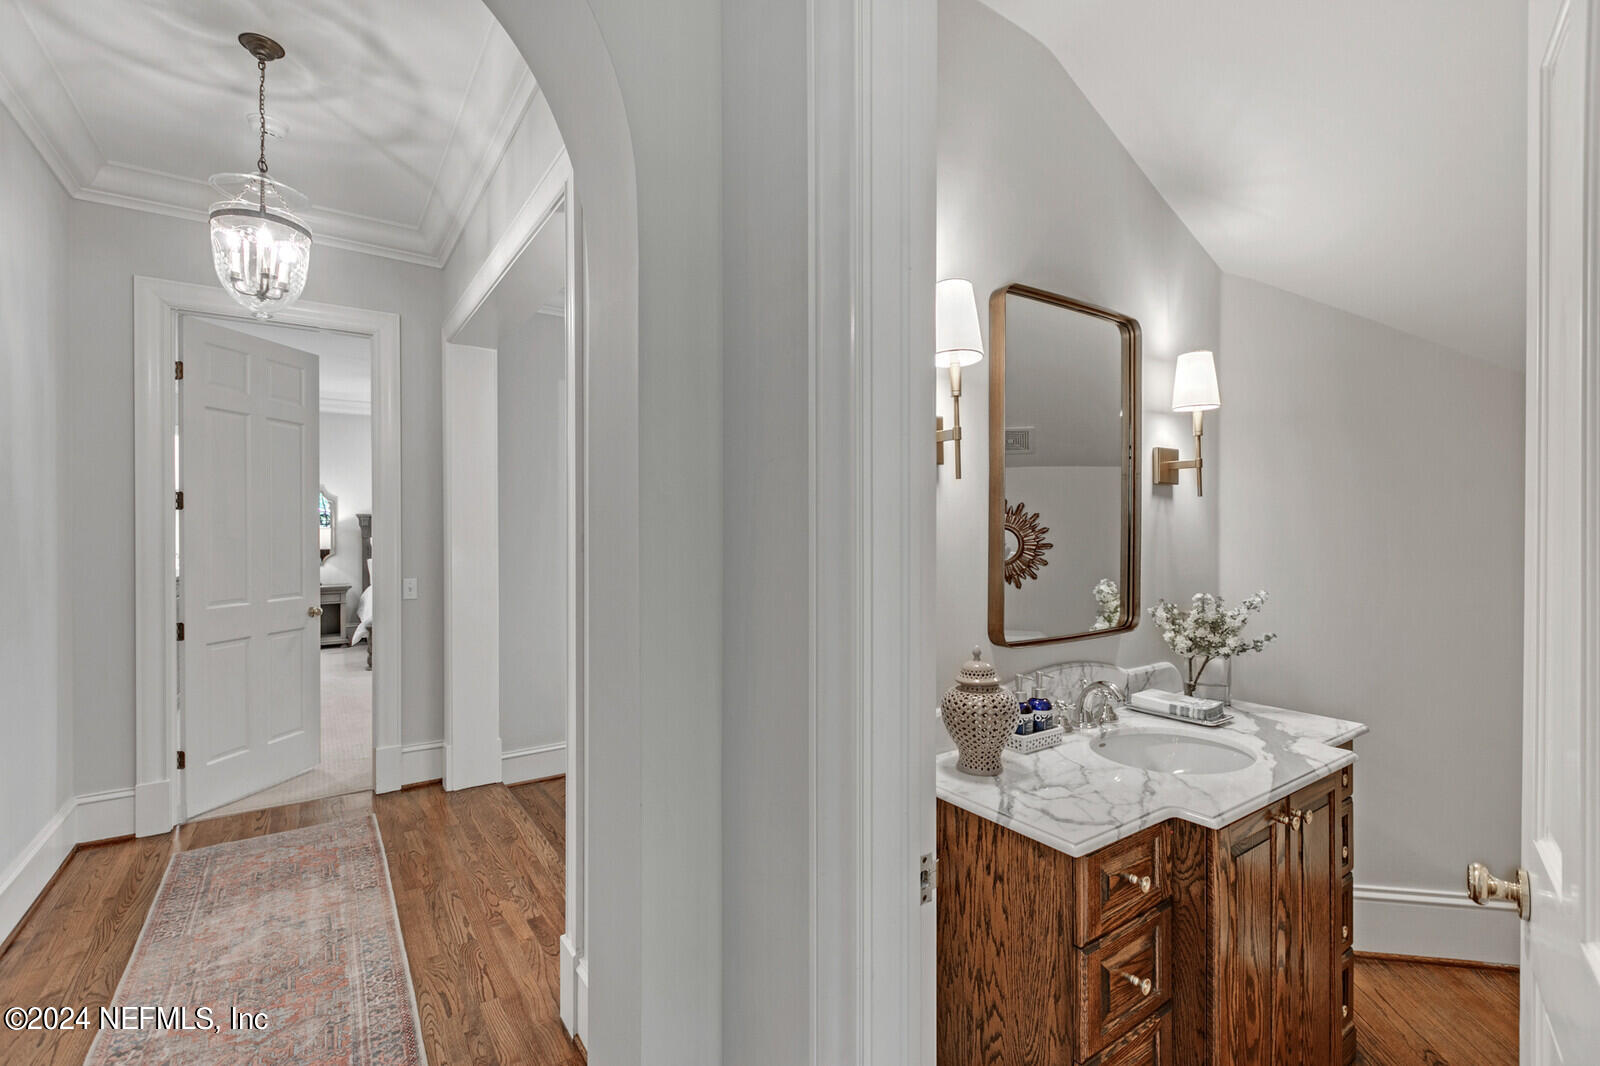
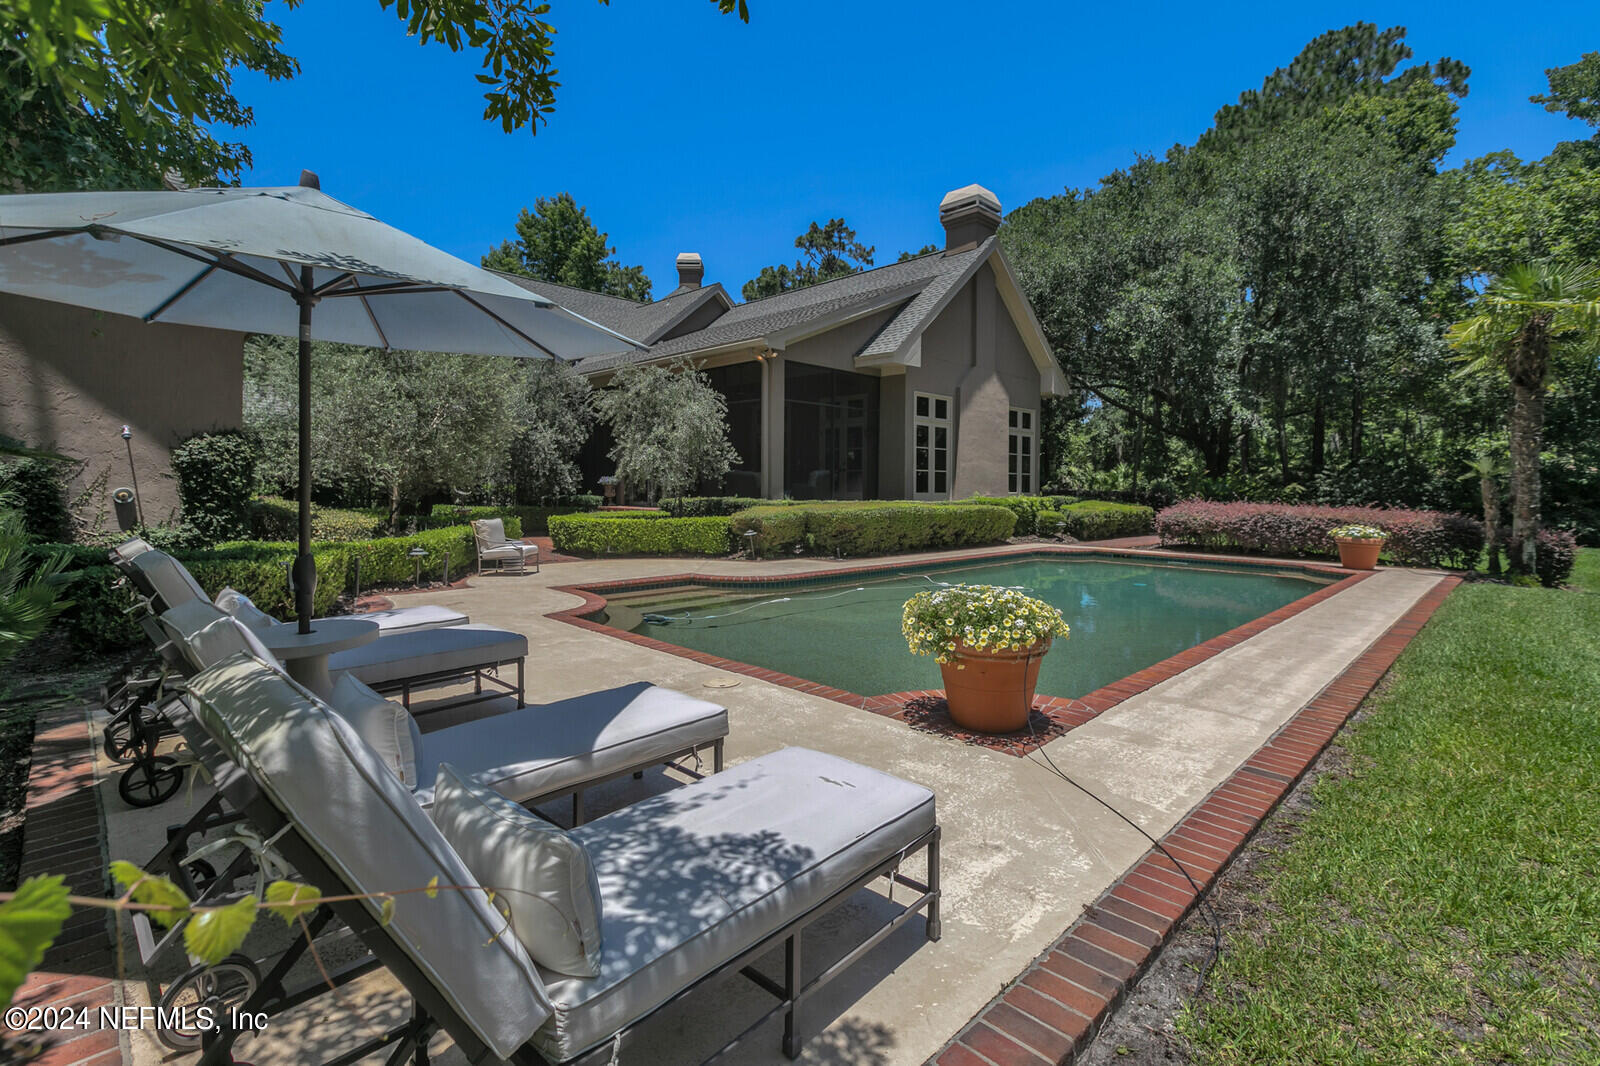
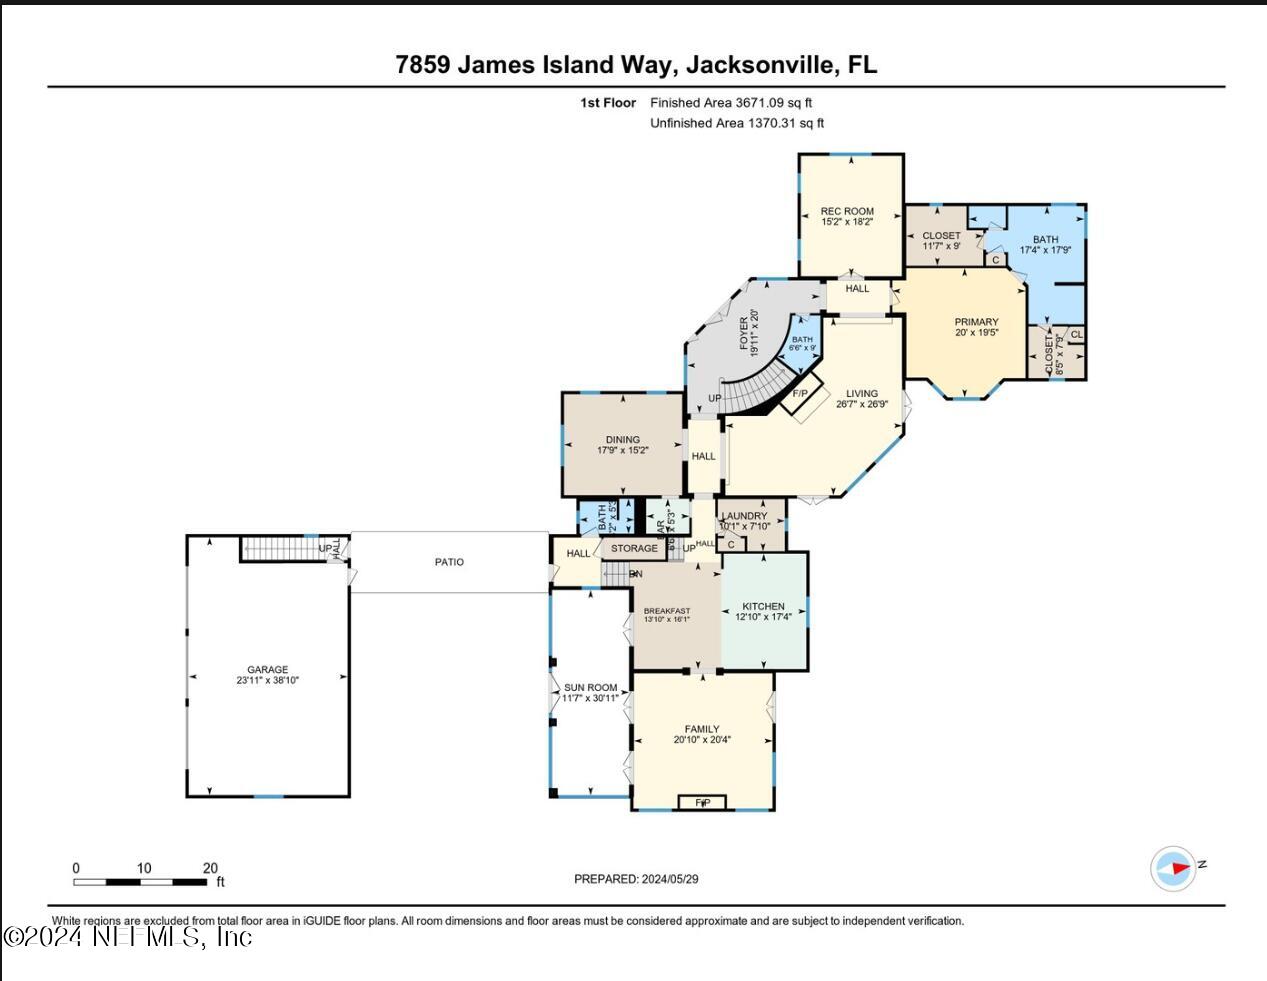
This is a very special home with 2.2 acres of privacy in the Estates section of the prestigious, Deerwood Country Club. Enter your winding, paver driveway with lush landscaping & professionally designed exterior lighting to a tastefully renovated & meticulously maintained Dream Home. Inside, you'll notice the understated elegance throughout that is equally beautiful & welcoming from the the high ceilings, scenic views from every window, real wood floors, custom beams & mouldings, game room/office, owner's suite w/new bathroom (the finest finishes and custom cabinetry), new lighting, carpet & paint, pool bath to the 1/2 guest bath. Upstairs, there are three more bedrooms, two baths (1 is a jack/jill) and a lounge/media room with closet. Great layouts on both floors as well as a separate in-law suite & 3-car garage. Equally sublime is the backyard oasis with pool, custom landscaping, private inlet & 2 separate entertaining spaces. Truly a ''must see!'' Easy to get to anywhere in Jax Deerwood is the most centrally, located and gated neighborhood in Jacksonville with 2 separately gated entrances, a park, playground, full-time security, basketball court, soccer field, covered pavilion with kitchen, boat/rv storage for an additional fee. Join Deerwood Country Club and enjoy additional amenities: golf, tennis, pickleball, fitness and a newly renovated pool & restaurants. Only 20 minutes to the beaches, 10 minutes to Town Center shopping/dining and 30 minutes to the airport. Come enjoy the Deerwood life!
/u.realgeeks.media/findcoastalhomesnow/Logo-min.png)
Additional Information
- Amenities
- Basketball Court, Gated, Maintenance Grounds, Other, Park, Playground, RV/Boat Storage, Security, Management - Off Site, Management - Full Time
- Interior Features
- Breakfast Bar, Built-in Features, Ceiling Fan(s), Entrance Foyer, Eat-in Kitchen, His and Hers Closets, In-Law Floorplan, Kitchen Island, Pantry, Primary Downstairs, Vaulted Ceiling(s), Walk-In Closet(s), Primary Bathroom -Tub with Separate Shower, Breakfast Nook, Guest Suite, Jack and Jill Bath
- HOA Fee
- $3,150
- Property Description
- Other
- Heating
- Central, Heat Pump
- Air Conditioning
- Central Air, Multi Units
- Stories
- 2
- Levels
- Two
- Roof
- Shingle
- Pool
- Yes
- Pool Type
- In Ground, Pool Cover, Pool Sweep
- Parking
- Additional Parking, Attached, Circular Driveway, Garage, Garage Door Opener, Off Street
- Garage Spaces
- 3
- Elementary School
- Twin Lakes Academy
- Middle School
- Twin Lakes Academy
- High School
- Atlantic Coast
Listing courtesy of BERKSHIRE HATHAWAY HOMESERVICES FLORIDA NETWORK REALTY.
Selling Office: .