2672 Alexia Circle, Jacksonville, FL 32246
- $530,000
- 4
- BD
- 3
- BA
- 2,011
- SqFt




- Sold Price
- $530,000
- List Price
- $550,000
- Status
- CLOSED
- Days on Market
- 16
- Closing Date
- Jul 22, 2024
- MLS#
- 2028839
- Subtype
- Residential
- Year Built
- 2018
- Bedrooms
- 4
- Bathrooms
- 3
- Full Baths
- 3
- Living Area
- 2,011
- Lot Size
- 6,098
- Acres
- 0.14
- Subdivision
- Red Hawk
- Neighborhood
- 025-Intracoastal West-North Of Beach Blvd
Property Description
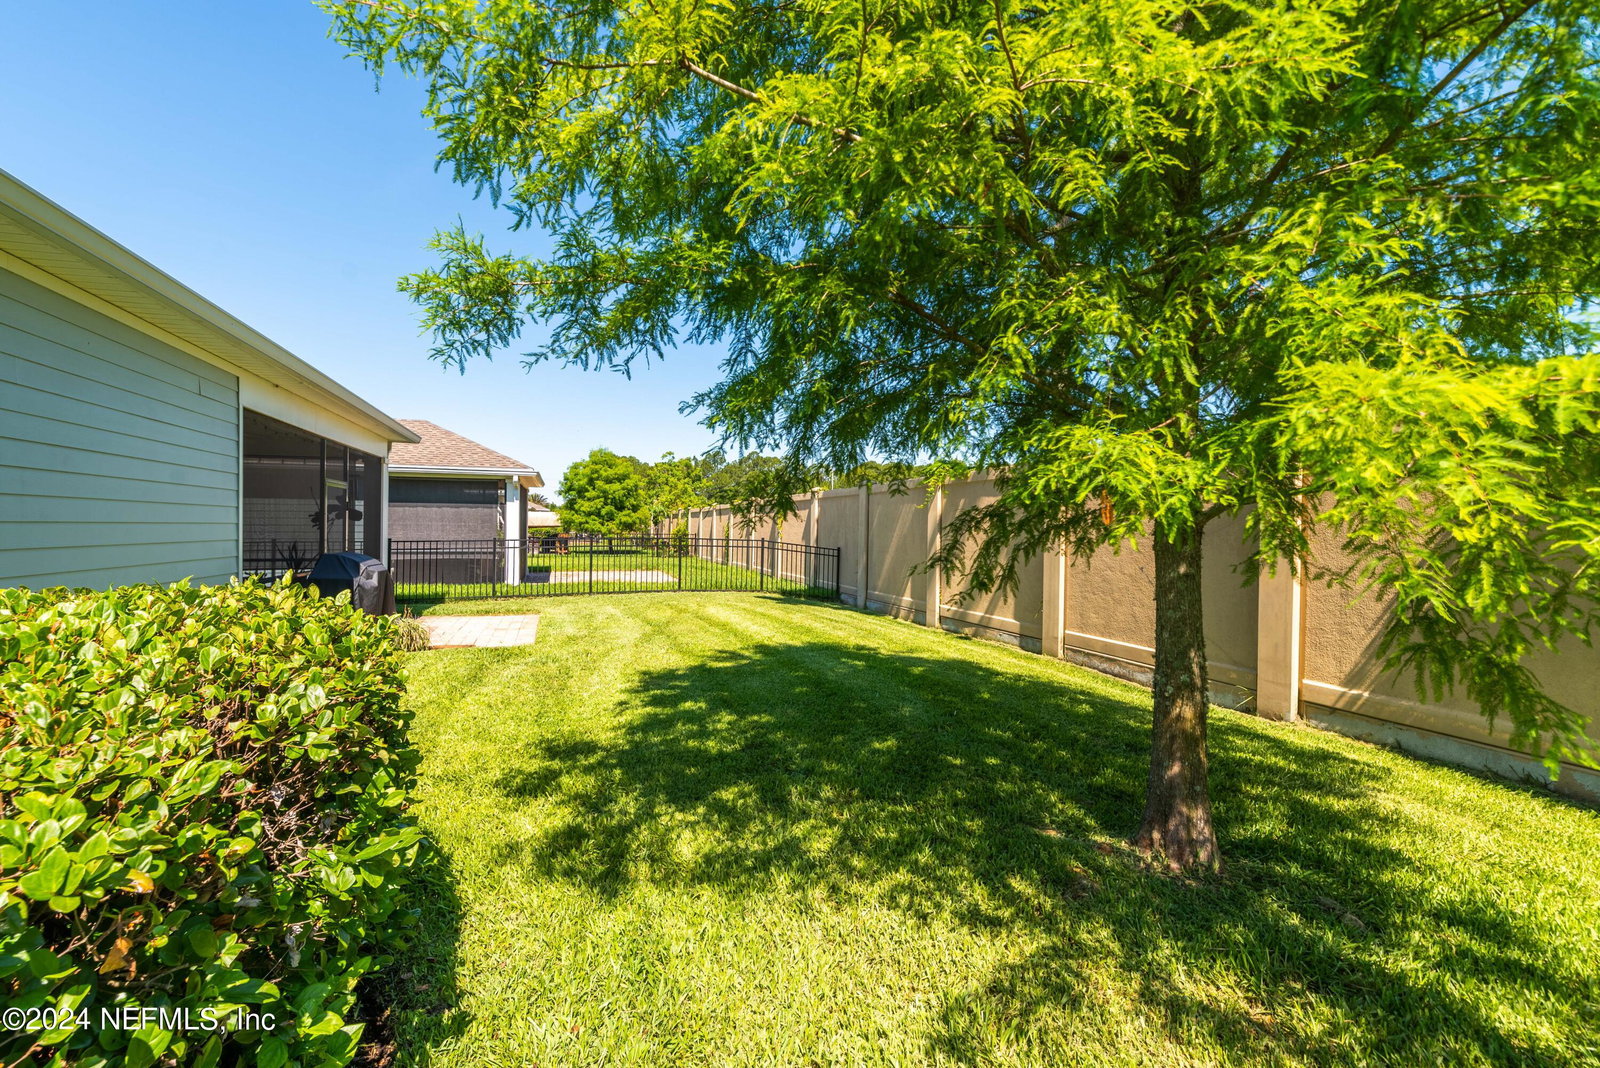
Don't miss the opportunity to make this exceptional home yours. This stunning property is better than new construction, offering a blend of modern elegance and timeless charm. As you step inside, you'll be greeted by a elongated foyer entry that leads into a spacious living area with soaring high ceilings and exquisite wood-look tile flooring. The upgraded baseboards add a touch of sophistication, while the abundant natural light fills every corner of the home. The gourmet kitchen is a chef's delight, featuring a sleek subway backsplash, a five-burner gas stove, double oven, and a large kitchen island with barstool seating—perfect for entertaining. The walk-in pantry provides ample storage, and the canned lights in the living room create a warm and inviting atmosphere. The primary bedroom is a true retreat with its generous size and large windows that let in plenty of natural light. The en suite bathroom boasts a dual sink vanity, a luxurious soaking tub, a stand-up shower, and his been carefully considered to offer you comfort and convenience. Step outside to enjoy the screened porch with beautiful pavers, perfect for relaxing evenings. The open patio and nicely sized, fenced yard provide plenty of space for outdoor activities and entertaining. Plus, you'll love being within walking distance to the community pool, making it easy to enjoy sunny days and socialize with neighbors. It offers everything you need and more, with an unbeatable location, gated community, and luxurious features throughout. Schedule a showing today and fall in love with your new home!
/u.realgeeks.media/findcoastalhomesnow/Logo-min.png)
Additional Information
- Amenities
- Pool
- Interior Features
- Ceiling Fan(s), Entrance Foyer, Eat-in Kitchen, In-Law Floorplan, Kitchen Island, Open Floorplan, Pantry, Walk-In Closet(s), Primary Bathroom -Tub with Separate Shower, Split Bedrooms
- HOA Fee
- $438
- Heating
- Electric
- Air Conditioning
- Central Air
- Stories
- 1
- Parking
- Garage, Gated
- Garage Spaces
- 2
Listing courtesy of NAVY TO NAVY HOMES LLC.
Selling Office: .