8761 Hampshire Glen Drive S, Jacksonville, FL 32256
- $635,000
- 4
- BD
- 3
- BA
- 3,004
- SqFt






- Sold Price
- $635,000
- List Price
- $635,000
- Status
- CLOSED
- Days on Market
- 3
- Closing Date
- Jul 19, 2024
- MLS#
- 2028912
- Subtype
- Residential
- Style
- Traditional
- Year Built
- 1992
- Bedrooms
- 4
- Bathrooms
- 3
- Full Baths
- 3
- Living Area
- 3,004
- Lot Size
- 18,730
- Acres
- 0.43
- Subdivision
- Hampton Glen
- Neighborhood
- 024-Baymeadows/Deerwood
Property Description
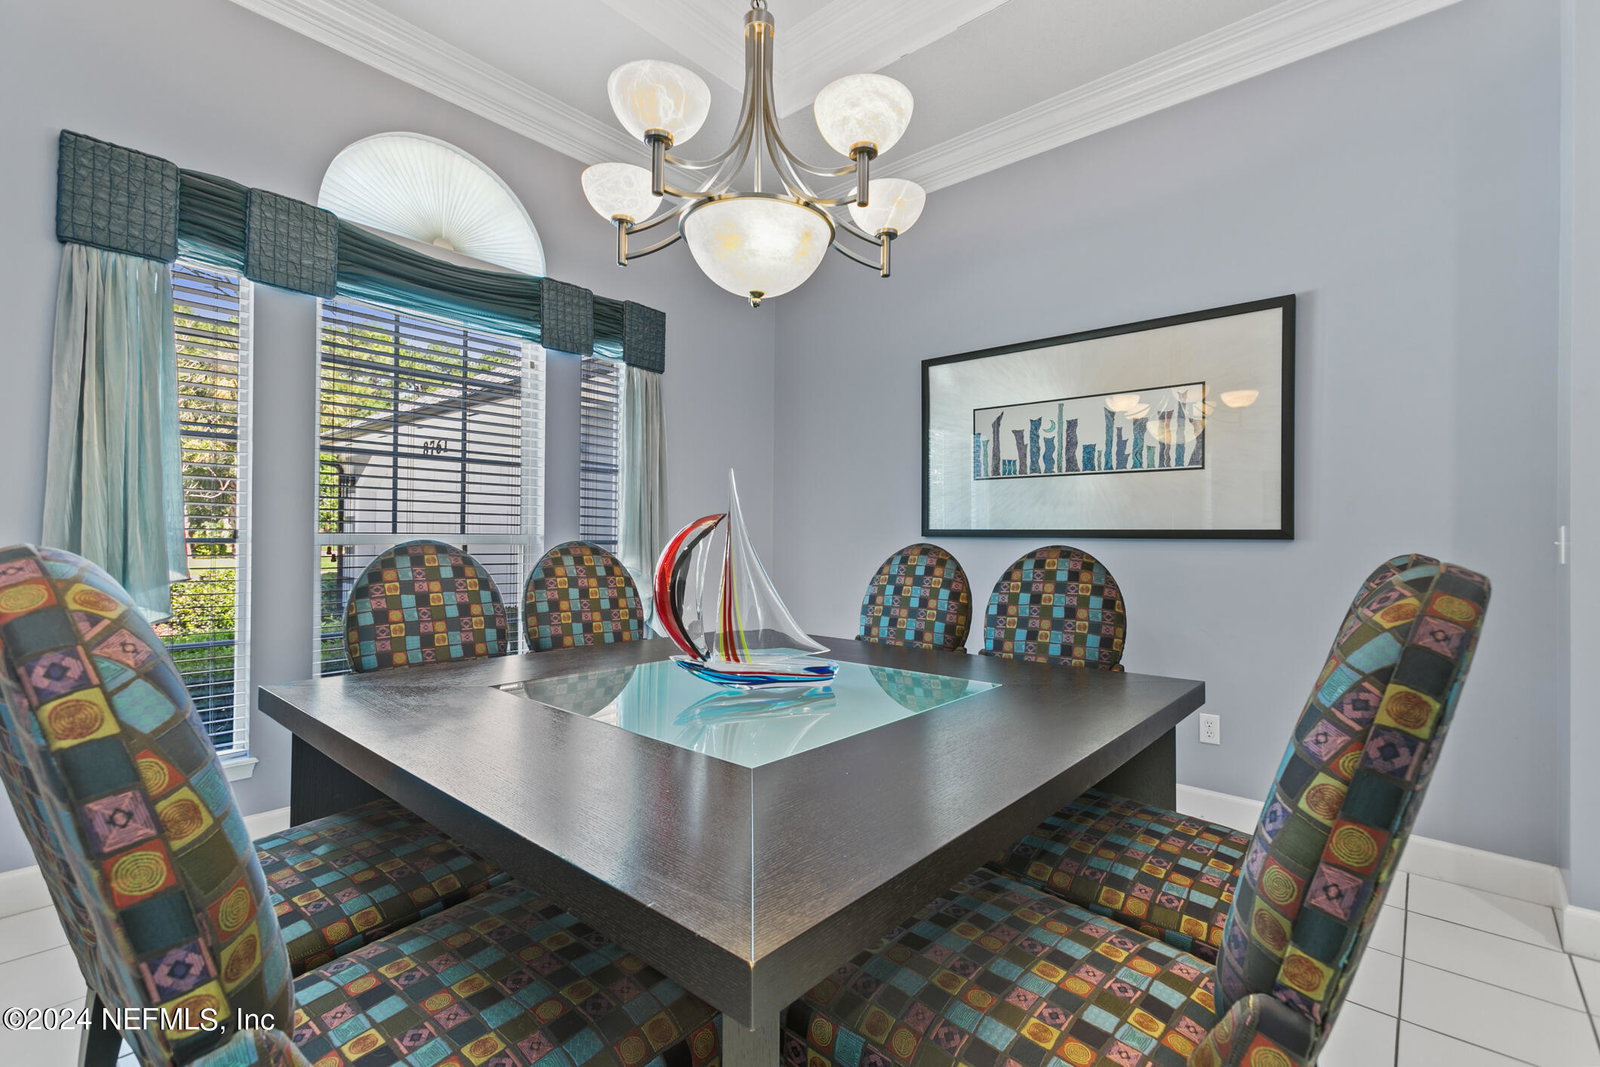
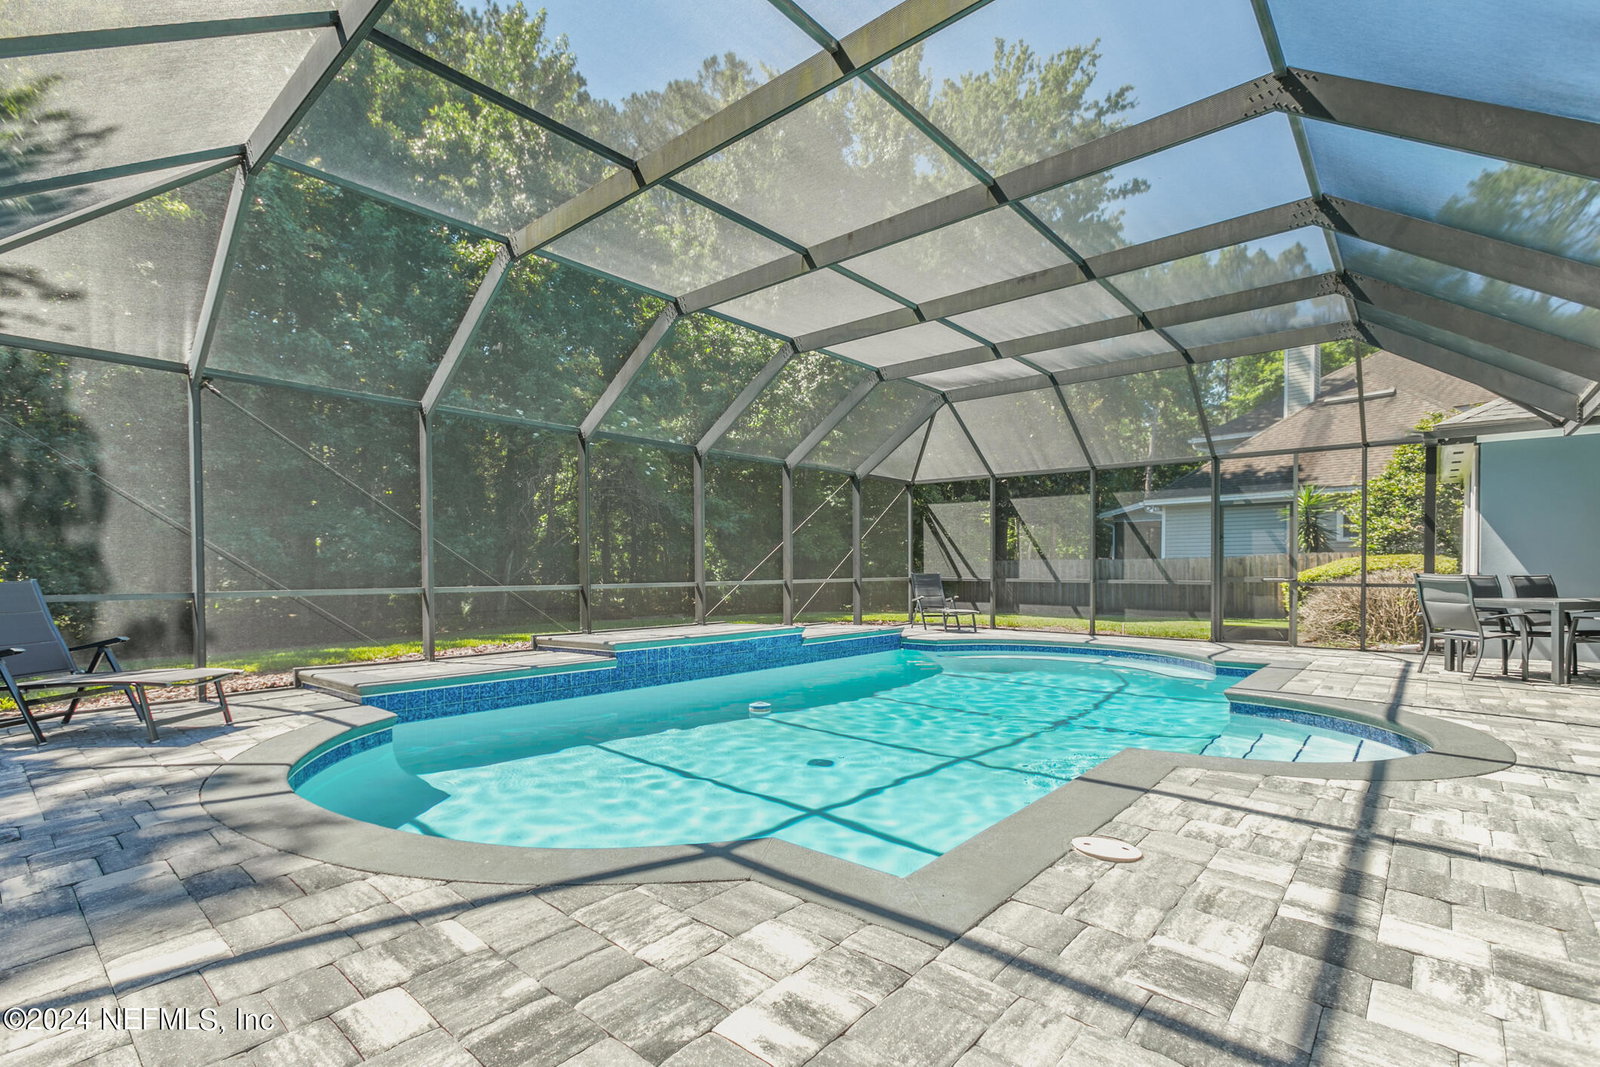
Discover the epitome of Floridian elegance in this meticulously maintained single-family residence nestled within the prestigious Hampton Glen neighborhood. Boasting a sprawling 0.43-acre oversized private lot, this home offers an unparalleled blend of tranquility and accessibility, just moments from pristine beaches, downtown, and the St. Johns town center. Featuring four generously sized bedrooms and three well-appointed bathrooms, this one-story home provides an exceptional layout designed for both entertainment and comfort. The inviting formal living room and formal dining room set the stage for memorable gatherings, while the sunroom, which doubles as a flex area with a skylight, floods the space with natural light, making it ideal for an additional family room or playroom. At the heart of this residence, the open-concept kitchen beckons with its double ovens, sleek stainless appliances, quartz countertops, and a walk-in pantry, seamlessly flowing into a cozy family room that offers serene views of the pool. Custom built-in shelving and a charming wood-burning fireplace add a touch of warmth and character. Experience luxury in the oversized owner's suite, complete with a tray ceiling, custom closet built-ins, a sumptuous soaking tub, separate shower, and the sophistication of a bidet. Two bedrooms share a Jack and Jill bathroom, ensuring convenience and style. Outside, a screened pool area promises fun summer days as well as maximum privacy for relaxation or hosting soirees under the sun. Coupled with beautiful curb appeal and lush landscaping, this home is an exquisite retreat designed for those seeking the finest in convenient Jacksonville living.
/u.realgeeks.media/findcoastalhomesnow/Logo-min.png)
Additional Information
- Amenities
- Basketball Court, Clubhouse, Fitness Center, Playground, Children's Pool, Pool
- Interior Features
- Breakfast Bar, Built-in Features, Ceiling Fan(s), Entrance Foyer, Eat-in Kitchen, Open Floorplan, Pantry, Primary Downstairs, Walk-In Closet(s), Primary Bathroom -Tub with Separate Shower, Split Bedrooms, Jack and Jill Bath
- HOA Fee
- $1,493
- Property Description
- Traditional
- Heating
- Electric
- Air Conditioning
- Central Air
- Stories
- 1
- Levels
- One
- Roof
- Shingle
- Pool
- Yes
- Pool Type
- In Ground, Screen Enclosure
- Parking
- Garage
- Garage Spaces
- 2
- Elementary School
- Twin Lakes Academy
- Middle School
- Twin Lakes Academy
- High School
- Atlantic Coast
Listing courtesy of KELLER WILLIAMS REALTY ATLANTIC PARTNERS SOUTHSIDE.
Selling Office: .