49 Little Harbour Way, St. Augustine, FL 32092
- $654,000
- 4
- BD
- 3
- BA
- 2,633
- SqFt




- Sold Price
- $654,000
- List Price
- $669,000
- Status
- CLOSED
- Days on Market
- 15
- Closing Date
- Jul 11, 2024
- MLS#
- 2029077
- Subtype
- Residential
- Style
- Ranch
- Year Built
- 2017
- Bedrooms
- 4
- Bathrooms
- 3
- Full Baths
- 3
- Living Area
- 2,633
- Lot Size
- 10,018
- Acres
- 0.23
- Subdivision
- Glen St Johns
- Neighborhood
- 304- 210 South
Property Description
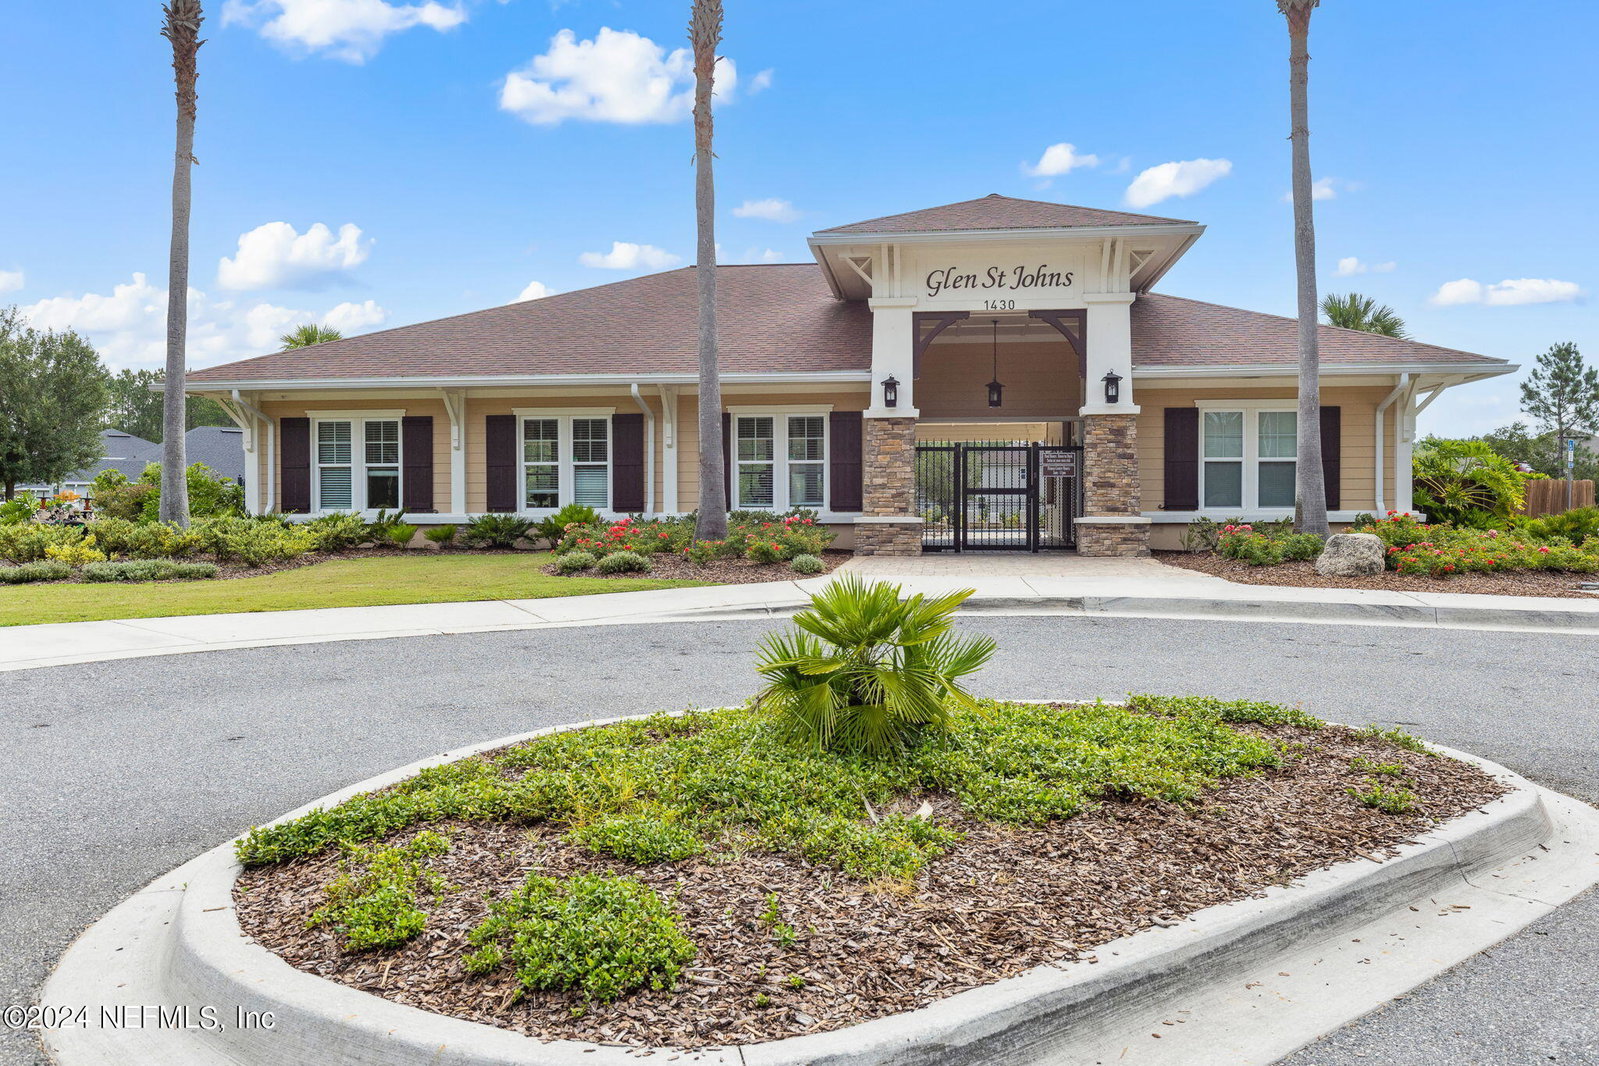
$15,000 in Flex Cash available for closing costs, rate buy-down, and more! Indulge in comfort and leisure in your new St. Johns County pool home this summer! Discover the perfect blend of function & style at 49 Little Harbour Way and appreciate all the features this home offers: outdoor kitchen, saltwater pool (w/gas and electric heating/cooling), spa, gas fire pit, travertine tile (all 2020), two-120lb propane gas tanks (owned), shed (wired w/electric), irrigation meter, fenced yard and transferable termite bond! The upstairs 4th bedroom ensuite with kitchenette is perfect for company or multi-gen living! This open-floor plan home features 9-ft ceilings, a contemporary kitchen with ample cabinet space, 3 more bedrooms, a bonus room & laundry room (all downstairs), and a 3-car garage w/custom shelving, cabinets, counters w/utility sink. The spacious owner's suite, filled with natural light, is perfect for unwinding after a long day. Don't wait! Your dream home awaits in NE Florida! Additional home details: The caged pool area measures 49' x 35' feet and features travertine tile and multiple seating areas - perfect for entertaining large groups. The pool is equipped with electric heater and chiller and the Propane heater also works to heat spa, pool and fire pit. The property is also equipped with two-120 gallon propane tanks, (tanks are owned allowing you to choose your preferred propane gas provider). Glen St. Johns is a great community for those looking for a smaller, close-knit neighborhood that is close to everything. Less than 10 mins to 95, major shopping, dining and entertainment and 25 mins to the Beach, Downtown Jacksonville and Historic St. Augustine. Floor plans are provided as a courtesy and sq-footage is based on Property Appraiser data. Glen St. Johns has ATT Fiber Optic cables installed, and HOA dues include a free cable package through Wavefly, another internet/cable provider available in the community. This home is currently zoned for the A-rated Beachside High School and Liberty Pines K-8 Academy.
/u.realgeeks.media/findcoastalhomesnow/Logo-min.png)
Additional Information
- Amenities
- Fitness Center, Playground, Management - Off Site, Pool
- Interior Features
- Ceiling Fan(s), Entrance Foyer, Eat-in Kitchen, His and Hers Closets, Kitchen Island, Open Floorplan, Pantry, Primary Downstairs, Vaulted Ceiling(s), Walk-In Closet(s), Primary Bathroom - Shower No Tub, Split Bedrooms
- Exterior Features
- Fire Pit, Outdoor Kitchen
- HOA Fee
- $215
- Property Description
- Ranch
- Heating
- Central, Electric, Zoned
- Air Conditioning
- Central Air, Electric, Zoned
- Stories
- 2
- Levels
- Two
- Roof
- Shingle
- Pool
- Yes
- Pool Type
- Electric Heat, Gas Heat, Heated, In Ground, Screen Enclosure
- Parking
- Garage, Garage Door Opener
- Garage Spaces
- 3
- Elementary School
- Liberty Pines Academy
- Middle School
- Liberty Pines Academy
- High School
- Beachside
Listing courtesy of RE/MAX CONNECTS.
Selling Office: .