5525 Palmetto Inlet E, Jacksonville, FL 32277
- $950,000
- 3
- BD
- 3
- BA
- 2,765
- SqFt




- Sold Price
- $950,000
- List Price
- $950,000
- Status
- CLOSED
- Days on Market
- 18
- Closing Date
- Jul 26, 2024
- MLS#
- 2029147
- Subtype
- Residential
- Style
- Traditional
- Year Built
- 2005
- Bedrooms
- 3
- Bathrooms
- 3
- Full Baths
- 2
- Half Baths
- 1
- Living Area
- 2,765
- Lot Size
- 69,696
- Acres
- 1.60
- Subdivision
- Bennett Park
- Neighborhood
- 041-Arlington
Property Description
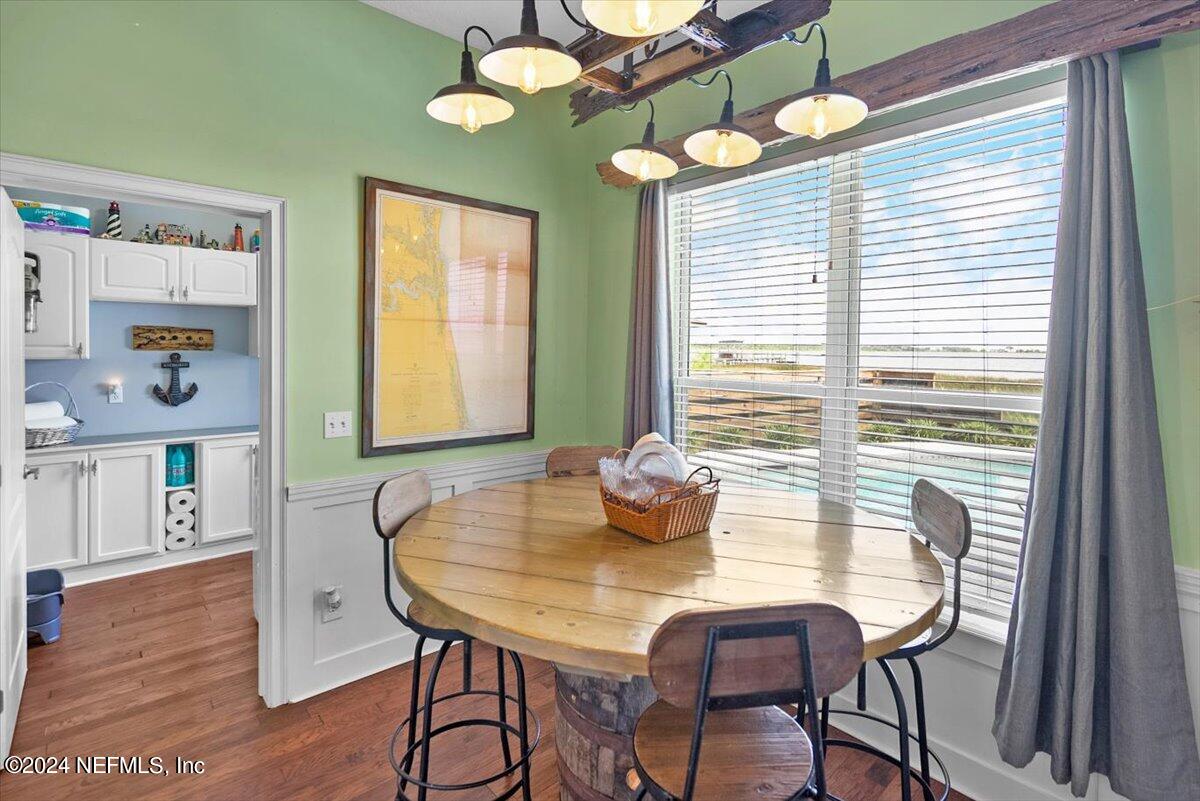
Incredible opportunity to own this unique, dual-home waterfront 1.5 acre estate with 240 feet of St. Johns River frontage on 2 lots. The 250 foot dock offers an ideal spot for early morning fishing, an afternoon kayak launch, or enjoying a colorful sunset. Relax and cool off in your saltwater pool or gather with your family by the backyard firepit surrounded by amazing views of the river. This offering includes a two-story 2,765 sq/ft 3 bedroom 2.5 bath home with bonus room, attached two car garage and adjoining air conditioned workshop. The neighboring one-story 1,318 sq/ft 2 bedroom 2 bath home makes a great in-law suite, art studio, or separate house to generate rental income. Access your personal oasis from a long private driveway with plenty of parking for all the toys, boats or RVs. The main house features an open living room with vaulted ceilings, plenty of natural light and views of the water from eight foot glass doors on either side of a stone wood- burning fireplace that open to a spacious covered porch ideal for entertaining. The living room connects to a kitchen with breakfast bar and eat-in area, featuring Silestone countertops, ample cabinet space, stainless steel appliances, and a spacious pantry with custom shelving. A recently renovated double vanity bathroom, with expansive two-person shower with custom tile, frameless glass and opposing showerheads, complements the downstairs Primary suite with tray ceiling and lots of windows to enjoy a beautiful view of the river. A separate dining room, large inside laundry room and additional 1/2 bath are located downstairs. The upstairs features an open loft/bonus/office area at top of stairs, two spacious bedrooms, a full bath, and large game/music room with custom niches to showcase your favorite string instrument or work of art. Secondary home was designed to be an in-law suite with a full kitchen, open living/dining area and split bedroom floor plan, each with their own full bathroom. This home also offers a bonus room that can be used as an office or craft area, a nice sized screen porch overlooking the backyard and river, newer roof, fresh paint, and new carpet. Distinctive and private, this is a must-see waterfront property. The upstairs features an open loft/bonus/office area at top of stairs, two spacious bedrooms, a full bath, and large game/music room with custom niches to showcase your favorite string instrument or work of art. Secondary home was designed to be an in-law suite with a full kitchen, open living/dining area and split bedroom floor plan, each with their own full bathroom. This home also offers a bonus room that can be used as an office or craft area, a nice sized screen porch overlooking the backyard and river, newer roof, fresh paint, and new carpet.
/u.realgeeks.media/findcoastalhomesnow/Logo-min.png)
Additional Information
- Interior Features
- Breakfast Bar, Ceiling Fan(s), Entrance Foyer, Eat-in Kitchen, Kitchen Island, Open Floorplan, Pantry, Primary Downstairs, Vaulted Ceiling(s), Walk-In Closet(s), Primary Bathroom - Shower No Tub, Split Bedrooms, Guest Suite
- Exterior Features
- Dock
- Property Description
- Traditional
- Heating
- Central, Electric, Heat Pump
- Air Conditioning
- Central Air, Electric, Multi Units
- Stories
- 2
- Levels
- Two
- Roof
- Shingle
- Pool
- Yes
- Pool Type
- In Ground, Pool Sweep, Salt Water
- Parking
- Additional Parking, Garage, Garage Door Opener, Parking Lot, RV Access/Parking
- Garage Spaces
- 2
- Elementary School
- Fort Caroline
- Middle School
- Arlington
- High School
- Terry Parker
Listing courtesy of 3M REALTY GROUP LLC.
Selling Office: .