7450 Sweet Rose Lane, Jacksonville, FL 32244
- $320,000
- 3
- BD
- 2
- BA
- 1,698
- SqFt



- Sold Price
- $320,000
- List Price
- $325,000
- Status
- CLOSED
- Days on Market
- 74
- Closing Date
- Sep 06, 2024
- MLS#
- 2029366
- Subtype
- Residential
- Style
- Ranch
- Year Built
- 1988
- Bedrooms
- 3
- Bathrooms
- 2
- Full Baths
- 2
- Living Area
- 1,698
- Lot Size
- 32,670
- Acres
- 0.75
- Subdivision
- Amandas Crossing
- Neighborhood
- 067-Collins Rd/Argyle/Oakleaf Plantation (Duval)
Property Description
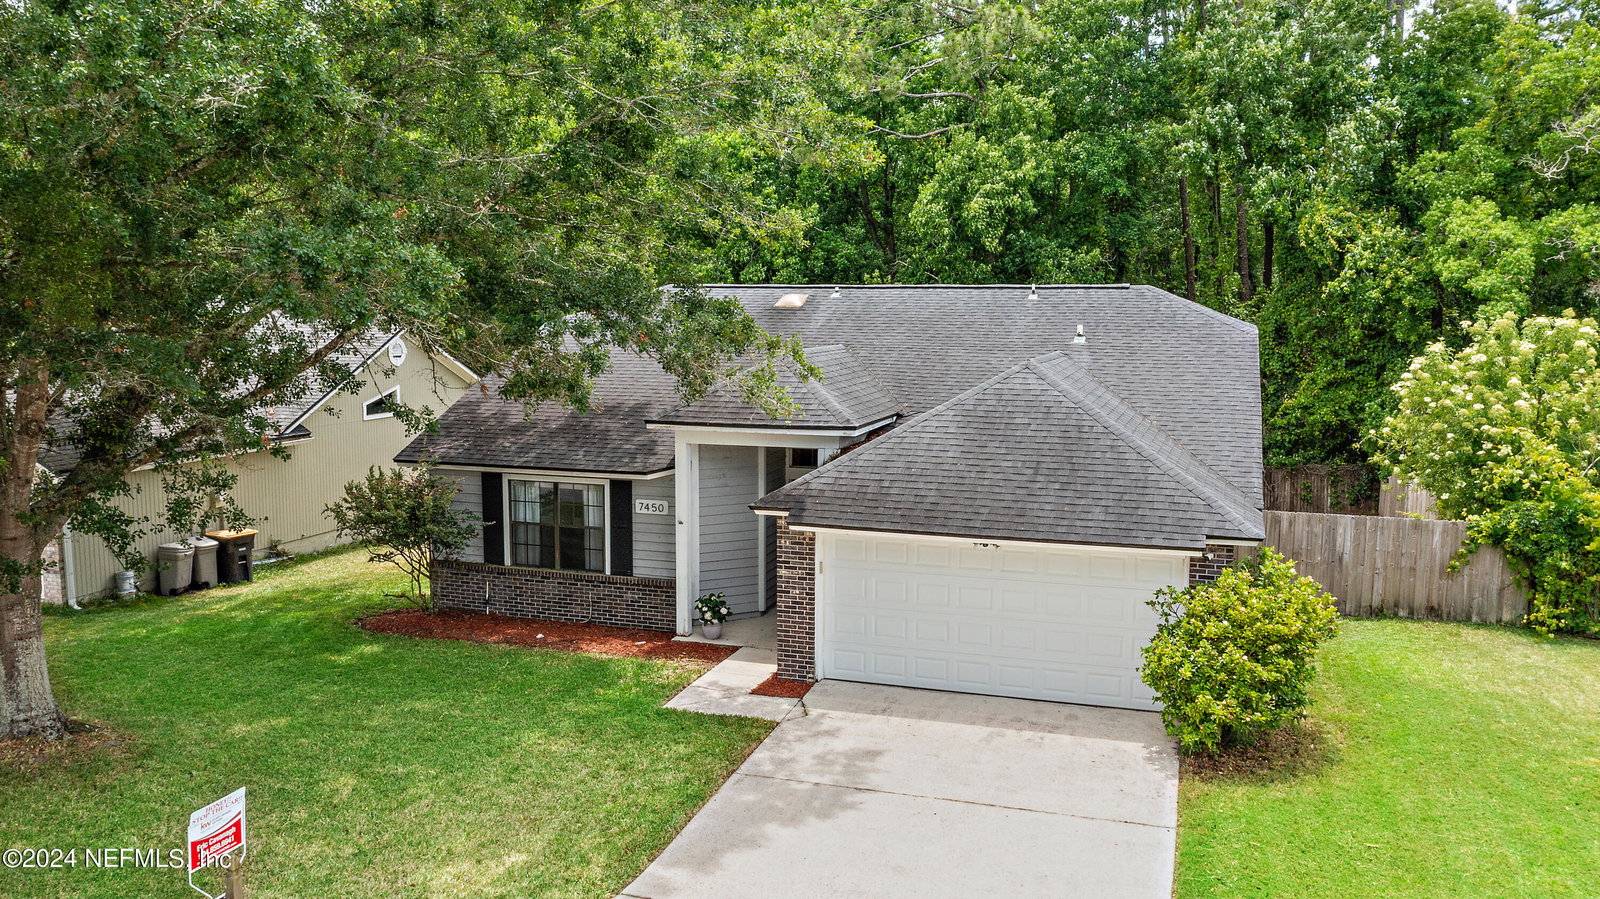
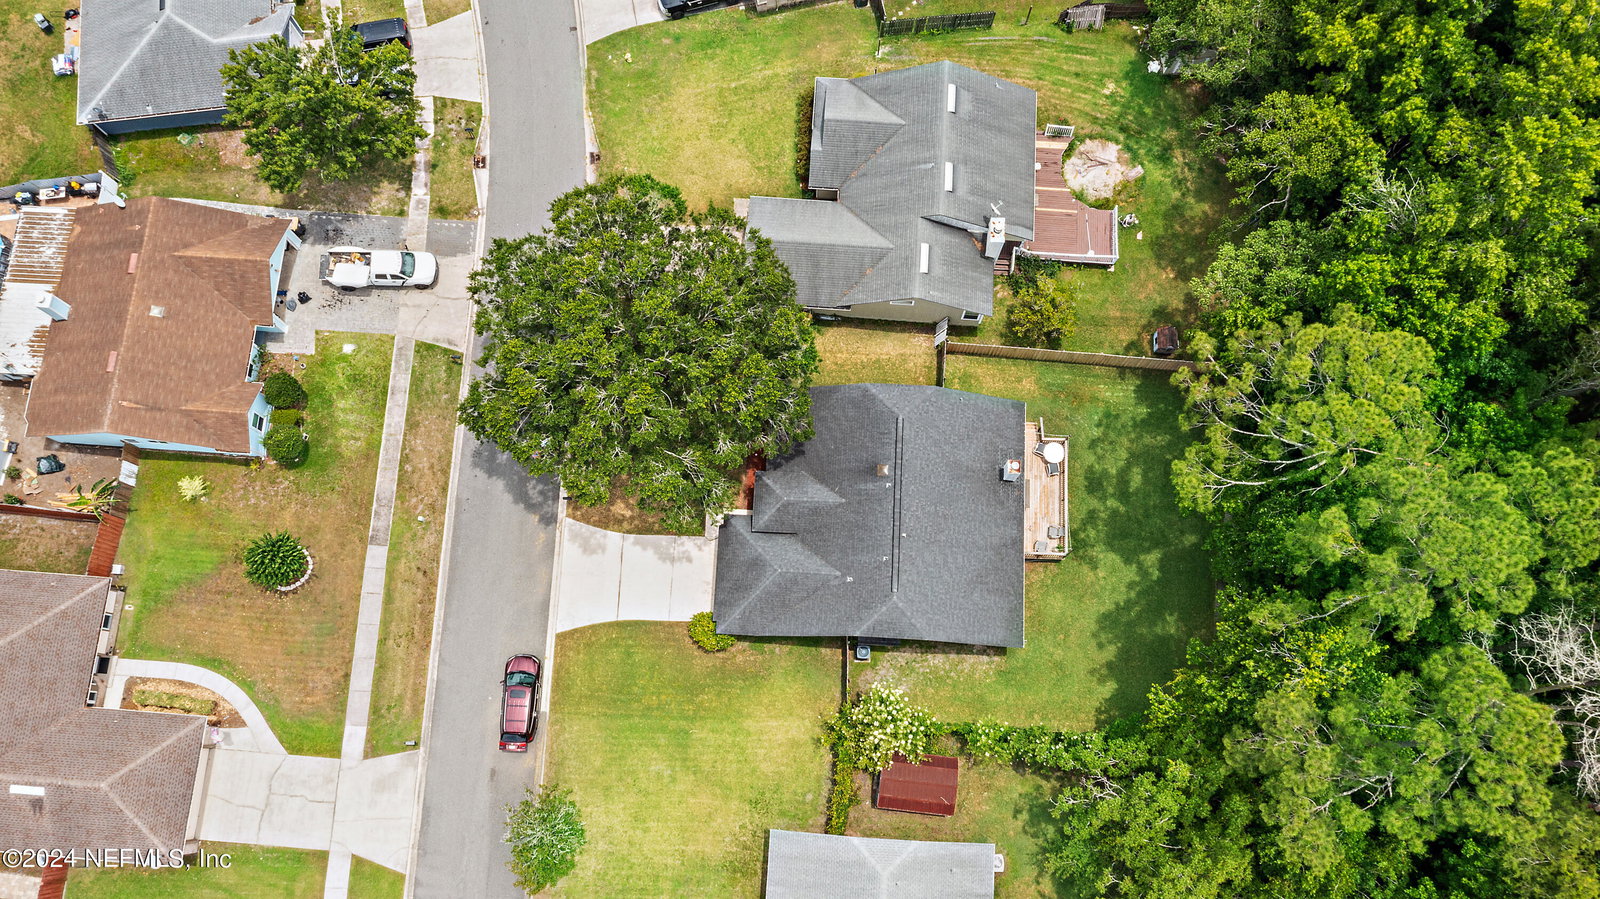
Welcome to your new home! This inviting 3-bed, 2 bath home offers a perfect blend of comfort and convenience. Situated on a quiet street, this home features a functional floorplan designed for modern living, providing plenty of space for family, guests, or a home office. The 2 car garage offers ample parking and storage space. A large front yard with a big tree provides abundant shade, creating a serene outdoor retreat. Inside, wood flooring offers a stylish and easy-to-maintain surface throughout the home. The cozy fireplace is perfect for chilly evenings and adds a touch of ambiance to the living area. Step outside to the rear deck, ideal for outdoor entertaining and relaxing. The large fenced yard provides plenty of space for pets, gardening, and play. Enjoy peace and tranquility in this lovely neighborhood, situated on a quiet street. The prime location puts you close to shopping, restaurants, and medical, with easy highway access. Seller is offering $5k towards a rate buydown The master bedroom includes an ensuite bath, offering privacy and convenience. Ceiling fans throughout the home provide added comfort and energy efficiency. The split bedroom configuration ensures privacy and separation for the master suite from the other bedrooms. This home offers everything you need for comfortable and convenient living. Don't miss out on the opportunity to make this charming property your own. Schedule a viewing today and experience all it has to offer!
/u.realgeeks.media/findcoastalhomesnow/Logo-min.png)
Additional Information
- Interior Features
- Breakfast Bar, Ceiling Fan(s), Entrance Foyer, Walk-In Closet(s), Primary Bathroom - Shower No Tub, Split Bedrooms
- Property Description
- Ranch
- Heating
- Central, Heat Pump
- Air Conditioning
- Central Air
- Stories
- 1
- Levels
- One
- Roof
- Shingle
- Pool Type
- None
- Parking
- Attached, Garage, Garage Door Opener, On Street
- Garage Spaces
- 2
- Elementary School
- Chimney Lakes
- Middle School
- Westside
- High School
- Westside High School
Listing courtesy of KELLER WILLIAMS REALTY ATLANTIC PARTNERS SOUTHSIDE.
Selling Office: .