325 Village Grande Drive, Ponte Vedra, FL 32081
- $752,500
- 4
- BD
- 3
- BA
- 2,505
- SqFt




- Sold Price
- $752,500
- List Price
- $740,000
- Status
- CLOSED
- Days on Market
- 125
- Closing Date
- Nov 05, 2024
- MLS#
- 2031074
- Subtype
- Residential
- Style
- Ranch
- Year Built
- 2020
- Bedrooms
- 4
- Bathrooms
- 3
- Full Baths
- 3
- Living Area
- 2,505
- Lot Size
- 8,276
- Acres
- 0.19
- Subdivision
- Heritage Trace At Crosswater
- Neighborhood
- 272-Nocatee South
Property Description
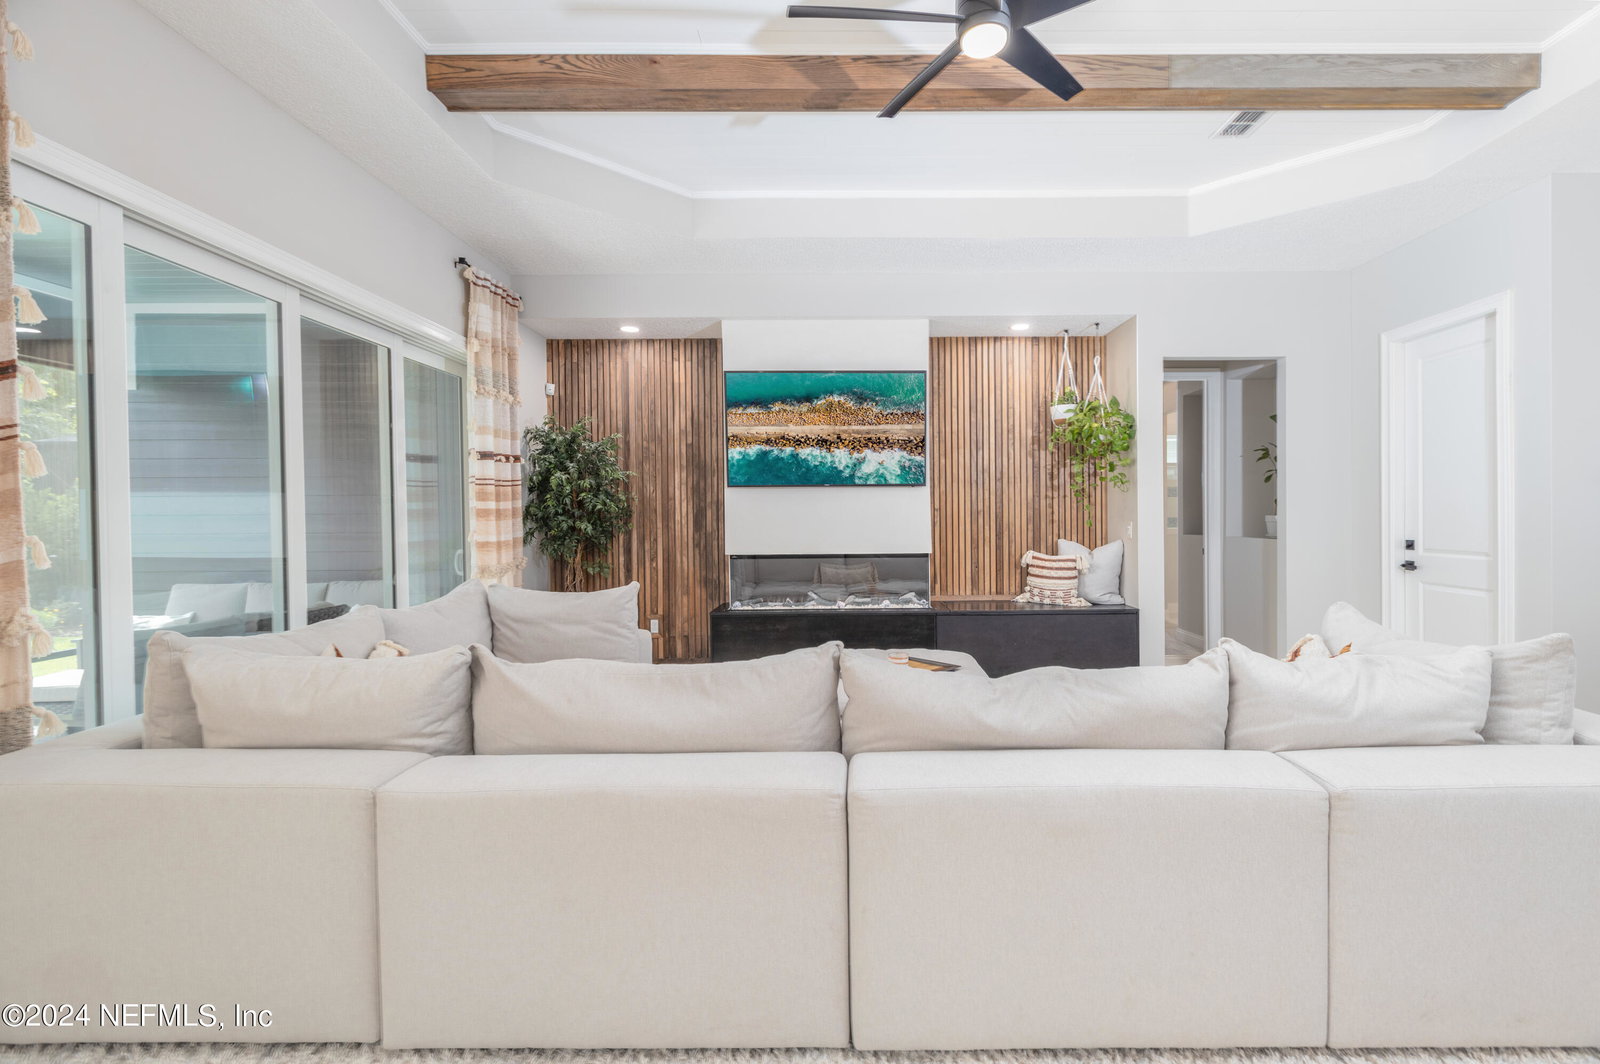
Stand apart from the crowd and enjoy a stylish sanctuary! Depart from the coastal blues & retreat to your new Nocatee home, featuring earthy hues and moody tones. This home is anything but cookie-cutter. From the moment you arrive, you'll be welcomed into a luxurious blend of natural woods, deep greens, sultry blacks and muted neutrals. The Dostie Homes ''Hemming'' floor plan expertly combines open-concept common areas with well-designed sleeping & working spaces, promoting privacy and separation when desired. As you enter this gorgeous home, let your eyes travel up to the stained beams in the living & dining rooms, and notice the shiplap ceilings in the foyer, living room, dining room, and master bedroom. Upgraded lighting and statement fixtures create a harmonious blend of stone, wood, and textile features, uniting the unique spaces throughout this 2,500+ SQFT home. Notable upgrades throughout include living room focal wall, showcasing wood slats & a built-in 3-sided fireplace with hidden A/V and storage bench, creating a warm and inviting area to gather. Flow right into to the upgraded kitchen; featuring a large working island, with plenty of space for everyone to gather, or enjoy extra seating in the dining area just off to the side of the kitchen. The primary bedroom features a gracious hallway entrance splitting the sleeping area and the ensuite bath on either side, with dual walk-in closets complete with organization systems. For guests, a private wing with three distinctive bedrooms and two full baths is located at the front of the house. Exterior enhancements add significant value, including upgraded landscaping with granite stone and pebble patio, click-lock ceilings on the porch and lanai, a fully fenced backyard, and a generous-sized screened lanai with gas hook-up and convenient doggy door. Additional features include extra storage cabinets and organization in the laundry room, a utility sink, a three-car tandem garage, and a water softener. Located a quick golf cart or bike ride away from A-rated Pine Island Academy, children are close to school and play - with the park next door! Enjoy living like you're on vacation 365 days a year! ALL Nocatee Residents enjoy a fantastic Lifestyle that includes the Splash AND Spray Water Parks, Greenway Trails, dog parks, planned Community Events and TWO Intracoastal Kayak Launches. Newer amenities opened 2 summers ago , including new water slides and an adult pool! Close to Settler's Landing is Crosswater Park. It features a pool with lap lanes, large playground, and an open-air pavilion. A small and large dog park is adjacent to the playground. Designated EV parking and bike racks are ideal for nearby families looking to walk, run, bike, swim or play in the Americana-themed park. Embrace the unique charm and sophisticated elegance, plus all the fun of Nocatee, in this exceptional home in Nocatee!
/u.realgeeks.media/findcoastalhomesnow/Logo-min.png)
Additional Information
- Amenities
- Barbecue, Clubhouse, Dog Park, Fitness Center, Jogging Path, Park, Playground, Pickleball, Boat Launch, Children's Pool, Pool
- Interior Features
- Breakfast Bar, Ceiling Fan(s), Entrance Foyer, Eat-in Kitchen, His and Hers Closets, Open Floorplan, Primary Downstairs, Walk-In Closet(s), Primary Bathroom -Tub with Separate Shower, Split Bedrooms, Breakfast Nook, Guest Suite, Jack and Jill Bath
- HOA Fee
- $80
- Property Description
- Ranch
- Heating
- Central
- Air Conditioning
- Central Air
- Stories
- 1
- Levels
- One
- Roof
- Shingle
- Pool Type
- Salt Water
- Parking
- Garage
- Garage Spaces
- 2
- Elementary School
- Pine Island Academy
- Middle School
- Pine Island Academy
- High School
- Allen D. Nease
Listing courtesy of KELLER WILLIAMS ST JOHNS.
Selling Office: .