1833 Willow Branch Terrace, Jacksonville, FL 32205
- $2,033,000
- 5
- BD
- 6
- BA
- 5,952
- SqFt




- Sold Price
- $2,033,000
- List Price
- $2,100,000
- Status
- CLOSED
- Days on Market
- 143
- Closing Date
- Jun 16, 2025
- MLS#
- 2031171
- Subtype
- Residential
- Style
- Historic, Traditional
- Year Built
- 1928
- Bedrooms
- 5
- Bathrooms
- 6
- Full Baths
- 5
- Half Baths
- 1
- Living Area
- 5,952
- Lot Size
- 21,780
- Acres
- 0.50
- Subdivision
- Willow Branch
- Neighborhood
- 032-Avondale
Property Description
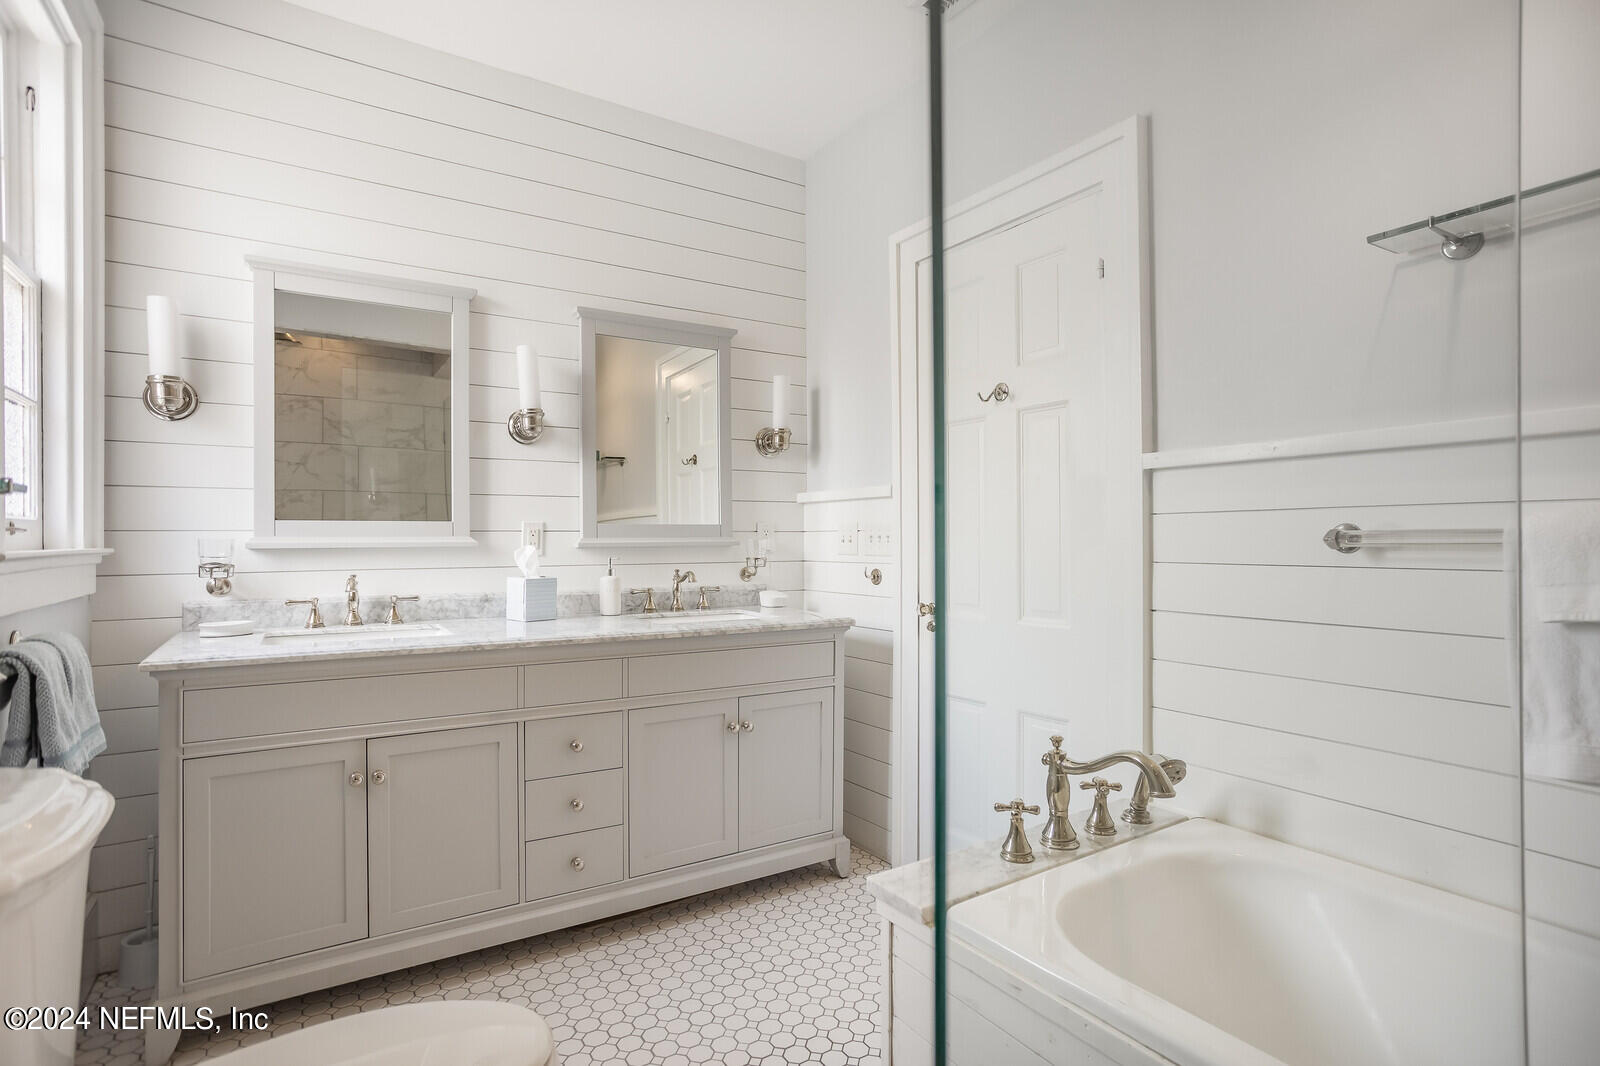
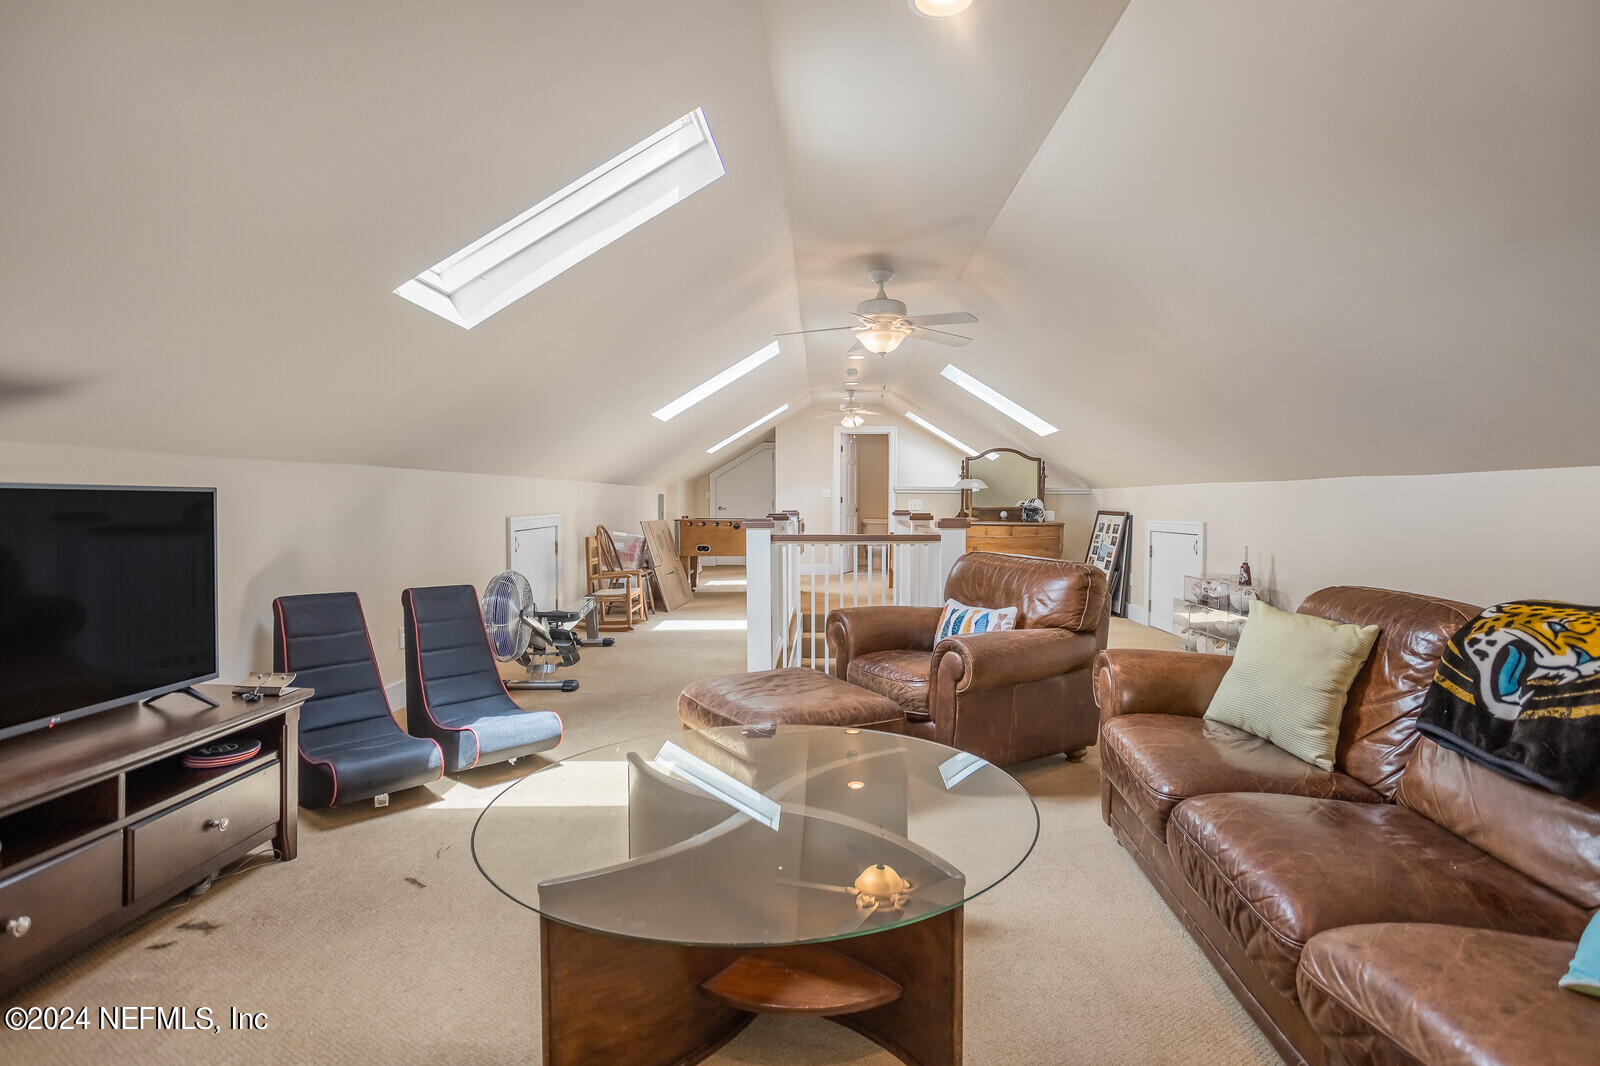
Stunning Avondale Dream Home on Double Lot. Rarely available, this one-of-a-kind residence in the heart of Avondale offers a unique blend of timeless sophistication and luxury. Nestled on a quiet, tree-lined street along a historic canal, this 3-story home sits on nearly half an acre, perfect for entertaining and family living. Featuring expansive living areas with high ceilings, this home includes an elevator, 3 fireplaces, and a sunroom with an Art Deco bar. The chef's kitchen is a culinary delight, equipped with an 8-burner Wolf gas range and a 48'' Sub-Zero refrigerator. Enjoy effortless entertaining with a butler's pantry and outdoor kitchen overlooking the lush landscaped yard and inviting pool. The finished 3rd floor offers versatile space for a playroom, office, or guest suite, complete with a bathroom. A separate 1-bedroom/1-bath guest house with kitchenette ensures privacy for visitors. Additional amenities include covered parking for up to 3 vehicles. This remarkable home embodies a perfect balance of refined style and understated elegance, offering comfort and charm in every detail. Immerse yourself in the rich history and vibrant culture of Riverside Avondale, with an array of dining, shopping, and recreational options just steps away.
/u.realgeeks.media/findcoastalhomesnow/Logo-min.png)
Additional Information
- Interior Features
- Breakfast Bar, Butler Pantry, Ceiling Fan(s), Eat-in Kitchen, Elevator, Entrance Foyer, Guest Suite, His and Hers Closets, In-Law Floorplan, Kitchen Island, Pantry, Primary Bathroom - Shower No Tub, Primary Bathroom - Tub with Shower, Vaulted Ceiling(s), Walk-In Closet(s), Wet Bar
- Exterior Features
- Courtyard, Fire Pit, Outdoor Kitchen
- Property Description
- Historic, Traditional
- Heating
- Central, Electric
- Air Conditioning
- Central Air, Electric, Multi Units, Split System
- Stories
- 3
- Levels
- Three Or More
- Roof
- Shingle
- Pool
- Yes
- Pool Type
- In Ground, Pool Sweep
- Parking
- Additional Parking, Carport, Covered, Detached, Detached Carport, Garage, Guest, Off Street, On Street
- Garage Spaces
- 1
- Elementary School
- West Riverside
- Middle School
- Lake Shore
- High School
- Riverside
Listing courtesy of IRON VALLEY REAL ESTATE NORTH FLORIDA.
Selling Office: .