7611 S Flora Springs Road, Jacksonville, FL 32219
- $1,400,000
- 4
- BD
- 5
- BA
- 4,000
- SqFt






- Sold Price
- $1,400,000
- List Price
- $1,500,000
- Status
- CLOSED
- Days on Market
- 111
- Closing Date
- Apr 28, 2025
- MLS#
- 2031339
- Subtype
- Residential
- Style
- Craftsman, Multi Generational
- Year Built
- 2024
- Bedrooms
- 4
- Bathrooms
- 5
- Full Baths
- 3
- Half Baths
- 2
- Living Area
- 4,000
- Lot Size
- 643,816
- Acres
- 14.78
- Subdivision
- Flora Springs Estates
- Neighborhood
- 081-Marietta/Whitehouse/Baldwin/Garden St
Property Description
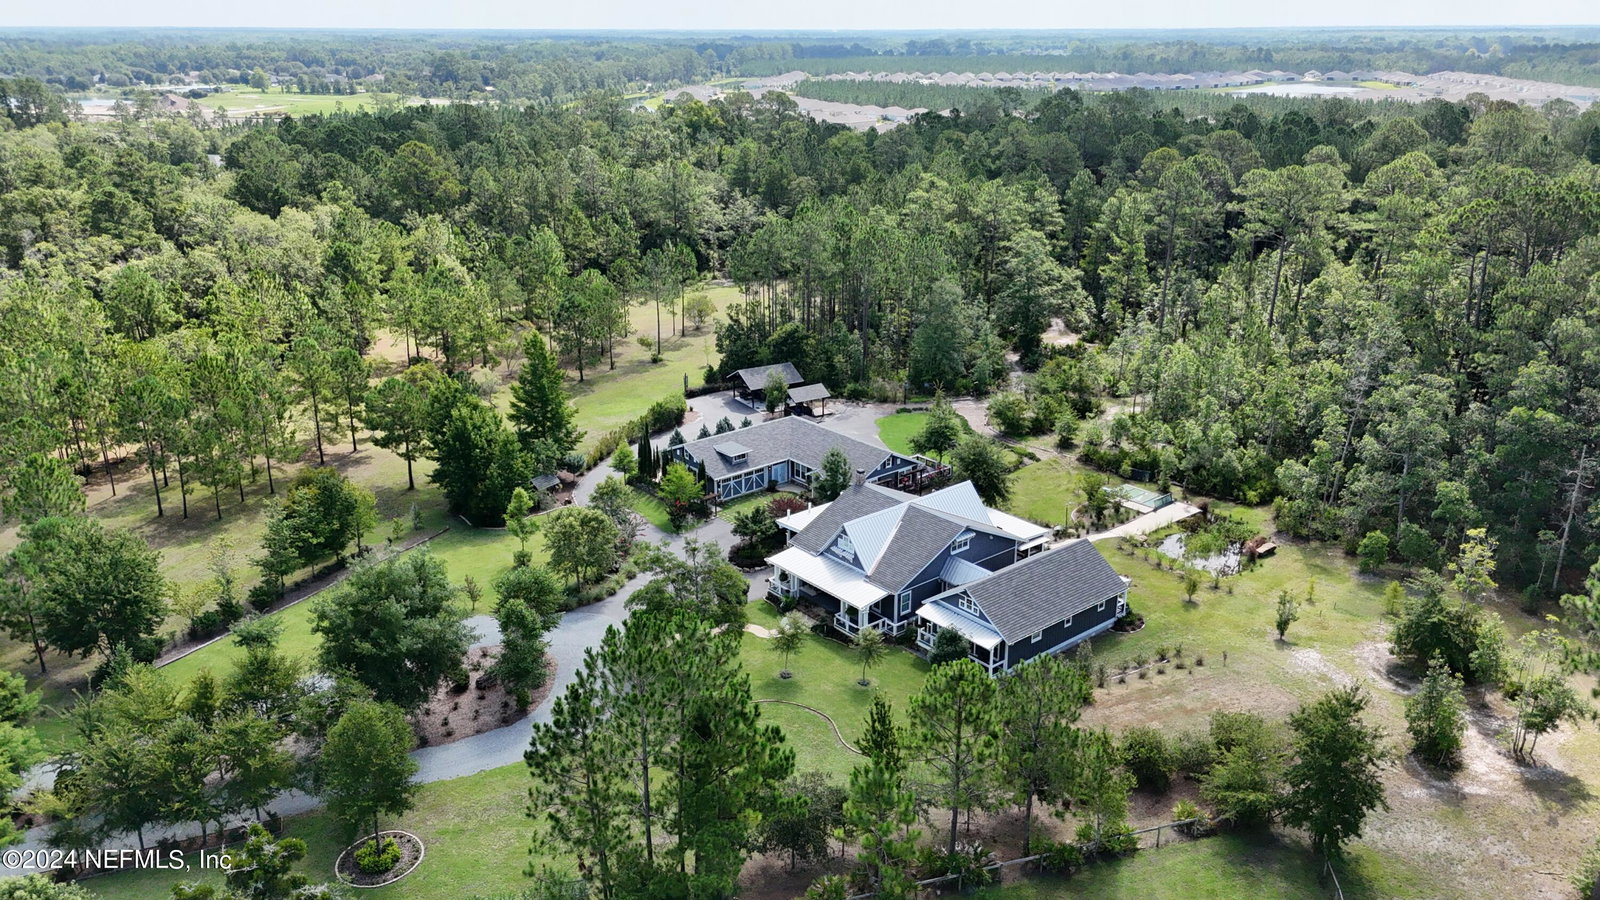
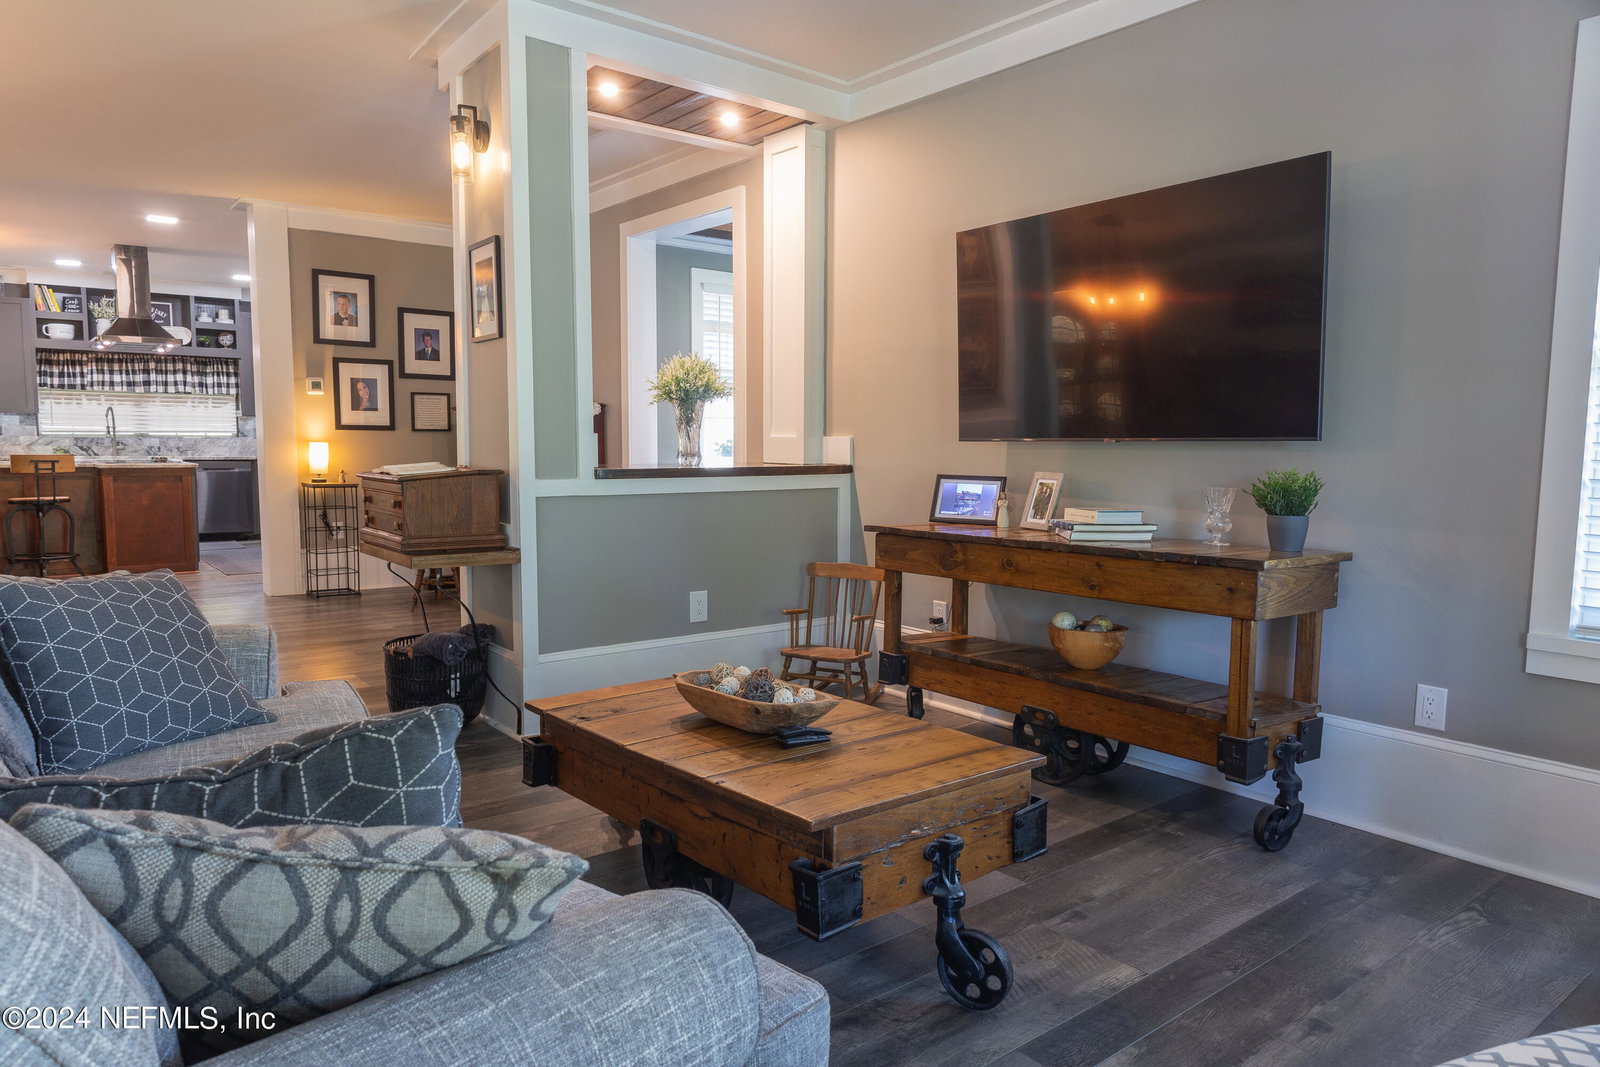
Property: Newly built Modern Farmhouse on over 14 acres. Zoning: Agricultural, allowing for up to 6 horses and additional farm animals. Designed for multi-generational living. Primary Residence: 3 bedrooms, 2.5 bathrooms, 4000 sq ft, house is 30'' above base foundation. Additional Cottage/MIL Suite: 1 bedroom, 1 bathroom, 560 sq ft Garage: Attached, 2100 sq ft, 4-car with 2 office spaces and storage Kitchen: Modern with black stainless appliances and granite countertops Master Suite: Vaulted ceiling, walk-in closet, luxurious bath with Jacuzzi tub Additional Rooms: Loft, living room, screened back porch with summer kitchen and fireplace Essential Features: Well, roughed in plumbing for irrigation system, 2500 Gallon Septic System, 400 AMP Electrical Service Additional Amenities: Separate pond with its own well, existing walking/riding trails, artesian decorative well. Location Benefits: 11 miles from Jacksonville International Airport, close to Cary State Forest Nestled within Jacksonville, FL's city limits, this newly constructed Modern Farmhouse sits on over 14 acres of land, spanning two parcels. Designed to accommodate multi-generational living, the property boasts Agricultural zoning, allowing for up to 6 horses and additional farm animals in accordance with HOA guidelines. Tucked away in a secluded area, the property offers ample space for expansion, with room for two additional homes. The primary residence features 3 bedrooms and 2.5 bathrooms spread over 4000 square feet, offering a spacious layout ideal for family living. An additional Cottage/MIL suite, spread over 560 square feet, offers 1 bedroom and 1 bathroom, providing a private retreat for guests or extended family members. This cottage is seamlessly attached to a 2100-square-foot, 4-car Garage that provides 2 office spaces, storage space, and 1 half bath. Inside the primary residence, a modern kitchen with black stainless appliances and granite countertops serves as the heart of the home, adjacent to a dining area featuring a stone electric fireplace, perfect for family gatherings. The secluded and oversized master suite boasts a vaulted ceiling, a walk-in closet, a luxurious bath with a Jacuzzi tub and an additional room perfect for an extra closet, nursey or pet room. While upstairs, two bedrooms accompany a spacious loft perfect for a movie loft, study, or play area. The comfortable living room offers views of the front porch and landscaped lawn, seamlessly transitioning into an open living concept. The screened room/back porch with a summer kitchen and wood-burning fireplace, along with the 600-square-foot pavilion, and car port offers the perfect space for entertaining. Essential features such as a Well, roughed in plumbing for irrigation System, 2500 Gallon Septic System, and 400 AMP Electrical Service enhance the property's functionality, while a separate pond with its own well adds to the landscape's allure. Plans for a horse stable, complete with water and power, are available, with existing horse trails on-site and easy access to Cary State Forest Equestrian Trails, catering to equestrian enthusiasts. Conveniently located just 11 miles from Jacksonville International Airport, this property offers a perfect blend of modern living and natural serenity.
/u.realgeeks.media/findcoastalhomesnow/Logo-min.png)
Additional Information
- Interior Features
- Ceiling Fan(s), Kitchen Island, Open Floorplan, Primary Downstairs, Vaulted Ceiling(s), Walk-In Closet(s), Primary Bathroom -Tub with Separate Shower, Butler Pantry
- HOA Fee
- $300
- Property Description
- Craftsman, Multi Generational
- Heating
- Central
- Air Conditioning
- Central Air, Split System
- Stories
- 2
- Levels
- One, Two
- Roof
- Shingle
- Pool Type
- None
- Parking
- Carport, Circular Driveway, Garage Door Opener
- Garage Spaces
- 4
Listing courtesy of HERRON REAL ESTATE LLC.
Selling Office: .