3324 Ocean Drive S, Jacksonville Beach, FL 32250
- $2,425,000
- 3
- BD
- 5
- BA
- 3,568
- SqFt




- Sold Price
- $2,425,000
- List Price
- $2,595,000
- Status
- CLOSED
- Days on Market
- 14
- Closing Date
- Jul 19, 2024
- MLS#
- 2031379
- Subtype
- Residential
- Style
- Other
- Year Built
- 2016
- Bedrooms
- 3
- Bathrooms
- 5
- Full Baths
- 3
- Half Baths
- 2
- Living Area
- 3,568
- Lot Size
- 3,920
- Acres
- 0.09
- Subdivision
- Jacksonville Beach
- Neighborhood
- 212-Jacksonville Beach-SE
Property Description
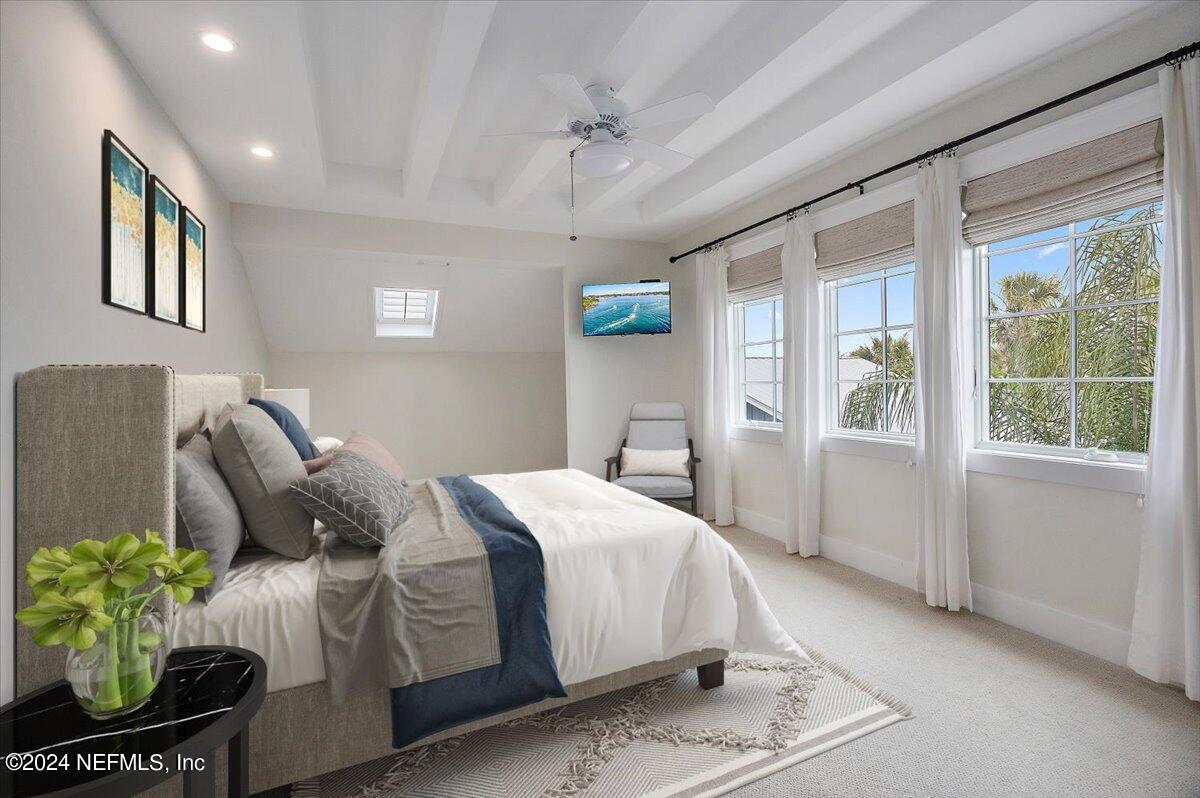
What's not to love? Offering captivating sea vistas from the second floor living area AND full-on ocean panoramas from the third floor primary bedroom, this seaside retreat awaits its beach-loving buyers! Featuring clean, sun drenched spaces throughout, an open-concept 2nd floor living/dining/kitchen area, two east-facing balconies, an elevator, a perfectly manicured low-maintenance lot, a fully fenced tropical back garden patio (with room for a splash pool - see documents and photos) and much more, this happy abode invites a celebration of sand, sea & surf every single day! Rebuilt in 2016 this beach house was effectively new at that time (see comments in supplement) and has been beautifully maintained since. Catch the first morning break, walk endlessly on the neighborhood beach (access is directly across the street), stroll or bike to The Ponte Vedra Club, sip a fizzy drink on the balcony...CLICK ON ''MORE'' TO READ ON! or jump out to the buzzy S Jax Beach and Ponte Vedra restaurants and shops located just blocks from this fine property. Spin up a casual dinner fare in the modern open kitchen which features stainless appliances, hooded gas cooktop, fresh tile backsplash, farm sink (water purification system), large walk in pantry with great storage and cabinets, center wood block island, abundant cabinetry and a wine bar just around the corner - perfect for entertaining in the open living and dining areas! Bedroom and office locations were thoughtfully designed to create private spaces for family and/or guests. The ground level features a bedroom suite, laundry, and 2.5 car garage; the second level features the public spaces plus an office/den with a Murphy bed, and the 3rd level features the primary bdrm and the 3rd bdrm suite. You will be blown away by the ocean views via the primary suite picture windows! Also featuring a work desk niche, three very spacious closets, a cheerful bath with tub, separate shower and double vanities, the primary suite makes for a fabulous retreat at the end of a busy day. Adding to the appeal of this residence a few of the design elements include engineered wood floors, fresh white wainscoting complimenting the foyer, stairways and hallway, two gas fireplaces (one in the great room and one in the primary suite), and Anderson windows throughout. Systems include 3 HVAC units (two of which are new), irrigation system, elevator serving all three floors. Construction is block on the 1st floor and frame on floors 2 and 3. The low maintenance siding, by "Nichiha", is cement/fiber board and the trim, PVC, none of which will rot. IMPORTANT: The tax records place the original construction in 1990. In 2015-2016 the residence was nearly completely demolished but for the foundation and the framework including the roof structure to make way for an updated, modern residence. The full renovation using the 1990 footprint was desirable because, by retaining the grandfathered-in foundation, this home was able to be much larger than it would have been if the home was completely demolished and rebuilt on a new smaller foundation.
/u.realgeeks.media/findcoastalhomesnow/Logo-min.png)
Additional Information
- Interior Features
- Breakfast Bar, Built-in Features, Ceiling Fan(s), Entrance Foyer, Elevator, His and Hers Closets, Kitchen Island, Open Floorplan, Pantry, Walk-In Closet(s), Primary Bathroom -Tub with Separate Shower, Split Bedrooms, Guest Suite
- Exterior Features
- Balcony, Outdoor Shower
- Property Description
- Other
- Heating
- Central, Zoned
- Air Conditioning
- Electric, Zoned
- Stories
- 3
- Levels
- Three Or More
- Roof
- Shingle
- Pool Type
- None
- Parking
- Garage, Garage Door Opener
- Garage Spaces
- 2
- Elementary School
- Seabreeze
- Middle School
- Duncan Fletcher
- High School
- Duncan Fletcher
Listing courtesy of WATSON REALTY CORP.
Selling Office: .