113 Grafft Lane, St. Augustine, FL 32084
- $599,000
- 3
- BD
- 3
- BA
- 2,806
- SqFt




- Sold Price
- $599,000
- List Price
- $599,900
- Status
- CLOSED
- Days on Market
- 12
- Closing Date
- Jul 31, 2024
- MLS#
- 2031426
- Subtype
- Residential
- Style
- Traditional
- Year Built
- 2008
- Bedrooms
- 3
- Bathrooms
- 3
- Full Baths
- 3
- Living Area
- 2,806
- Lot Size
- 16,552
- Acres
- 0.38
- Subdivision
- Olde Florida
- Neighborhood
- 336-Ravenswood/West Augustine
Property Description
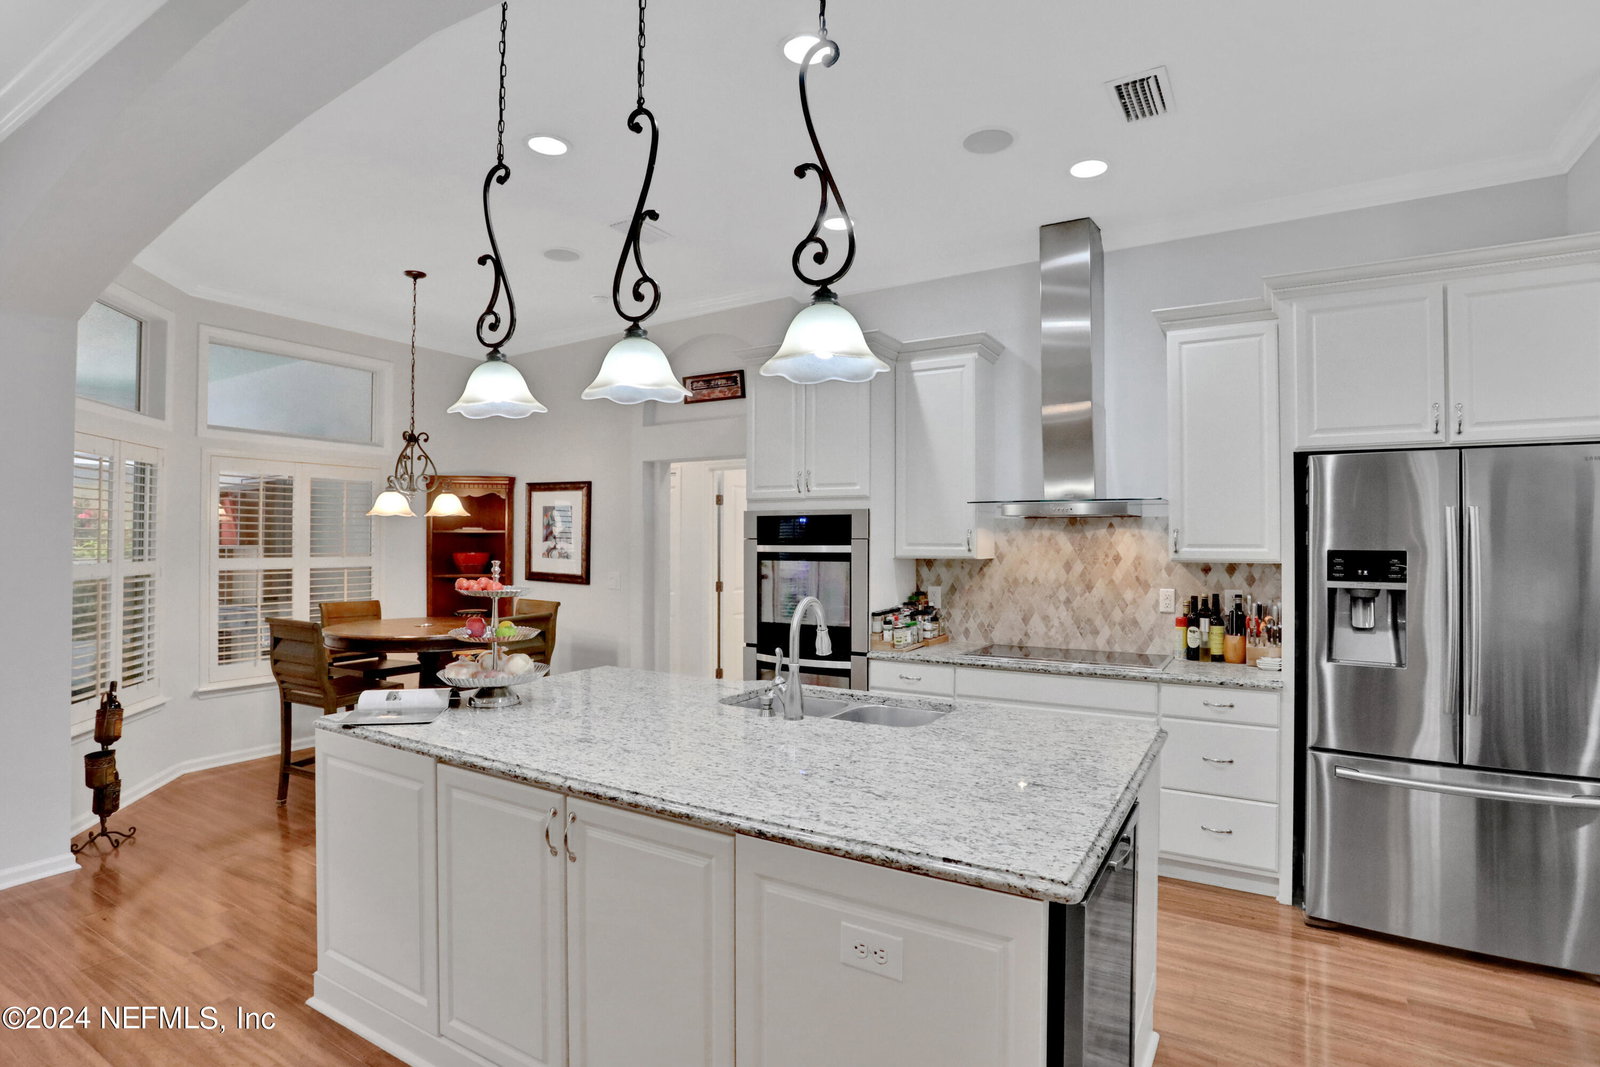
Welcome to this relaxing oasis nestled on 0.38 acres in the community/subdivision of Olde Florda. The property features a 2,806 sq ft, 3-bedroom, 3 full bath, 2 car garage home with more than half the property dedicated to an awe-inspiring garden. This former model home showcases beautiful wood floors and crown molding within the primary living areas of the home - family room, den, dining, office, and kitchen. The well-appointed kitchen is open to the sizable family room providing easy communication, collaboration and inclusion during meal preparation times. The office and flex room spaces located near the home's entrance are both separated from the family room providing further living/dining/play options in the home. The split bedroom layout allows for full privacy in the owner's suite where a large bedroom, a primary bath with separate shower and spa-like tub as well as a walk-in closet await to inundate you in luxury. The covered lanai with pavers may be accessed directly from the primary suite via double French doors as well as from a triple sliding glass door from the family room. The lanai is also equipped with an enclosure enabling you to temporarily cool/heat for parties or other entertainment. On the opposite side of the home, 2 guest bedrooms and another full bathroom are ready to provide comfort for your loved ones. A gorgeous bonus room with LVP flooring, built-ins for storage and display, wine cellar, a full bath and an adjoining outside deck are found upstairs. The covered lanai leads to a back patio with plenty of multiple sitting areas alongside ample room to quench your grilling/BBQ needs. The patio also has pavers covering the south and west sides of the home for maximum use. Plantation shutters are throughout the home. The roof is 2022, the water heater is 2022 and the HVAC is 2015. A transferable termite bond is available on the home. Outside the home on the remainder of the property is the awe-inspiring, fully landscaped garden featuring a food forest, multiple flower beds and mature trees. Within this space, you will find avocado, fig, plum, lemon and lime trees. An array of herbs is ready for you to utilize in preparing your meals - basil, rosemary, thyme and more. For the floraphile/plant enthusiast, an array of perennial and annual flowers, foliage, plants and shrubs abound - lavender, agapanthus, Carolina jasmine, and many more. An artisan deep well is installed dedicated solely for the watering of the outside garden and grass areas surrounding the entire property. Options, options everywhere. Where the garden sits, is its own lot (lot 3). The lot is currently legally combined with lot 2 on which the home sits. Hence, the 0.38 acre "property" which is all together homesteaded. If desired, the future owner can legally separate the lots again and either build another house, sell the lot, etc. Or the future owner may keep the 2 legally combined lots as they are now and install an in-ground screened pool in lieu of some or all of the garden. Lastly, keep it in its current state and continue to enjoy the awe-inspiring garden. Several options and flexibility for the new owner to consider.
/u.realgeeks.media/findcoastalhomesnow/Logo-min.png)
Additional Information
- Amenities
- Playground
- Interior Features
- Breakfast Bar, Built-in Features, Ceiling Fan(s), Entrance Foyer, Kitchen Island, Pantry, Primary Downstairs, Walk-In Closet(s), Primary Bathroom -Tub with Separate Shower, Split Bedrooms, Breakfast Nook, Wine Cellar
- Exterior Features
- Balcony, Storm Shutters
- HOA Fee
- $400
- Property Description
- Traditional
- Heating
- Central, Electric
- Air Conditioning
- Central Air, Electric, Multi Units
- Stories
- 2
- Levels
- Two
- Roof
- Shingle
- Pool Type
- None
- Parking
- Additional Parking, Attached, Garage, Garage Door Opener
- Garage Spaces
- 2
- Elementary School
- Crookshank
- Middle School
- Murray
- High School
- St. Augustine
Listing courtesy of KELLER WILLIAMS REALTY ATLANTIC PARTNERS ST. AUGUSTINE.
Selling Office: .