4157 Lonicera Loop, Jacksonville, FL 32259
- $618,000
- 5
- BD
- 5
- BA
- 3,056
- SqFt




- Sold Price
- $618,000
- List Price
- $650,000
- Status
- CLOSED
- Days on Market
- 0
- Closing Date
- Aug 05, 2024
- MLS#
- 2031959
- Subtype
- Residential
- Style
- Traditional
- Year Built
- 2005
- Bedrooms
- 5
- Bathrooms
- 5
- Full Baths
- 5
- Living Area
- 3,056
- Lot Size
- 10,454
- Acres
- 0.24
- Subdivision
- Julington Creek Plan
- Neighborhood
- 301-Julington Creek/Switzerland
Property Description
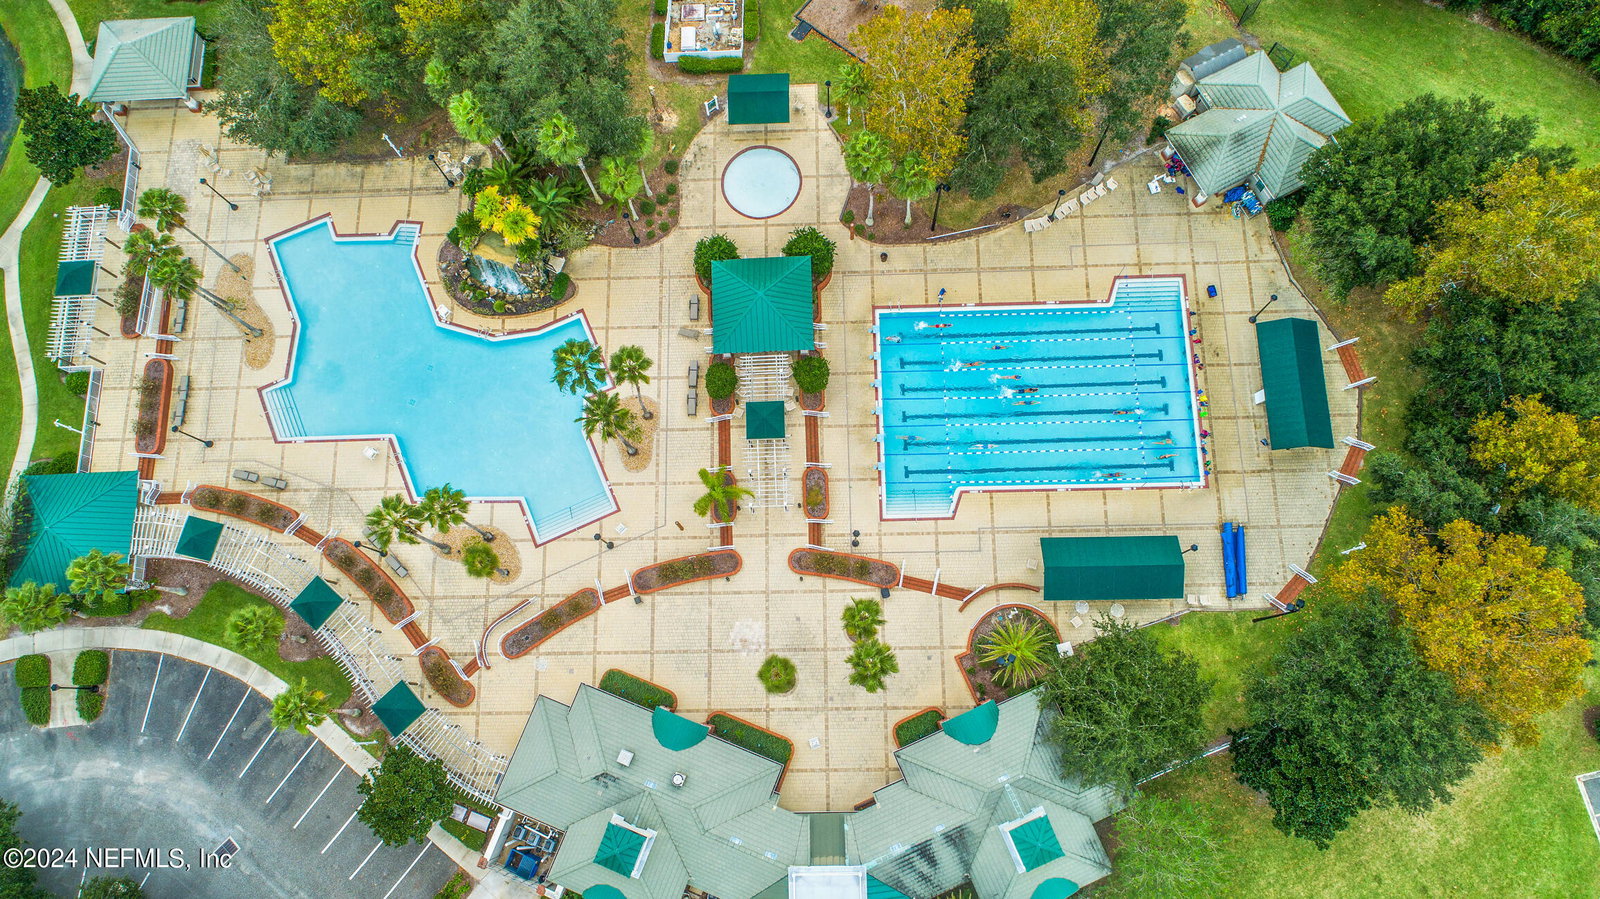
Welcome Home to this outstanding nicely UPDATED 5-bedroom, 5 bath home in Pine Chase of Julington Creek Plantation you must see to appreciate! Fantastic 3-way split floor plan with study/office, family room, dining room, guest suites and private owner's suite on a premium cul-de-sac street. Interior features include wood floors and tile throughout, custom moldings and trim, French doors, built in cabinets, wired for surround sound, fireplace, and granite countertops throughout. Kitchen features include dark espresso cabinets, tile backsplash, farm sink, stainless appliances, and granite counter tops. Private owner's suite features tray ceiling, sitting area, separate his and her baths, spacious custom closet, shower, and garden tub. Exterior features include fenced rear yard, storage shed, covered lanai and extended patio. Join the residents of this top-rated master planned community zoned for the #1 rated schools in Florida with resort style amenities is a great place to call home! NEW roof - 2017 NEW tile in baths - 2017 NEW granite surfaces throughout - 2017 NEW farmhouse sink - 2017 NEW bathroom sinks -2017 NEW faucets - 2017 NEW toilets - 2017 NEW commercial ventilation in bathrooms - 2017 NEW vanity lights - 2017 NEW refinished kitchen cabinets - 2017 NEW custom shelving in master closet - 2017 NEW wainscotting - 2017 ADDITIONAL gutters added - 2018 NEW HVAC - 2018 NEW stainless kitchen appliances - 2021 NEW hickory hardwood floors throughout - 2021 NEW fence - 2022 NEW garage motor/sensors - 2023 NEW shed - 2023 NEW exterior paint - 2024
/u.realgeeks.media/findcoastalhomesnow/Logo-min.png)
Additional Information
- Amenities
- Basketball Court, Clubhouse, Fitness Center, Golf Course, Jogging Path, Maintenance Grounds, Playground, Tennis Court(s), Children's Pool
- Interior Features
- Breakfast Bar, Ceiling Fan(s), Entrance Foyer, Eat-in Kitchen, In-Law Floorplan, Pantry, Walk-In Closet(s), Primary Bathroom -Tub with Separate Shower, Split Bedrooms, Guest Suite, Jack and Jill Bath
- HOA Fee
- $490
- Property Description
- Traditional
- Air Conditioning
- Central Air
- Stories
- 1
- Levels
- One
- Roof
- Shingle
- Garage Spaces
- 2
Listing courtesy of WATSON REALTY CORP.
Selling Office: .