972 Ashington Lane, Jacksonville, FL 32221
- $320,000
- 3
- BD
- 2
- BA
- 1,688
- SqFt






- Sold Price
- $320,000
- List Price
- $320,000
- Status
- CLOSED
- Days on Market
- 4
- Closing Date
- Aug 05, 2024
- MLS#
- 2031989
- Subtype
- Residential
- Style
- Ranch
- Year Built
- 1992
- Bedrooms
- 3
- Bathrooms
- 2
- Full Baths
- 2
- Living Area
- 1,688
- Lot Size
- 8,712
- Acres
- 0.20
- Subdivision
- Brookshire
- Neighborhood
- 062-Crystal Springs/Country Creek Area
Property Description
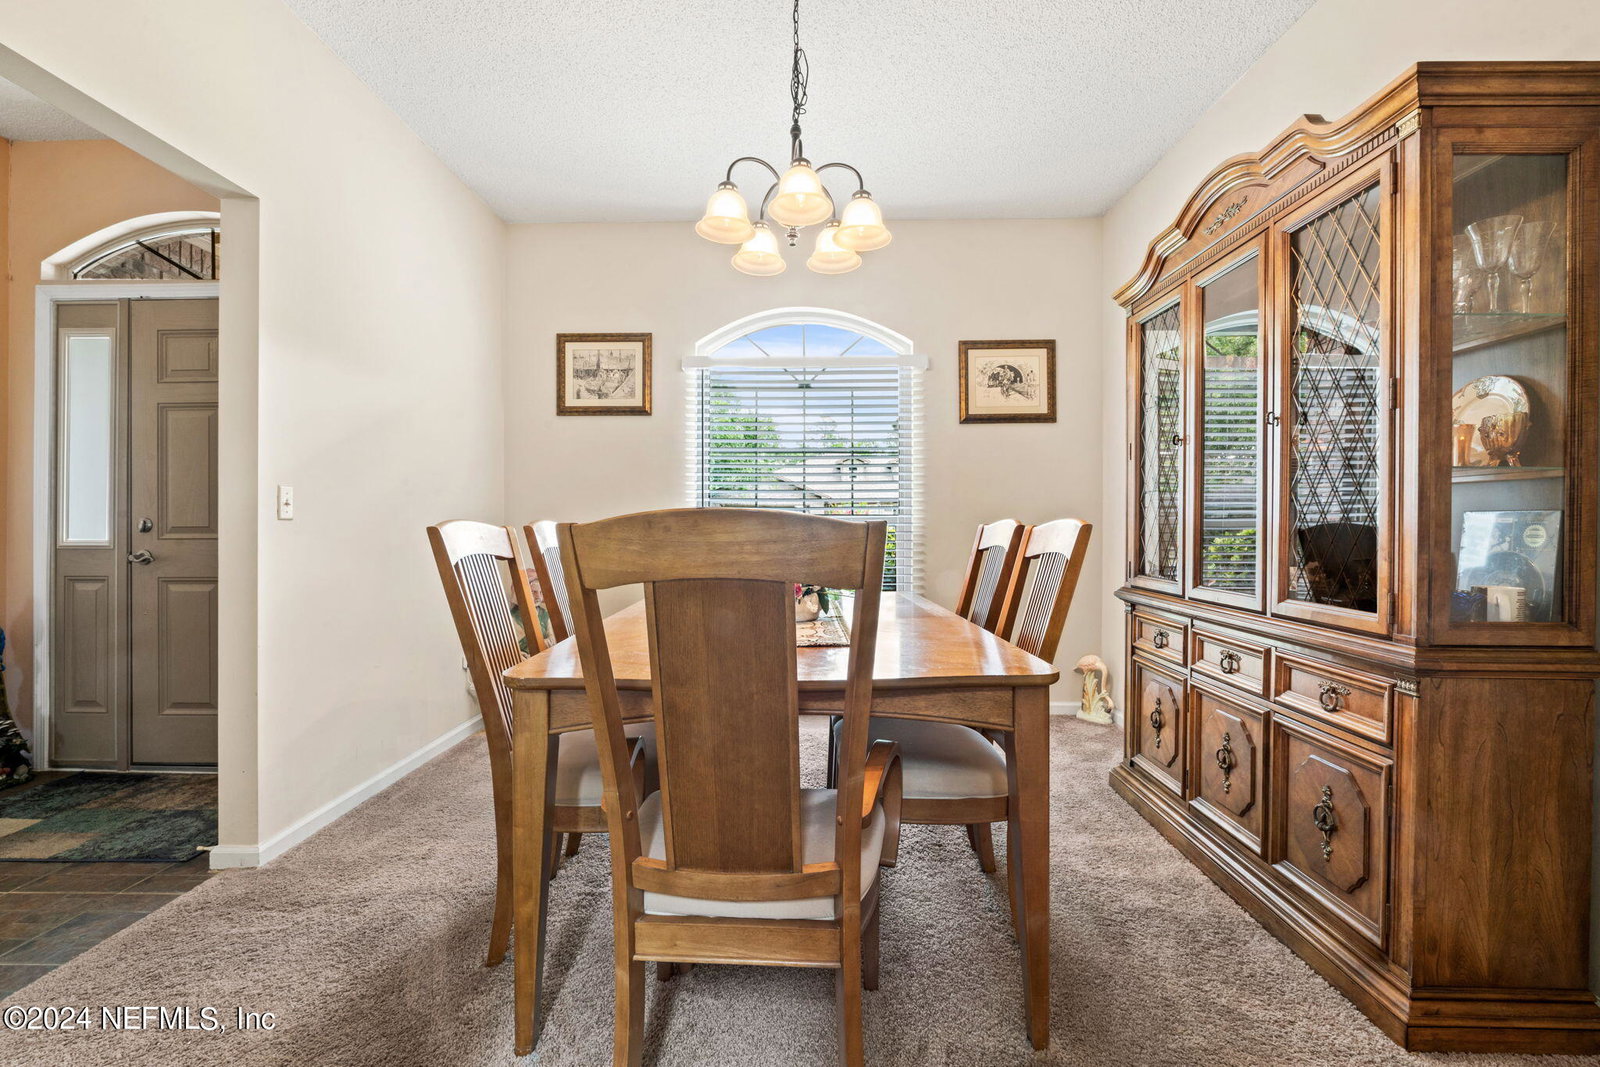
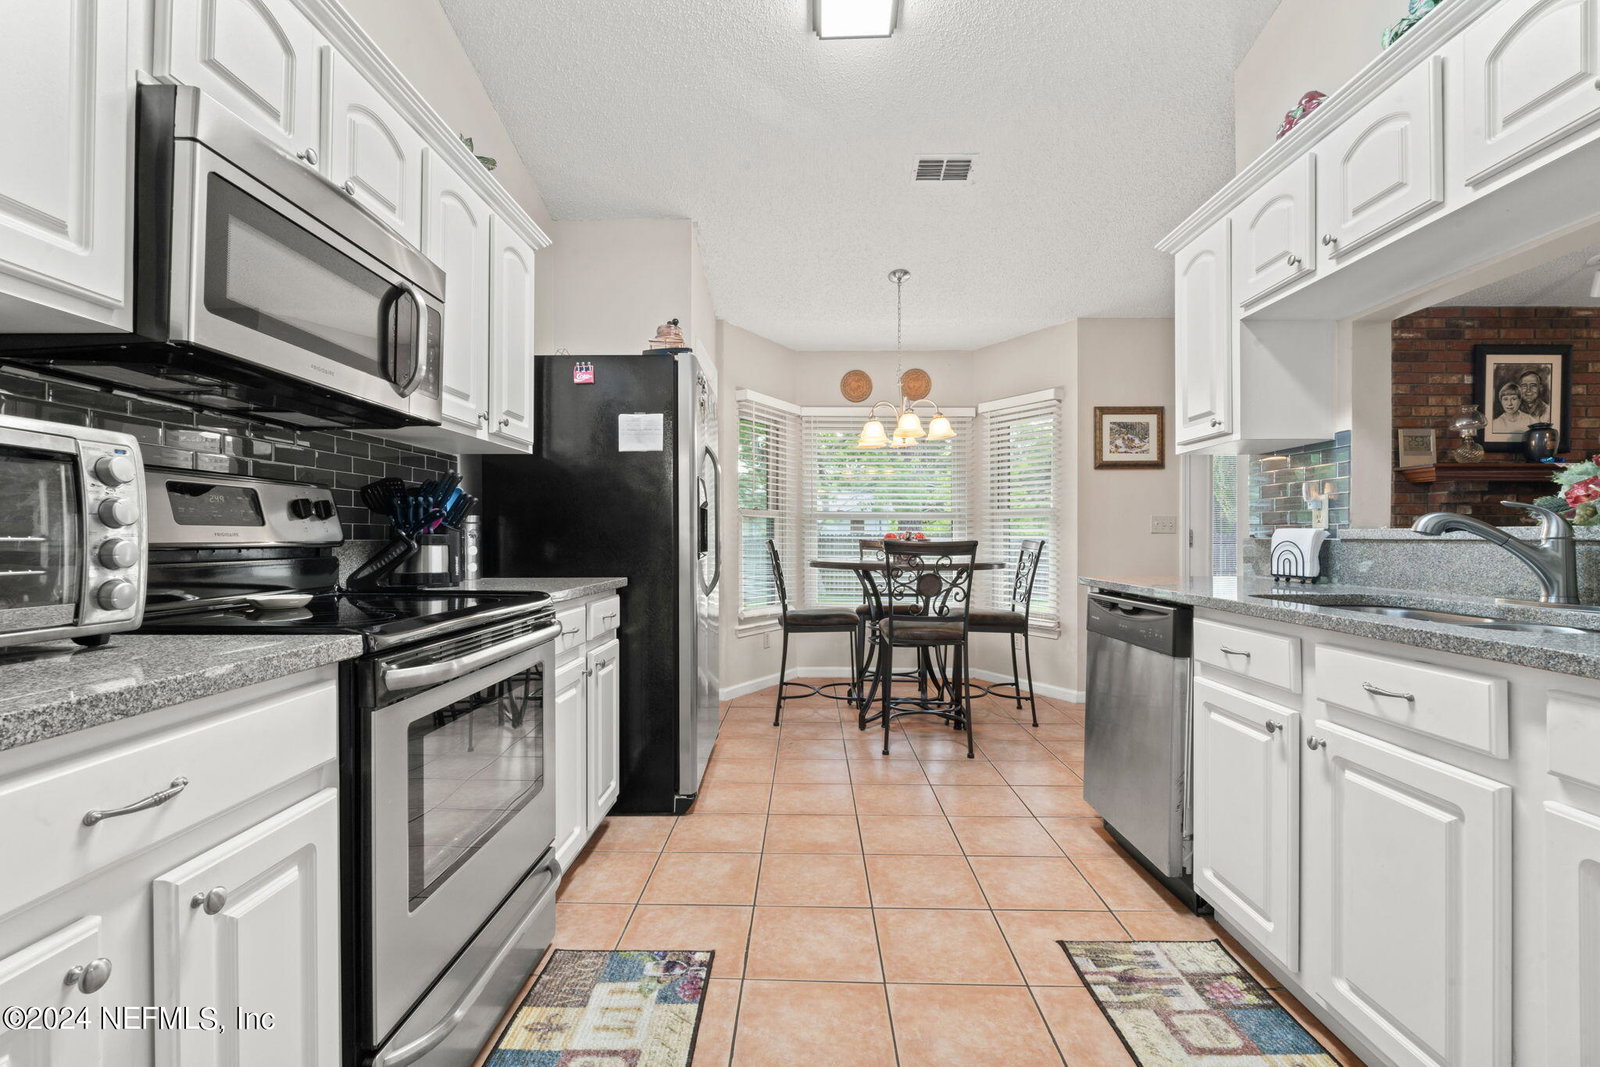
Welcome to your new home nestled in the charming Crystal Springs area! This gorgeous brick ranch-style residence is perfectly situated on a quiet cul-de-sac, offering both serenity and convenience. As you step inside, you'll be greeted by grand 10' ceilings, with a formal dining area to your left and a versatile office space to your right. This spacious home boasts 3 bedrooms and 2 full bathrooms spread across nearly 1700 square feet of living space. The recently renovated kitchen is a chef's delight, featuring sleek granite countertops, custom backsplash, and a cozy kitchen nook overlooking the expansive fully fenced backyard. Perfect for entertaining or simply enjoying morning coffee surrounded by nature. The owner's suite is a sanctuary unto itself, complete with a beautifully renovated ensuite bathroom featuring a large walk-in shower and a stylish vanity with backsplash accents. Other notable features include an architectural shingle roof, only 8 years old, ensuring both durability and modern style. Outside, unwind on your private patio, offering ample space for relaxation and play, ideal for pets and children to run free. Enjoy the benefits of a low HOA fee of just $120 per year and no CDD fees, adding incredible value to this desirable property. Don't miss out on the opportunity to make this dream home yours. Schedule your private tour today and discover the perfect blend of comfort, style, and tranquility!
/u.realgeeks.media/findcoastalhomesnow/Logo-min.png)
Additional Information
- Amenities
- Maintenance Grounds
- Interior Features
- Ceiling Fan(s), Entrance Foyer, Eat-in Kitchen, Open Floorplan, Pantry, Primary Downstairs, Walk-In Closet(s), Primary Bathroom - Shower No Tub, Split Bedrooms
- HOA Fee
- $120
- Property Description
- Ranch
- Air Conditioning
- Central Air
- Stories
- 1
- Levels
- One
- Roof
- Shingle
- Pool Type
- None
- Garage Spaces
- 2
- Middle School
- Charger Academy
- High School
- Edward White
Listing courtesy of KELLER WILLIAMS REALTY ATLANTIC PARTNERS SOUTHSIDE.
Selling Office: .