808 W American Eagle Drive, St. Augustine, FL 32092
- $620,000
- 4
- BD
- 3
- BA
- 2,423
- SqFt






- Sold Price
- $620,000
- List Price
- $644,900
- Status
- CLOSED
- Days on Market
- 80
- Closing Date
- Oct 01, 2024
- MLS#
- 2032300
- Subtype
- Residential
- Year Built
- 2005
- Bedrooms
- 4
- Bathrooms
- 3
- Full Baths
- 3
- Living Area
- 2,423
- Subdivision
- Johns Creek
- Neighborhood
- 304- 210 South
Property Description
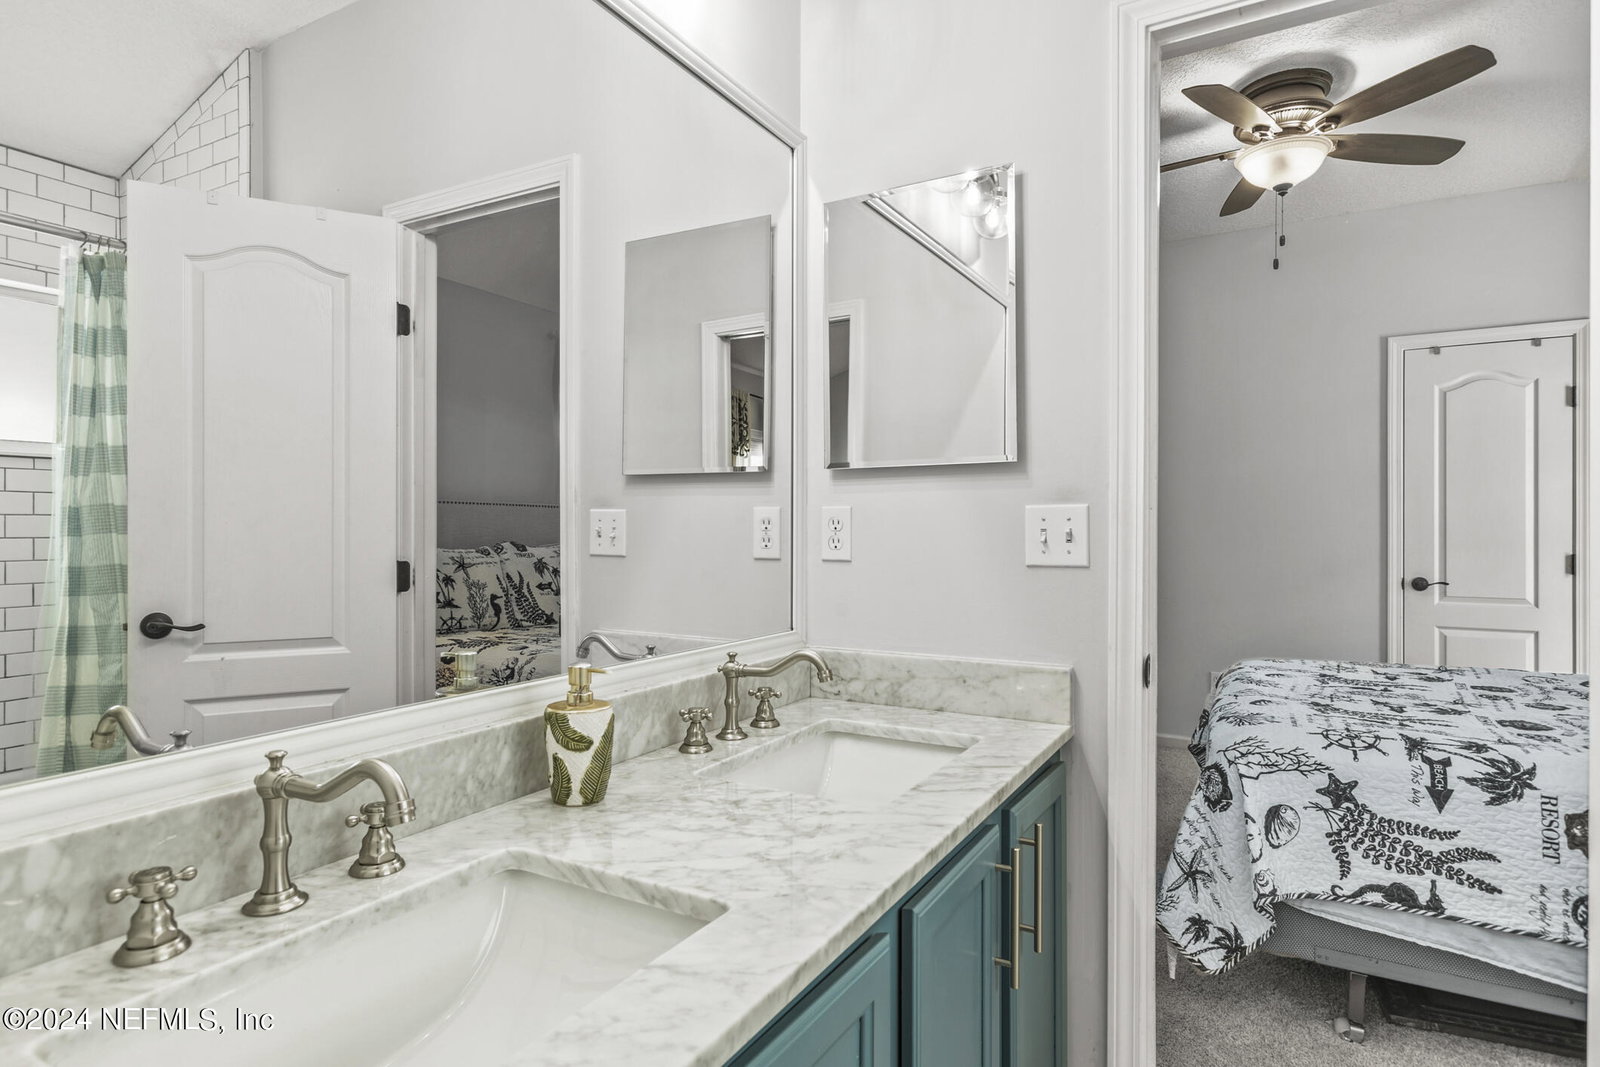
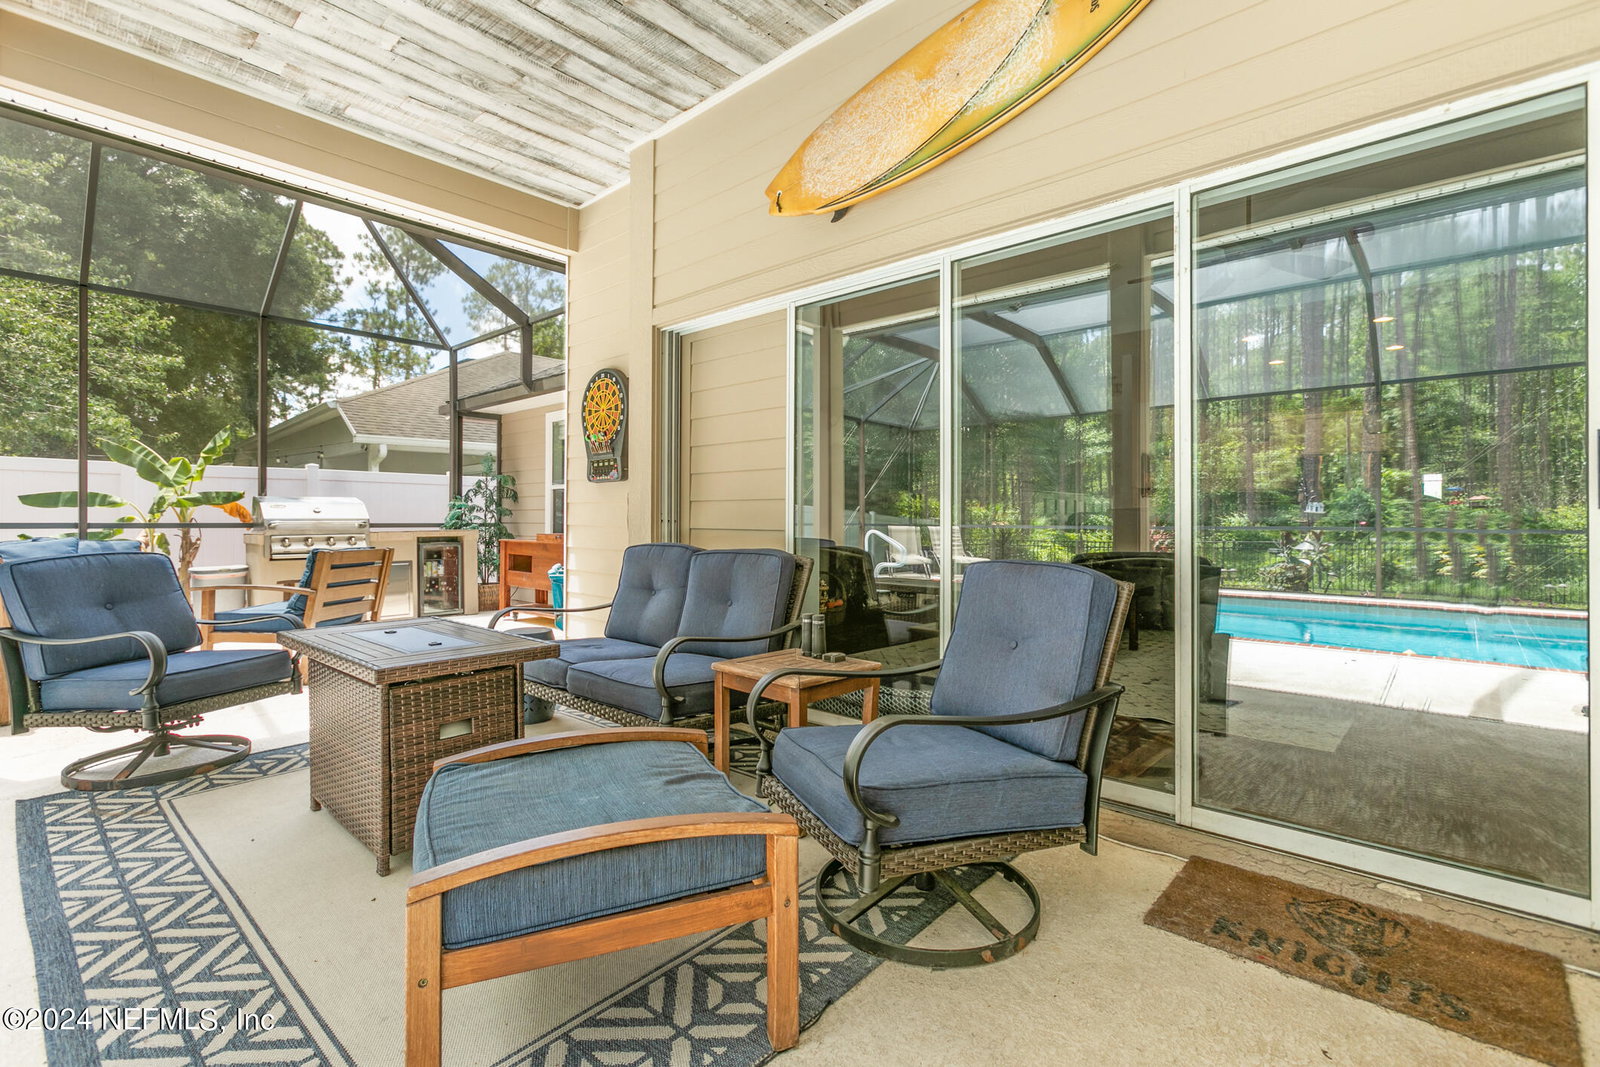
LOCATION, LOCATION, LOCATION!! Located only 1.5 miles from 9B & 3 miles from I-95, Johns Creek is one of the most sought-after communities in NW St Johns County for those looking to minimize their time in traffic. But Buyer Beware!...You won't want to leave your amazing POOL HOME PARADISE! This stunning 4 BEDROOM, 3 BATH home has many model-home style upgrades and features including luxury high-end engineered wood flooring throughout the main living area, 52''H shaker-style wainscoting in the foyer & hallways and built-in showcase cabinets in the dining room, family room & office. Cooking will be a delight in the stylish kitchen that boasts 42'' cabinets, granite countertops, white diamond-octagon mosaic tile backsplash, stainless steel appliances and blown-glass style pendant lights. On brisk winter evenings curl up for an evening of ''Netflix & Chill'' while the roaring fire emanates warmth from your floor-to-ceiling stone hearth fireplace. On warm sunny days...open the 3-panel... ...pocket slider-door and expand your living space to the beautiful serenity of your expansive screened-in pool & patio. Kick your feet up, relax and enjoy your nature-lovers wonderland of trees, squirrels, birds and deer...or kick it up a notch and bring the party to you. Invite some family & friends, throw some burgers & hot dogs on the grill, jump in the pool and enjoy a day of fun in the sun! At the end of the day, all parties can retire to their rooms and enjoy a bit of privacy offered by the 3-way-split bedroom plan. The primary bedroom is generously sized but has a cozy farmhouse feel with a wood plank accent wall and a barn-style door to the primary bathroom. Two of the secondary bedrooms share a Jack & Jill bath (perfect for the messy members of the household). The Jack & Jill bath has dual sinks set in a Carrara marble countertop, hexagon mosaic Carrara marble floors & soap inlay and a subway tile bath surround. The 3rd secondary bedroom is tucked away in its own little corner of the house. Located right outside the 3rd secondary bedroom is the hall/guest bath featuring wainscoting walls, chateau-flower mosaic Carrara marble floors & soap inlay, a Carrara marble countertop and subway tile bath surround. Schedule a showing of this magnificent home today!!
/u.realgeeks.media/findcoastalhomesnow/Logo-min.png)
Additional Information
- Amenities
- Basketball Court, Clubhouse, Fitness Center, Playground, Tennis Court(s), Children's Pool, Pool
- Interior Features
- Built-in Features, Ceiling Fan(s), Entrance Foyer, His and Hers Closets, Open Floorplan, Pantry, Primary Downstairs, Vaulted Ceiling(s), Walk-In Closet(s), Primary Bathroom -Tub with Separate Shower, Split Bedrooms, Breakfast Nook, Jack and Jill Bath
- Exterior Features
- Outdoor Kitchen
- HOA Fee
- $105
- Heating
- Central
- Air Conditioning
- Central Air
- Stories
- 1
- Levels
- One
- Roof
- Shingle
- Pool
- Yes
- Pool Type
- Fenced, Heated, In Ground, Screen Enclosure
- Parking
- Additional Parking, Attached, Garage
- Garage Spaces
- 2
- Elementary School
- Timberlin Creek
- Middle School
- Switzerland Point
- High School
- Beachside
Listing courtesy of UNITED REAL ESTATE GALLERY.
Selling Office: .