283 Stonewell Drive, St. Johns, FL 32259
- $825,000
- 5
- BD
- 5
- BA
- 3,984
- SqFt




- Sold Price
- $825,000
- List Price
- $850,000
- Status
- CLOSED
- Days on Market
- 76
- Closing Date
- Sep 27, 2024
- MLS#
- 2032584
- Subtype
- Residential
- Style
- Traditional
- Year Built
- 2008
- Bedrooms
- 5
- Bathrooms
- 5
- Full Baths
- 4
- Half Baths
- 1
- Living Area
- 3,984
- Lot Size
- 15,681
- Acres
- 0.36
- Subdivision
- The Colony At Greenbriar
- Neighborhood
- 301-Julington Creek/Switzerland
Property Description
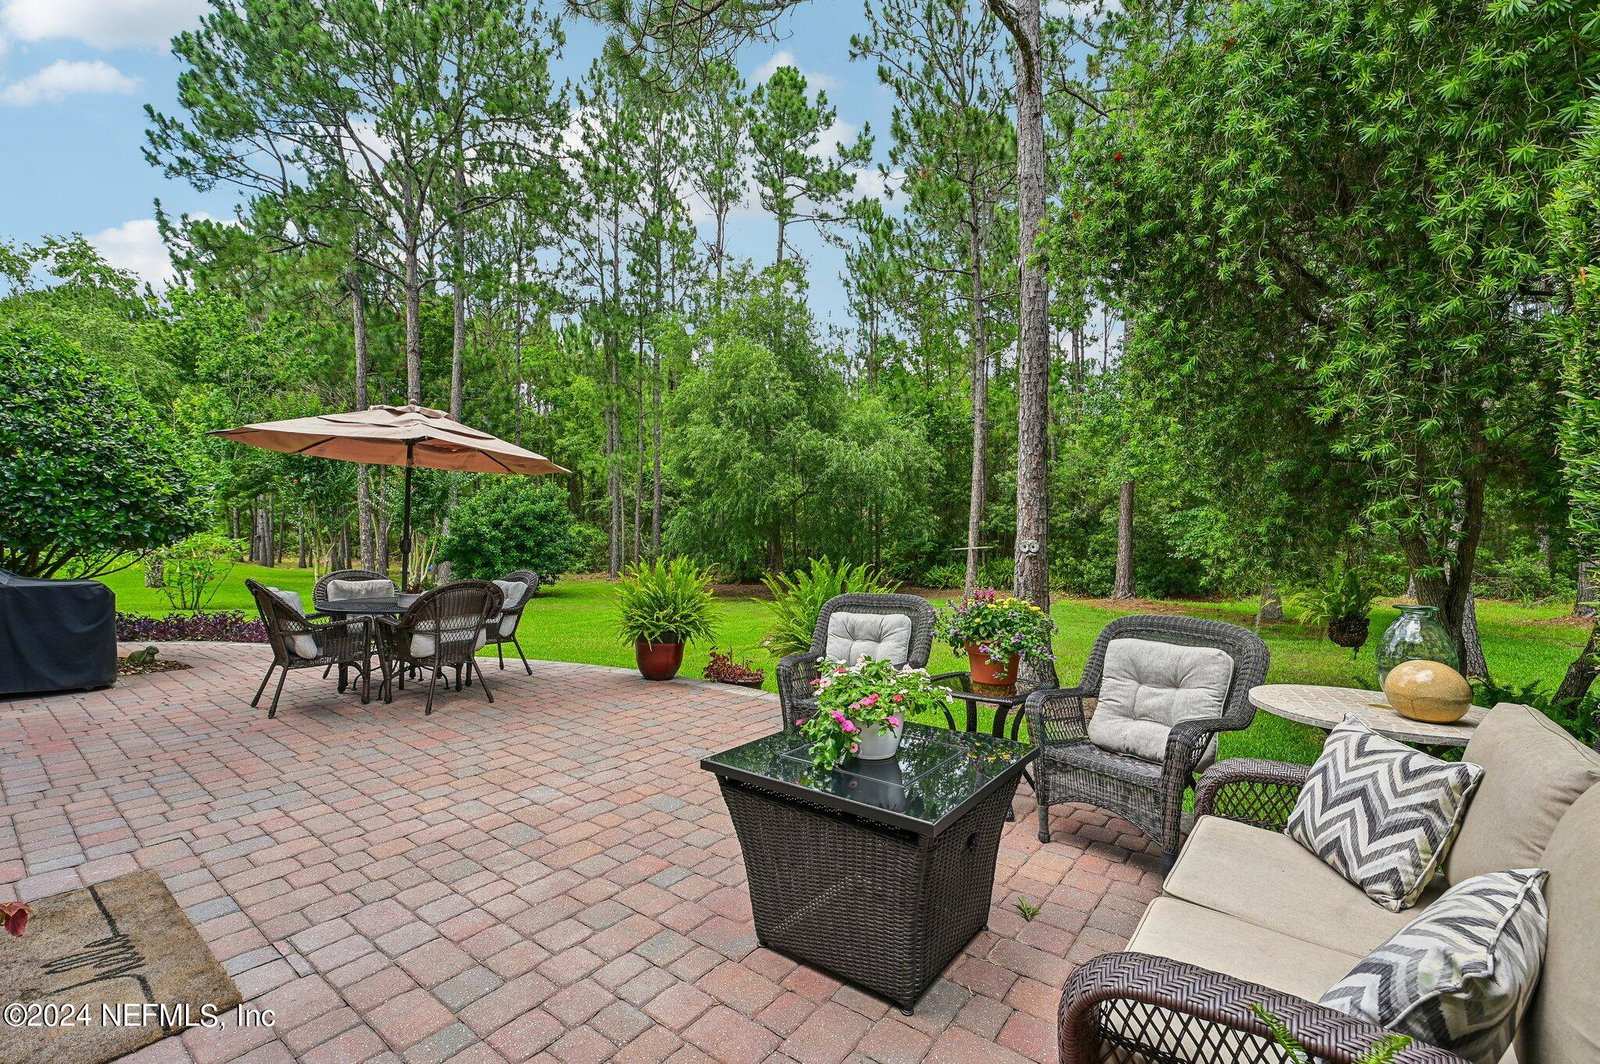
Brand NEW Roof on this STUNNING estate home on a private 150' wide lot with room for a pool. Custom Toll Brothers home loaded with an abundance of designer features that truly make this property stand out from the rest. The family room has soaring 2 story ceilings and is bathed in natural light with direct access to 2 screened porches. Recently remodeled kitchen is complete with quartz counters, custom backsplash and butler's pantry with stylish open shelving. The sprawling 4000 sf floor plan is very versatile. Luxurious owners suite on the main floor and an adjacent office that could easily be converted to another bedroom. The formal living could also be an additional office and upstairs there are 3 more generously sized bedrooms and a bonus room that could serve as another bedroom. The lushly landscaped yard with private patio is the perfect backdrop for relaxing after a long day. This is one of those properties you must see in person to truly appreciate.
/u.realgeeks.media/findcoastalhomesnow/Logo-min.png)
Additional Information
- Amenities
- Playground, Pool
- Interior Features
- Breakfast Bar, Built-in Features, Ceiling Fan(s), Eat-in Kitchen, His and Hers Closets, Kitchen Island, Open Floorplan, Primary Downstairs, Walk-In Closet(s), Primary Bathroom - Tub with Shower, Primary Bathroom -Tub with Separate Shower, Butler Pantry, Split Bedrooms, Breakfast Nook, Jack and Jill Bath
- HOA Fee
- $400
- Property Description
- Traditional
- Heating
- Heat Pump
- Air Conditioning
- Central Air
- Stories
- 2
- Levels
- Two
- Roof
- Shingle
- Parking
- Garage, Garage Door Opener
- Garage Spaces
- 3
- Elementary School
- Hickory Creek
- Middle School
- Switzerland Point
- High School
- Bartram Trail
Listing courtesy of RE/MAX SPECIALISTS.
Selling Office: .