Share this with your friends


(904) 664-9864
Florida Coastal Team - LPT Realty
390 Fever Hammock Drive, St. Johns, FL 32259
- $700,000
- 5
- BD
- 4
- BA
- 3,459
- SqFt




- Sold Price
- $700,000
- List Price
- $700,000
- Status
- CLOSED
- Days on Market
- 16
- Closing Date
- Jul 31, 2024
- MLS#
- 2032824
- Subtype
- Residential
- Year Built
- 2015
- Bedrooms
- 5
- Bathrooms
- 4
- Full Baths
- 3
- Half Baths
- 1
- Living Area
- 3,459
- Lot Size
- 6,969
- Acres
- 0.16
- Subdivision
- Reserve At Greenbriar
- Neighborhood
- 301-Julington Creek/Switzerland
Property Description
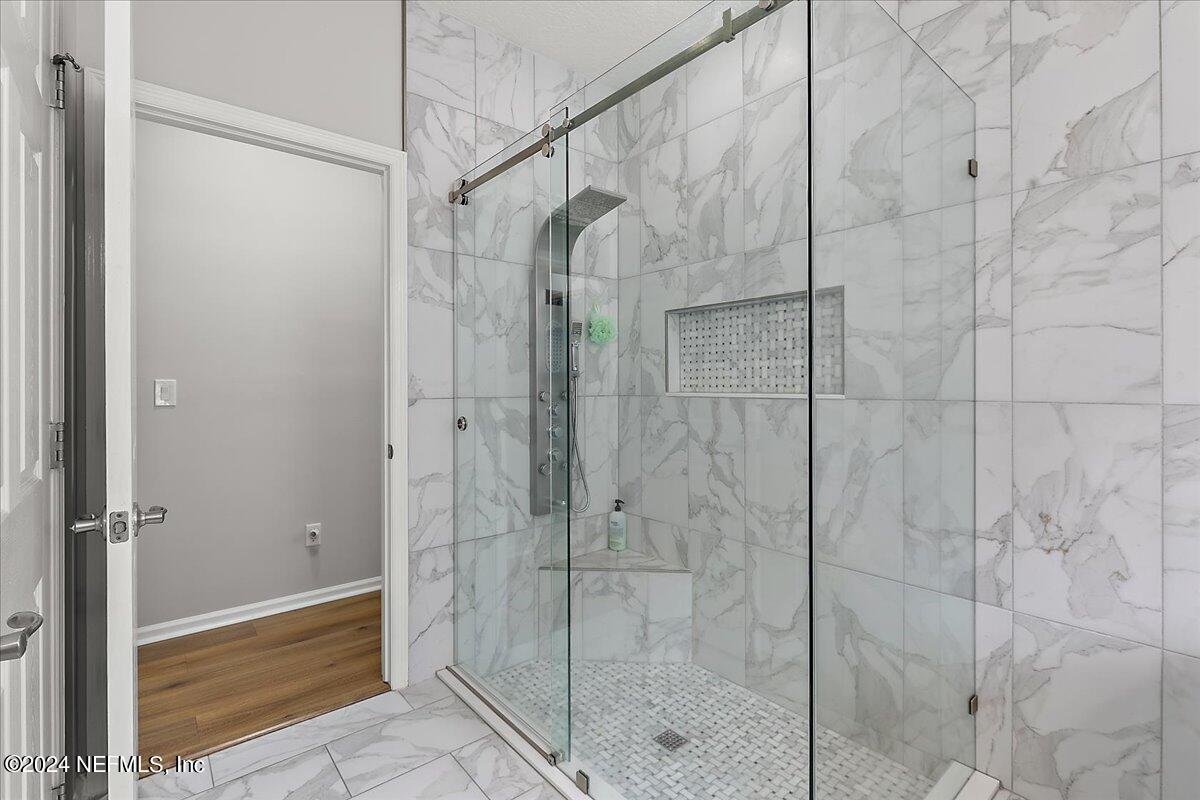
HIGHLY UPGRADED MODERN LAKEFRONT BEAUTY in sought-after Saint Johns is LIGHT, BRIGHT, & MOVE-IN READY! 4 Bedrooms + Huge Bonus Loft + Office (can be 5th Brm). Open concept plan offers SOARING CEILINGS & STUNNING STAIRCASE w/ Spacious kitchen/family area, perfect for entertaining. NEWLY RENOVATED & UPDATED w/ Custom Carpentry & Designer touches throughout! Chef's kitchen offers New White QUARTZ COUNTERS, stone backsplash, custom lighting, double stack ovens & upgraded appliances including Smart refrigerator. Luxurious Owner's Suite w/ SPA-LIKE BATH features High-end Walk-In Shower, Soaker Tub, Quartz countertop & HUGE Closet. Office/Guest room also on main level. Upstairs features Large Bonus Loft w/ deep walk-in closet plus 3 Oversized Bedrooms w/ large closets & bathrooms. Spacious Dream garage (2+1), epoxy flooring & custom metal cabinetry & workbench. Enjoy beautiful sunset views from covered lanai & fenced yard on lake. COMMUNITY POOL & PLAYGROUND & NO CDD fee. HOA is only $900/yr *Home features Tankless Gas Water Heater* *Smart Refrigerator, Washer/Dryer, Water Softener convey. * The RESERVE AT GREENBRIAR is a NATURAL GAS COMMUNITY, conveniently located, close to shopping and highly rated schools, as well as river front parks for recreation, kayak launches, beaches and St. Augustine. * Preferred Lender agrees to pay up to 1% toward Buyers closing costs and pre-paids or rate buy down, if Buyer chooses (subject to buyer qualification) This home has been well built & maintained and is beautifully renovated, truly a JOY to show!
/u.realgeeks.media/findcoastalhomesnow/Logo-min.png)
Additional Information
- Amenities
- Playground
- Interior Features
- Breakfast Bar, Ceiling Fan(s), Entrance Foyer, Eat-in Kitchen, Kitchen Island, Open Floorplan, Pantry, Primary Downstairs, Vaulted Ceiling(s), Walk-In Closet(s), Primary Bathroom - Tub with Shower, Primary Bathroom -Tub with Separate Shower, Split Bedrooms, Breakfast Nook, Guest Suite, Jack and Jill Bath
- HOA Fee
- $900
- Air Conditioning
- Central Air, Electric
- Stories
- 2
- Levels
- Two
- Roof
- Shingle
- Garage Spaces
- 3
- Elementary School
- Hickory Creek
- Middle School
- Switzerland Point
- High School
- Bartram Trail
Listing courtesy of RE/MAX SPECIALISTS.
Selling Office: .