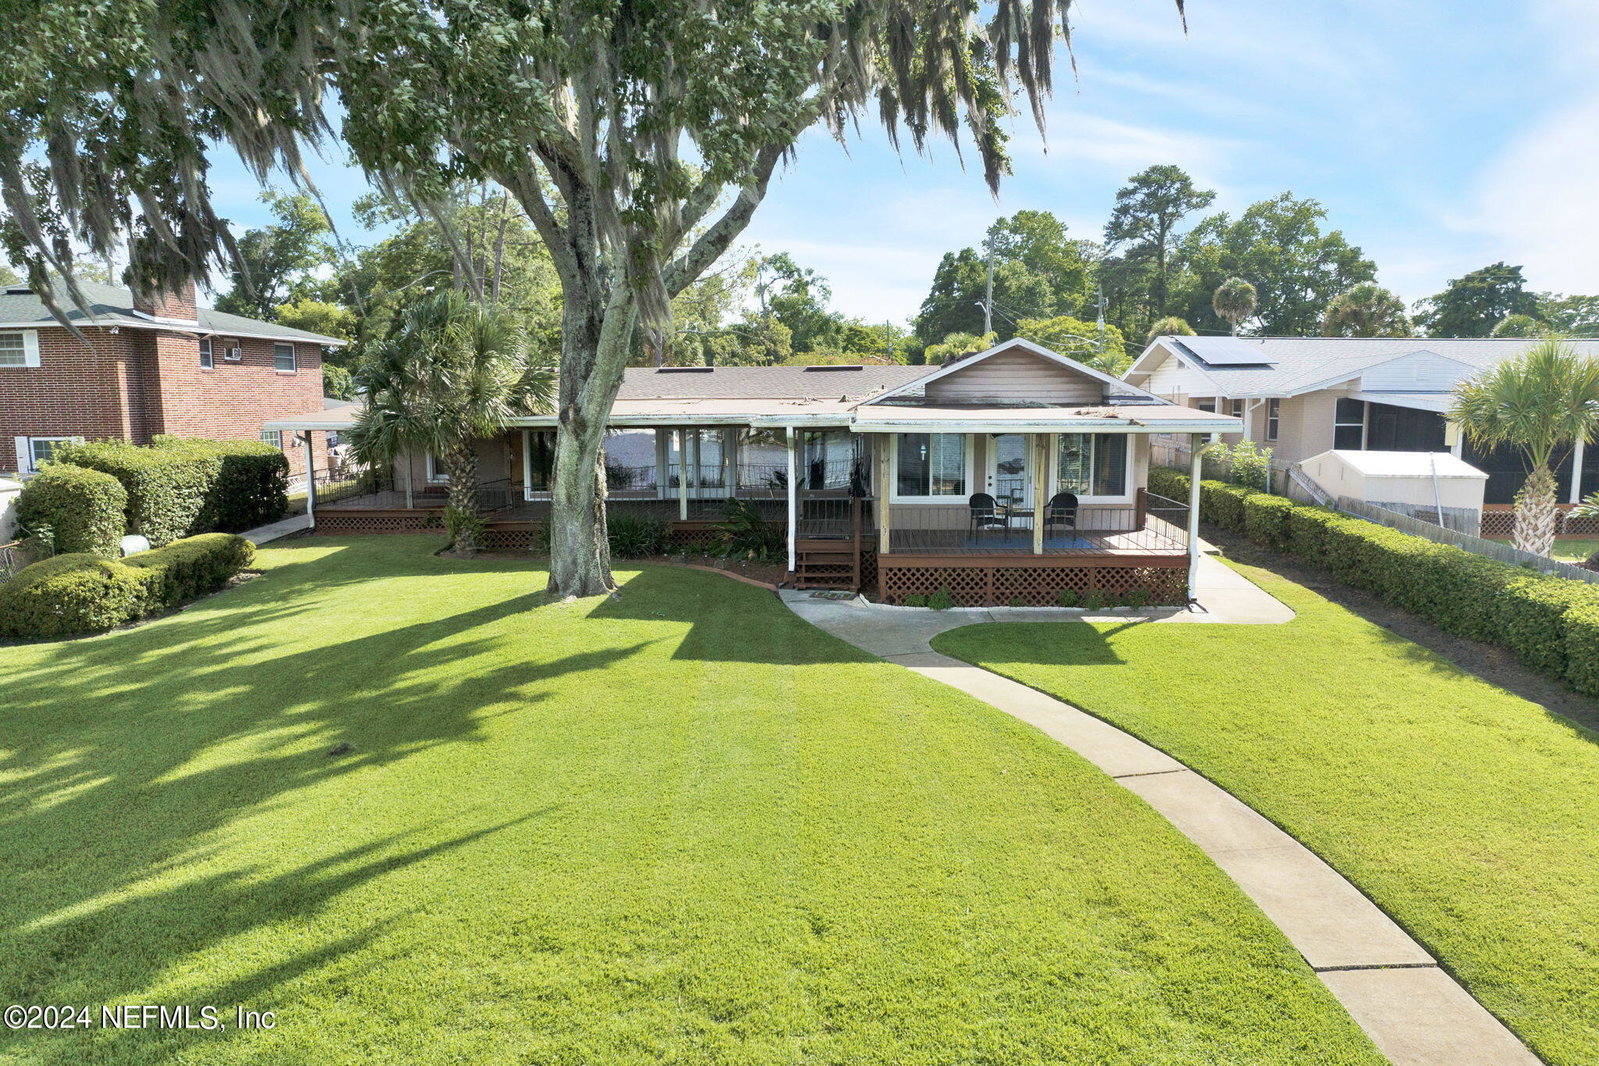
2419 Ormsby Circle E, Jacksonville, FL 32210
- $625,000
- 4
- BD
- 3
- BA
- 2,492
- SqFt




- Sold Price
- $625,000
- List Price
- $649,000
- Status
- CLOSED
- Days on Market
- 104
- Closing Date
- Oct 28, 2024
- MLS#
- 2033131
- Subtype
- Residential
- Style
- Ranch
- Year Built
- 1961
- Bedrooms
- 4
- Bathrooms
- 3
- Full Baths
- 3
- Living Area
- 2,492
- Lot Size
- 14,810
- Acres
- 0.34
- Subdivision
- Cedar Shores
- Neighborhood
- 053-Hyde Grove Area
Property Description
The seller of this impeccably kept river home is offering a generous price adjustment during this slow market. Dock decking recently replaced. Bulkhead operable and safe but sold AS-IS. There has been a high amount of interest in this home and with a $31K seller's discount, it is sure to go fast! This is a home you need to see in person to truly appreciate its value. Welcome to your serene escape on Cedar River, tucked away on a nice quiet street where neighbors cherish both privacy and a sense of community. This four-bedroom, three-bathroom home offers spacious living areas with breathtaking waterfront views through large panoramic windows that span across the home. The extra large primary suite and the smaller ensuite both have the same picturesque views of the river. Stepping out back is magical! Each room on the riverside, has a door with its owns semi-private covered porch to sit and soak up the beauty, while reading a book or sipping on your morning coffee. This home offers direct access to the river via your private covered boat dock. The dock comes with brand new deck boards, a 14000 lb capacity boat lift, and a separate 2000 lb jet ski lift. ***Never Flooded*** No flood insurance required. Rest easy knowing your home is outside the flood zone. Located only a five minute boat ride to downtown Jax and a five minute drive to the Shoppes of Avondale. Updates include: Newer HVAC (2023), garbage disposal (2023), electrical panel and electrical (2022), water heater (2022), GAF shingle roof (2021), Energy star refrigerator (2020), Septic pumped and inspected and new PVC drain line pipe and clean out installed (2020), remote control Liftmaster dual driveway gates (2017), new vinyl windows (2013), Murphy bed with built in office in 4th bedroom.
/u.realgeeks.media/findcoastalhomesnow/Logo-min.png)
Additional Information
- Interior Features
- Breakfast Bar, Breakfast Nook, Ceiling Fan(s), Eat-in Kitchen, Guest Suite, His and Hers Closets, In-Law Floorplan, Kitchen Island, Open Floorplan, Primary Bathroom - Shower No Tub, Primary Downstairs, Split Bedrooms
- Exterior Features
- Boat Lift, Boat Slip, Dock, Storm Shutters
- Property Description
- Ranch
- Heating
- Central
- Air Conditioning
- Central Air
- Stories
- 1
- Levels
- One
- Roof
- Shingle
- Pool Type
- None
- Parking
- Attached Carport, Covered, Garage, Garage Door Opener, Guest, Off Street, RV Access/Parking
- Garage Spaces
- 2
Listing courtesy of COWFORD REALTY & DESIGN LLC.
Selling Office: .