53 Paradise Valley Drive, Ponte Vedra, FL 32081
- $725,000
- 4
- BD
- 3
- BA
- 2,706
- SqFt




- Sold Price
- $725,000
- List Price
- $779,000
- Status
- CLOSED
- Days on Market
- 88
- Closing Date
- Oct 07, 2024
- MLS#
- 2033707
- Subtype
- Residential
- Style
- Traditional
- Year Built
- 2015
- Bedrooms
- 4
- Bathrooms
- 3
- Full Baths
- 3
- Living Area
- 2,706
- Lot Size
- 6,534
- Acres
- 0.15
- Subdivision
- Addison Park
- Neighborhood
- 272-Nocatee South
Property Description
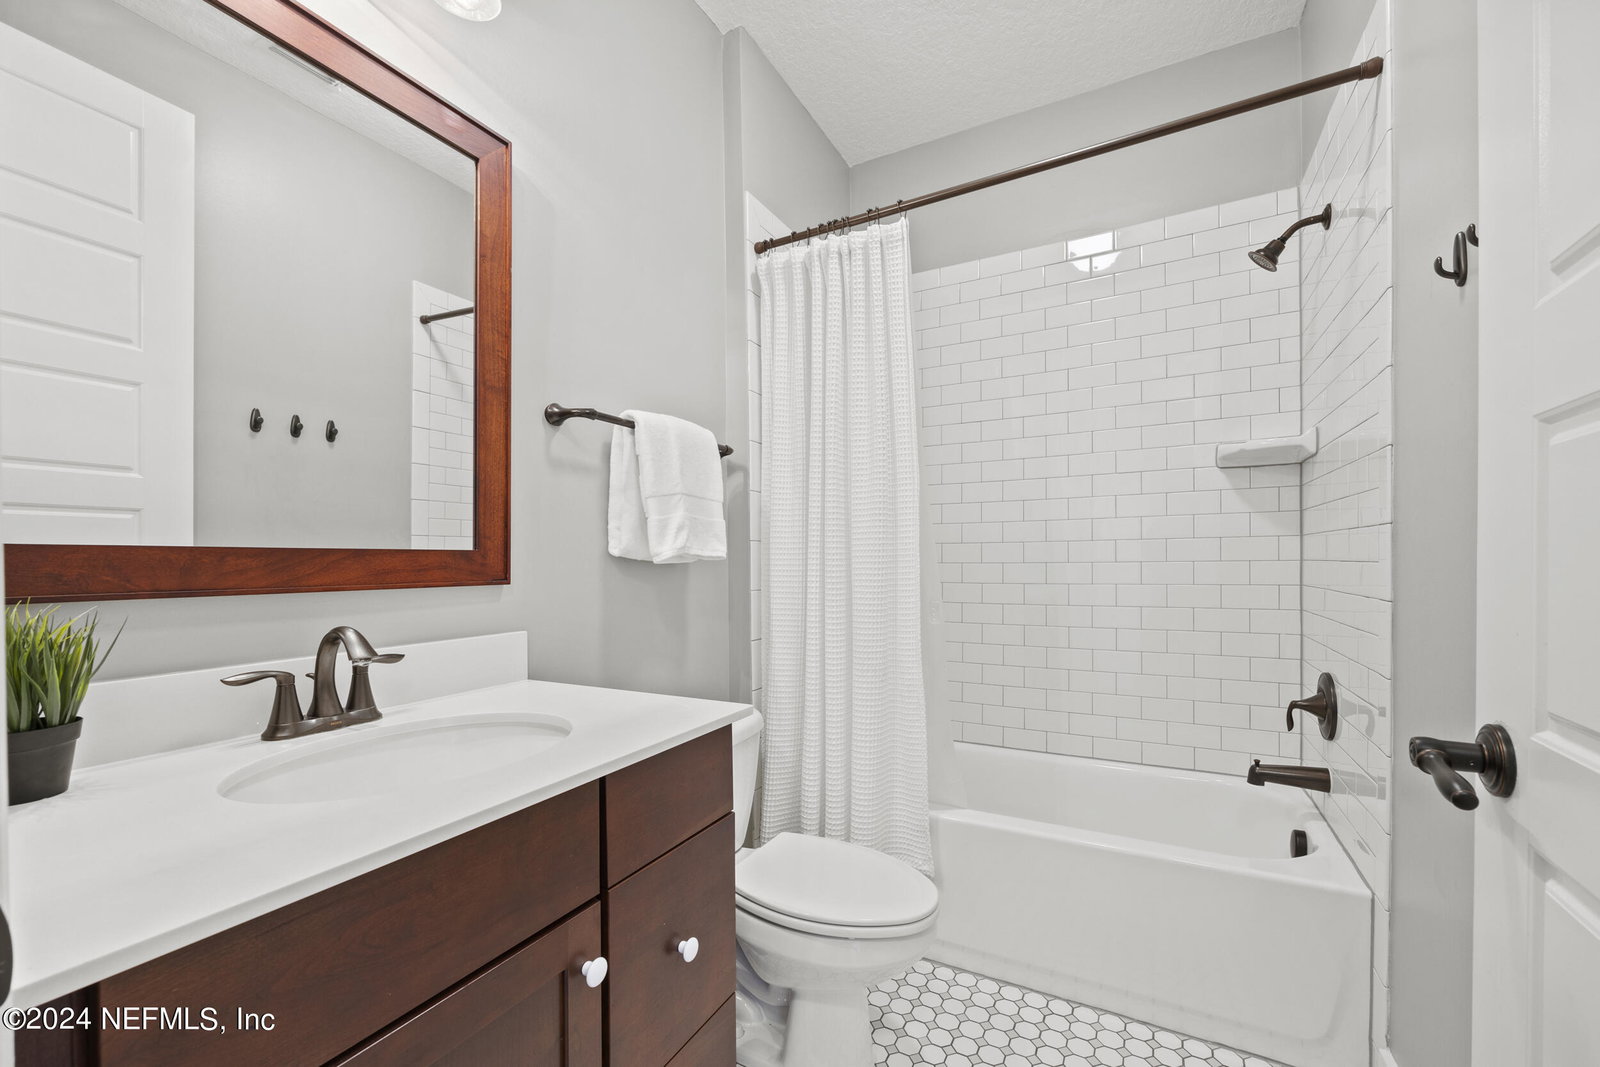
**$10,000 in closing costs from the Seller + Lender!! Welcome to 53 Paradise Valley Dr, Ponte Vedra, FL - an exquisite residence in the highly sought-after Nocatee community, just moments from the vibrant Nocatee Town Center. This beautifully customized home offers 4 bedrooms, 3 baths, and an expansive 2,706 sq ft of living space designed for comfort and luxury. As you step inside, you'll be greeted by an open and inviting floor plan, enhanced by the thoughtful customizations made by the original owners. The spacious kitchen features an extended layout that provides ample counter space and storage, perfect for preparing gourmet meals and entertaining guests. The first-floor primary suite is a serene retreat, boasting a large walk-in closet and a luxurious en-suite bath. Additional features on the main level include two additional bedrooms and a dedicated office space, ideal for remote work or a quiet study area. Upstairs, a huge loft awaits, adorned with a stylish barn door, offering endless possibilities for a game room, media center, or additional living space. The home's layout is both functional and flexible, accommodating the needs of modern families. Enjoy Florida's beautiful weather year-round in the screened-in lanai, perfect for outdoor dining, relaxing, or entertaining friends and family. The meticulously landscaped yard provides a tranquil setting for your outdoor activities. Whether you're exploring the nearby nature trails or enjoying the community's parks and pools, there's always something to do. Located in the heart of Nocatee, this home offers unparalleled access to top-rated schools, shopping, dining, recreational amenities, and it full of upgrades and features listed below: - Close proximity to Town Center - Customized floor plan with more space in the kitchen - Extra kitchen storage - First floor primary suite - Dedicated office space - Water softener in all sinks and showers - Plenty of natural light on both floors - Large upstairs loft - Two car garage with ample driveway space - Screened in lanai fir for a grill and seating areas - Large lawn space in the backyard - Speakers on the back patio
/u.realgeeks.media/findcoastalhomesnow/Logo-min.png)
Additional Information
- Amenities
- Basketball Court, Dog Park, Fitness Center, Jogging Path, Park, Playground, Pickleball, Children's Pool, Pool
- Interior Features
- Breakfast Bar, Entrance Foyer, Kitchen Island, Open Floorplan, Pantry, Walk-In Closet(s), Primary Bathroom - Shower No Tub
- HOA Fee
- $360
- Property Description
- Traditional
- Heating
- Central
- Air Conditioning
- Central Air
- Stories
- 2
- Levels
- Two
- Roof
- Shingle
- Parking
- Garage
- Garage Spaces
- 2
- Elementary School
- Pine Island Academy
- Middle School
- Pine Island Academy
- High School
- Allen D. Nease
Listing courtesy of ONE SOTHEBY'S INTERNATIONAL REALTY.
Selling Office: .