4178 Water Oak Lane, Jacksonville, FL 32210
- $935,000
- 5
- BD
- 4
- BA
- 3,866
- SqFt






- Sold Price
- $935,000
- List Price
- $930,000
- Status
- CLOSED
- Days on Market
- 4
- Closing Date
- Jul 31, 2024
- MLS#
- 2034103
- Subtype
- Residential
- Style
- Traditional
- Year Built
- 1956
- Bedrooms
- 5
- Bathrooms
- 4
- Full Baths
- 4
- Living Area
- 3,866
- Lot Size
- 18,295
- Acres
- 0.42
- Subdivision
- Ortega Forest
- Neighborhood
- 033-Ortega/Venetia
Property Description
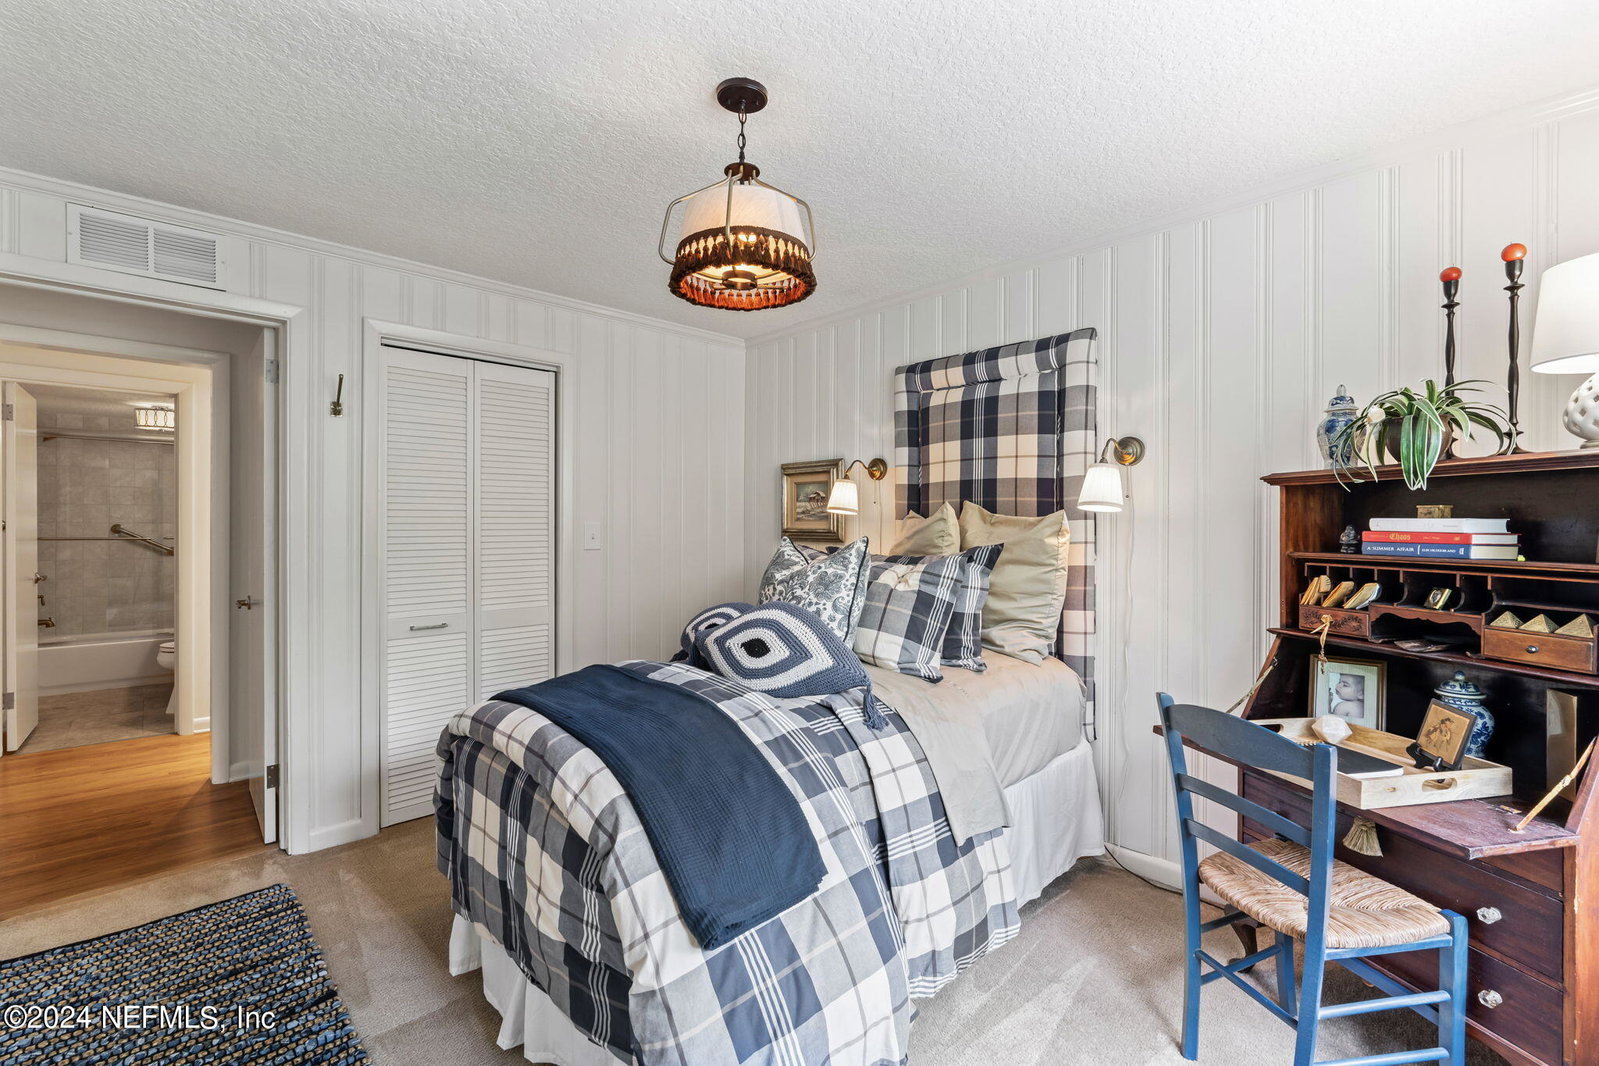
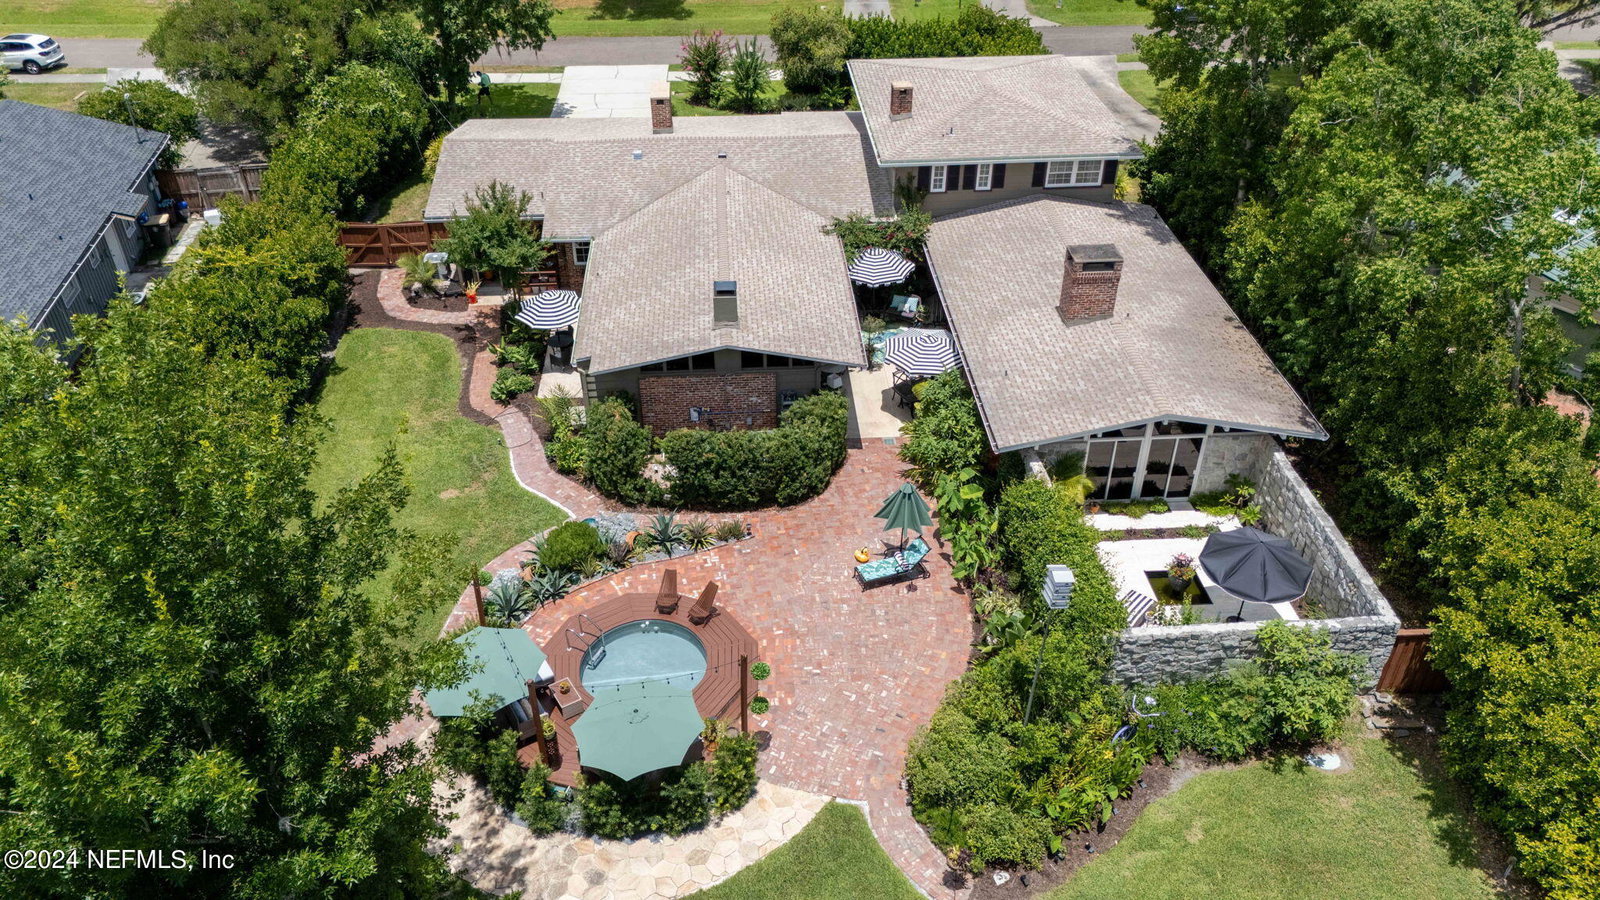
Welcome to this meticulously renovated 1956 home, offering 3866 square feet of timeless charm and modern comfort. Nestled in the serene neighborhood of Ortega Forest, this 5-bedroom, 4-bath residence includes an office, perfect for today's lifestyle. Step inside to discover Alabama red oak floors throughout the home. There is a stunning great room adorned with pecky cypress wood and creating a warm and inviting atmosphere. The primary bedroom boasts a private garden and a luxurious bath. Its on suite bathroom features Calcutta marble countertops, a soaking tub, and elegant Terrazzo floors. There is also a fireplace in the primary bedroom. You will see plenty of storage space with six compartment closets along the primary bedroom hallway. The updated kitchen is a chef's dream with dual work areas, maple cabinets, stainless steel appliances—including a convenient pot filler—updated fixtures, and stylish lighting. See Supplement- Outside, enjoy a raised deck for relaxing and entertaining, alongside an above-ground wading/float pool complete with a full filtration system. The mature and beautifully landscaped yard, enhanced by exterior lighting, offers a perfect backdrop for gatherings with family and friends. There is also a courtyard area for outdoor dining where repurposed bricks from Chicago provides character to the walkways. Additional features include a new roof installed just 11 years ago, replumbing of the entire home and a new septic system with drain field all completed in 2015. The fully fenced backyard, free from large overhanging trees, showcases mature landscaping for added privacy and tranquility. Don't miss the opportunity to call this meticulously maintained and thoughtfully updated property your new home. Schedule your showing today!
/u.realgeeks.media/findcoastalhomesnow/Logo-min.png)
Additional Information
- Interior Features
- Ceiling Fan(s), Primary Downstairs, Vaulted Ceiling(s), Wet Bar, Walk-In Closet(s), Primary Bathroom -Tub with Separate Shower, Split Bedrooms
- Exterior Features
- Courtyard
- Property Description
- Traditional
- Air Conditioning
- Central Air, Multi Units
- Stories
- 2
- Levels
- Multi/Split
- Roof
- Shingle
- Pool
- Yes
- Pool Type
- Above Ground
- Garage Spaces
- 2
- Elementary School
- John Stockton
- Middle School
- Lake Shore
- High School
- Riverside
Listing courtesy of LUXURY PROPERTY SERVICES GROUP.
Selling Office: .