3448 State Road 13 N, St. Johns, FL 32259
- $4,850,000
- 5
- BD
- 7
- BA
- 8,005
- SqFt






- Sold Price
- $4,850,000
- List Price
- $4,950,000
- Status
- CLOSED
- Days on Market
- 3
- Closing Date
- Aug 23, 2024
- MLS#
- 2035516
- Subtype
- Residential
- Style
- Traditional
- Year Built
- 2005
- Bedrooms
- 5
- Bathrooms
- 7
- Full Baths
- 5
- Half Baths
- 2
- Living Area
- 8,005
- Lot Size
- 72,178
- Acres
- 1.66
- Subdivision
- Remington Park
- Neighborhood
- 302-Orangedale Area
Property Description
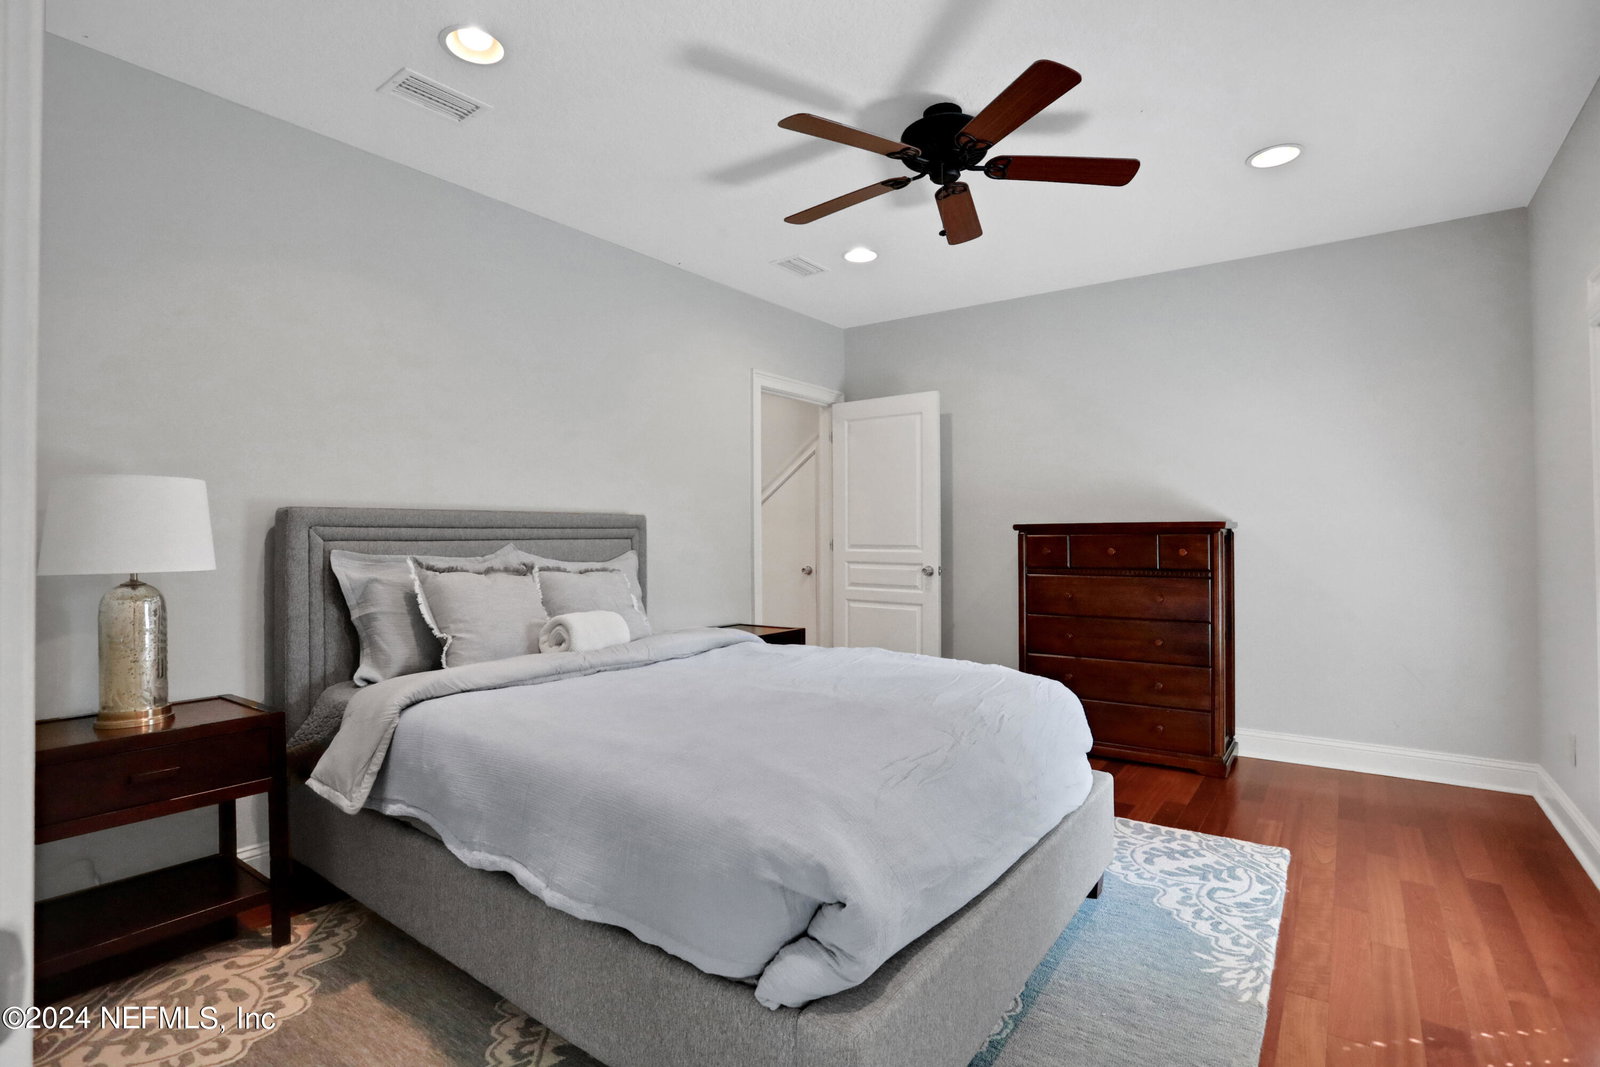
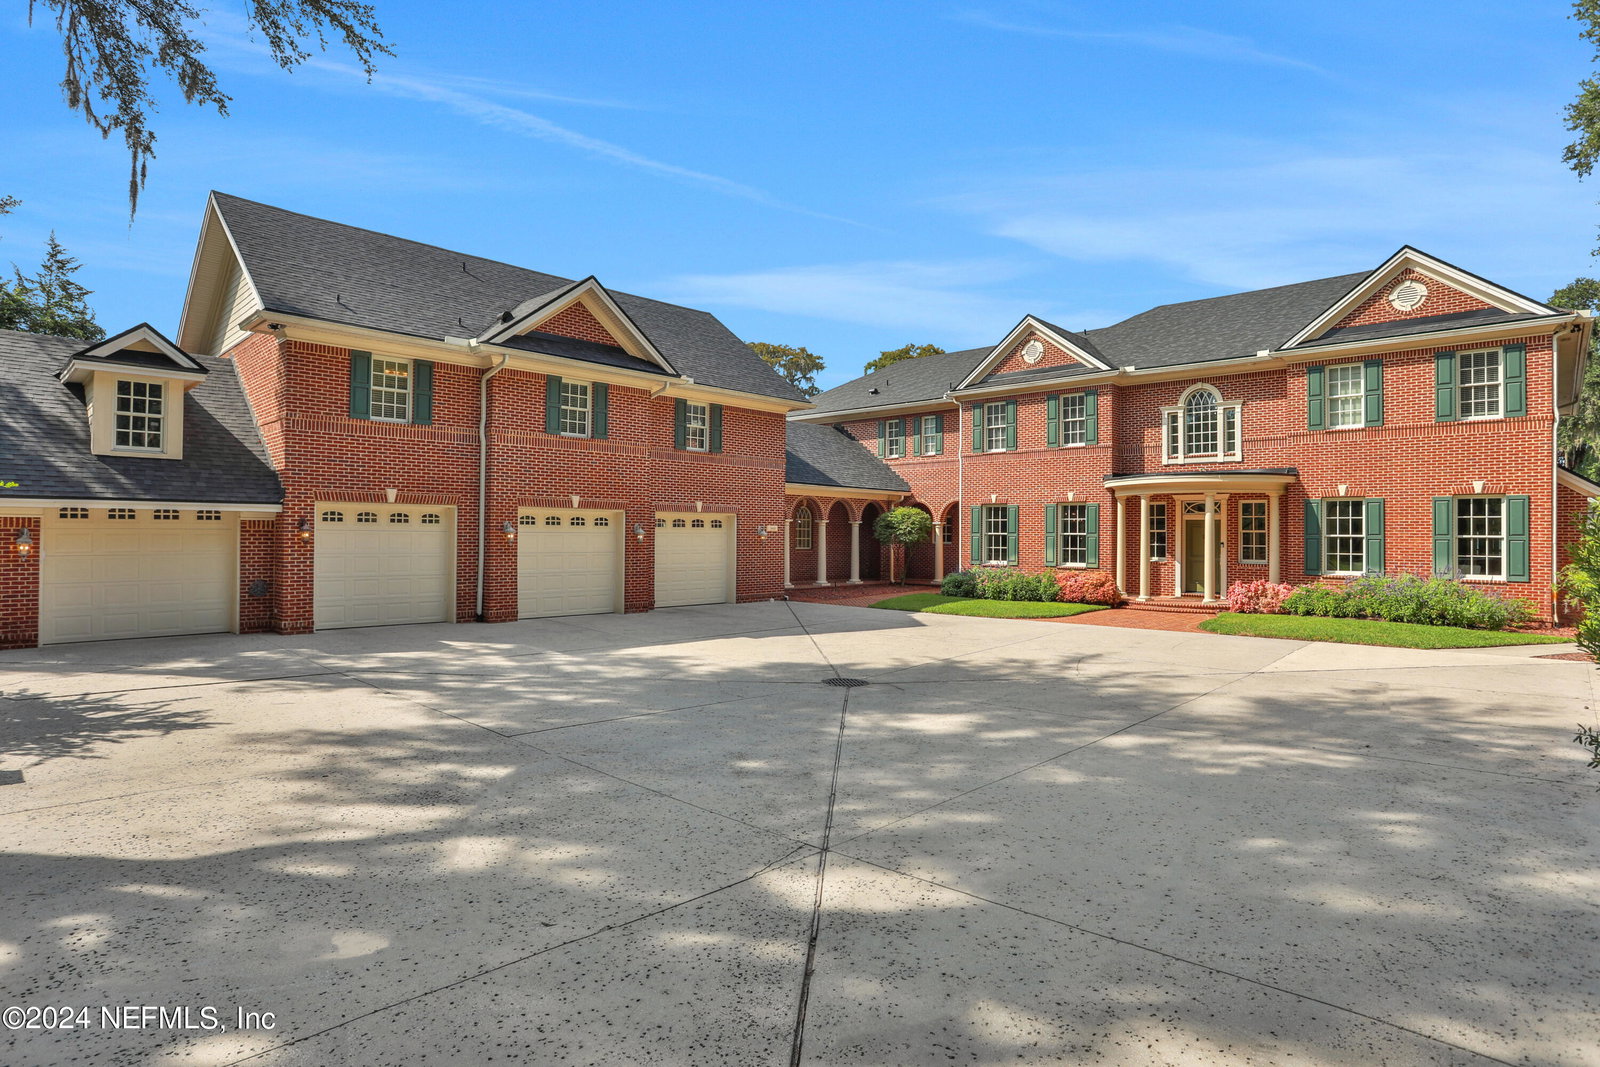
RARE!! Riverfront Estate in St. Johns! Scenic Hwy 13, just north of Rivertown. New Roof! Newer A/C's! Home Theater! Pool! Dock! 5 bed/5 bath/2 half bath! Gorgeous, all brick, custom home with 6800+ sq.ft. in the main house with a luxurious first floor main bedroom, custom closets, and spa-like bathroom. Stunning views of the St. John's River can be seen throughout the house! Formal Dining Room, Cozy Study, Grand Staircase, Chef's Kitchen with Butler's Pantry, Walk-In Pantry, 2 spectacular living/family rooms, and laundry room all on main level. The large family room has a wet bar with custom cabinets, floor to ceiling windows that showcase the spectacular view of the river. A second large living room features even more expansive river views with a full window seat in the bay window, and a second cozy fireplace. Laundry rooms on first and 2nd floors. Upstairs has 3 additional bedrooms, 2 with en-suite bathrooms, walk-in closets, bonus/flex room and large screened lanai. Third upstairs bedroom has its own bathroom. The 13 seat theater room features a 15.5'+ Maestro by Screen innovations Acoustically Transparent screen, top of the line sound system, Klipsch speakers, and a wet bar. Private apartment over the 4 car garage with 1158+ sq.ft., including 1 bed/1 bath, living/dining room, kitchenette with cooktop, double vanities in bathroom and laundry hookups. Apartment has separate entrance connected to the house with a covered brick paver breezeway. Outdoor living begins with a raised brick patio with grilling area and bar, shade pergola, heated saltwater pool/jetted hot tub, half bathroom, outdoor shower, and extends through the fully landscaped yard, to a pavered patio with fire-pit, dock with kayak/paddle-board launch, lifts for up to 4 jet-skis, catamaran dock, boat lift that is currently converted to a double jet-ski lift, but easily converts back. Schedule your showing today!
/u.realgeeks.media/findcoastalhomesnow/Logo-min.png)
Additional Information
- Interior Features
- Ceiling Fan(s), His and Hers Closets, Kitchen Island, Pantry, Primary Downstairs, Primary Bathroom -Tub with Separate Shower, Guest Suite
- Exterior Features
- Balcony, Boat Slip, Dock, Fire Pit, Outdoor Kitchen
- Property Description
- Traditional
- Heating
- Central
- Air Conditioning
- Central Air
- Stories
- 2
- Levels
- Two
- Roof
- Shingle
- Pool
- Yes
- Pool Type
- Heated, In Ground, Salt Water
- Parking
- Additional Parking, Garage, Garage Door Opener
- Garage Spaces
- 4
- Elementary School
- Hickory Creek
- Middle School
- Switzerland Point
- High School
- Bartram Trail
Listing courtesy of PREMIER HOMES REALTY INC.
Selling Office: .