2659 Country Side Drive, Fleming Island, FL 32003
- $855,000
- 5
- BD
- 5
- BA
- 3,814
- SqFt
















- Sold Price
- $855,000
- List Price
- $892,000
- Status
- CLOSED
- Days on Market
- 41
- Closing Date
- Sep 30, 2024
- MLS#
- 2036777
- Subtype
- Residential
- Year Built
- 2005
- Bedrooms
- 5
- Bathrooms
- 5
- Full Baths
- 4
- Half Baths
- 1
- Living Area
- 3,814
- Lot Size
- 19,602
- Acres
- 0.45
- Subdivision
- Cypress Creek
- Neighborhood
- 124-Fleming Island-SW
Property Description
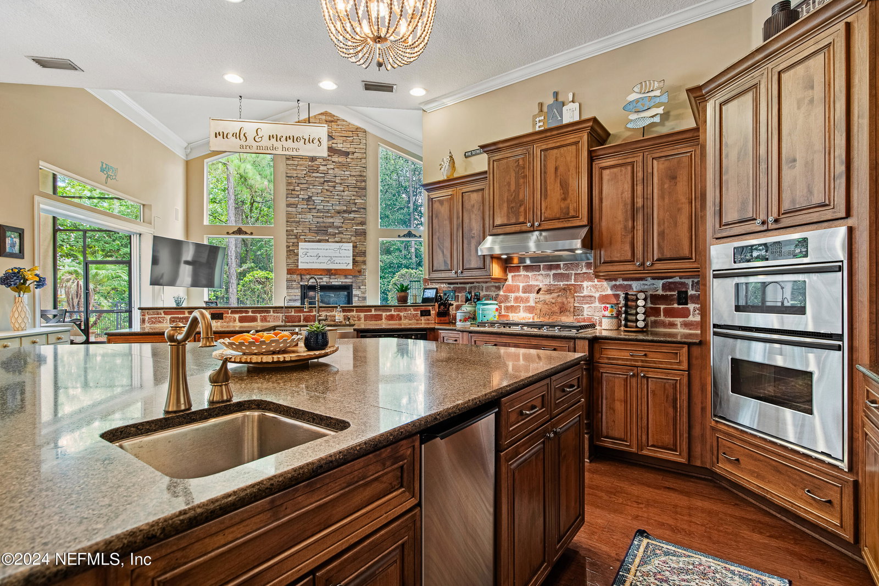
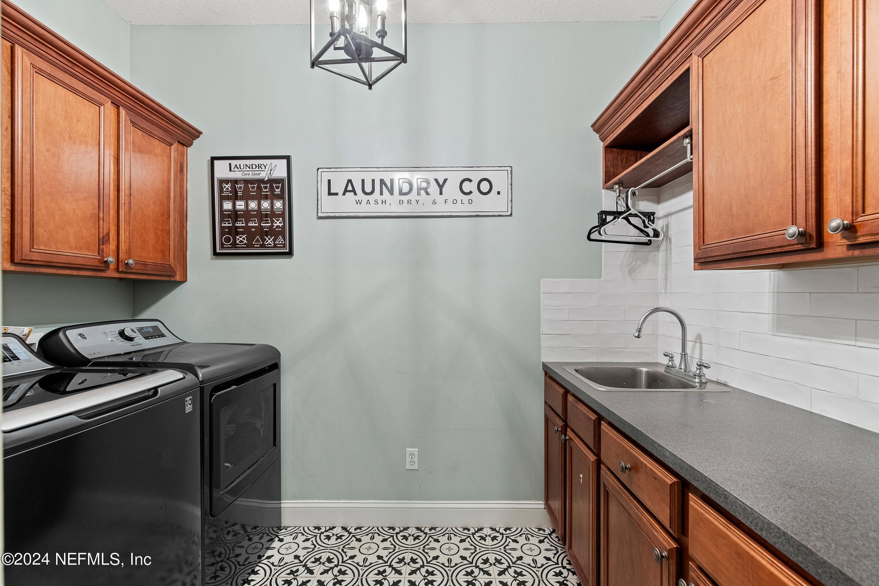
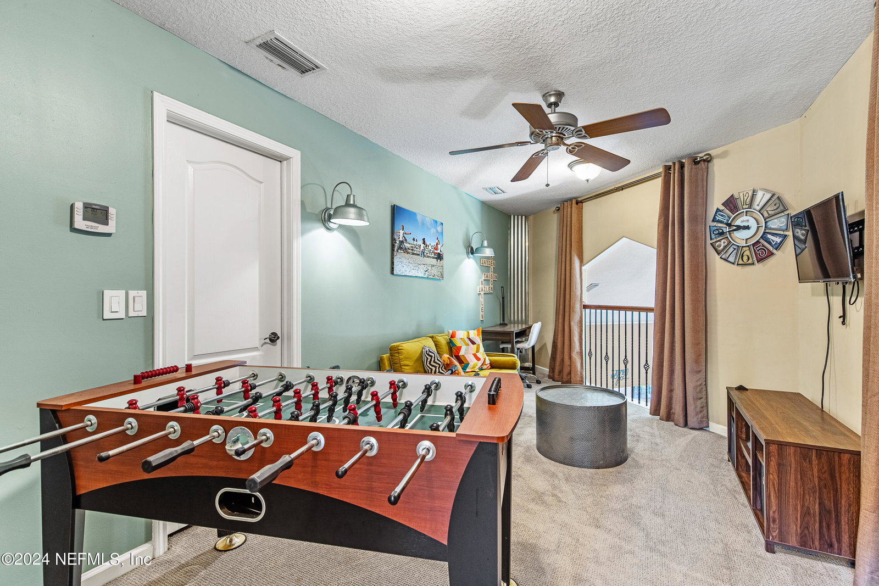
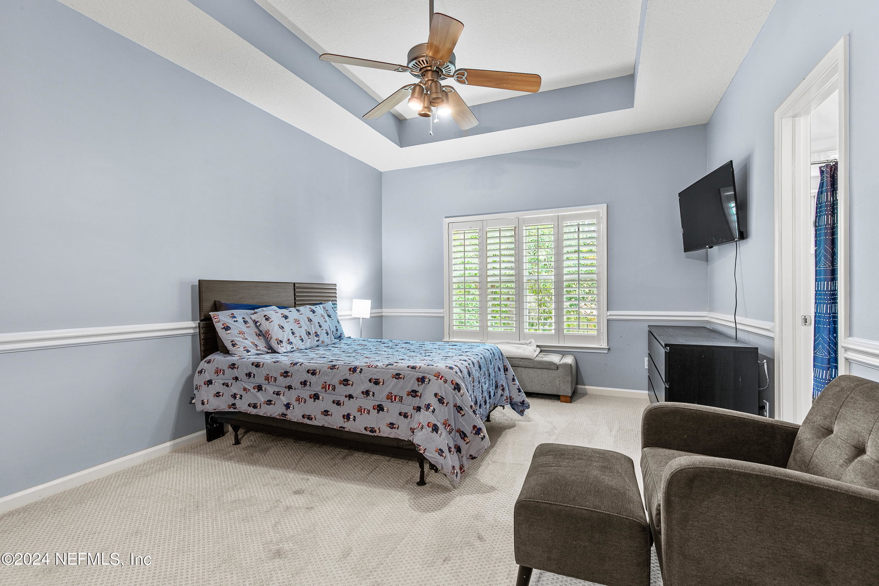
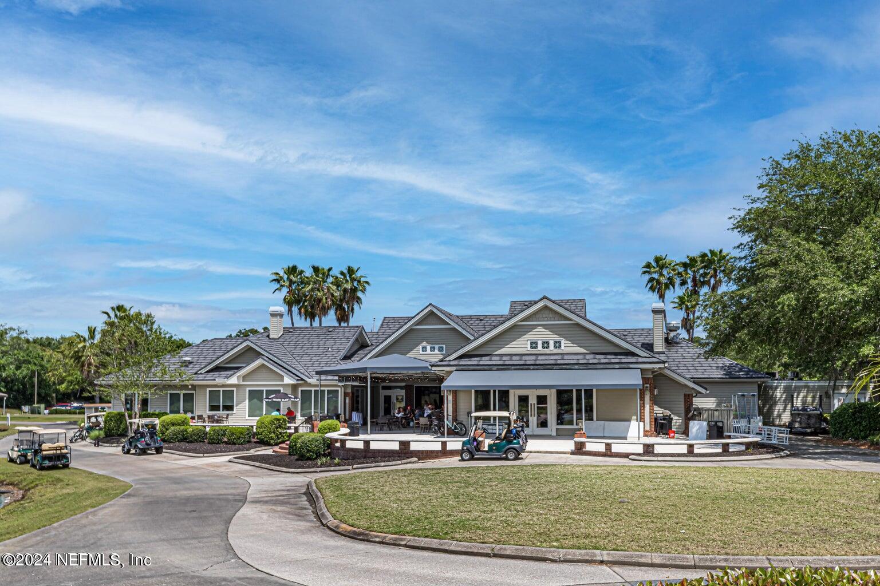
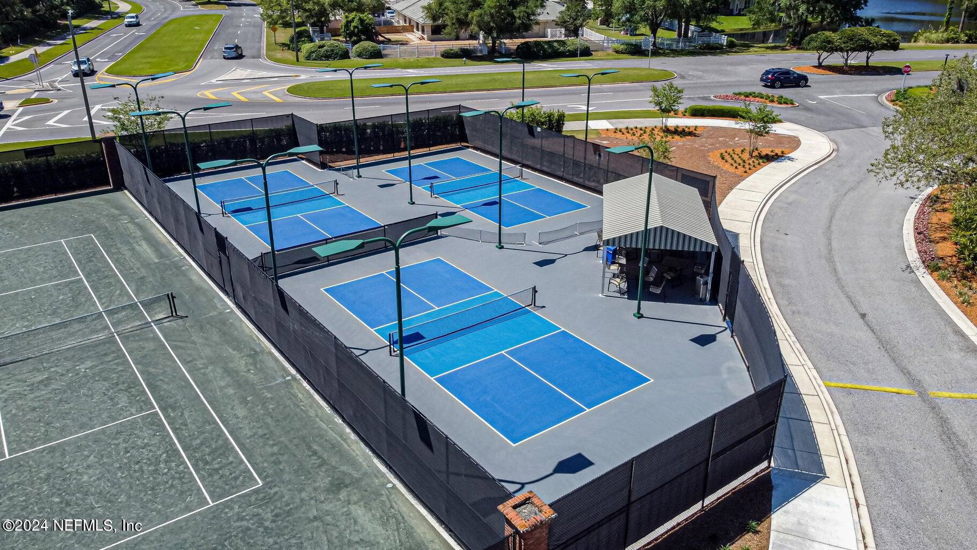
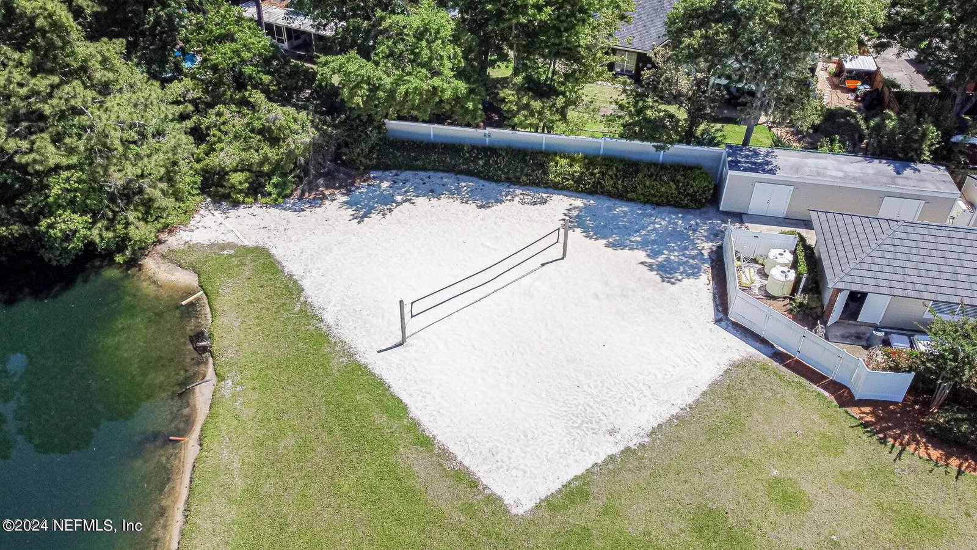
BACK ON MARKET! Previous contract was canceled prior to inspection. Discover an entertainer's paradise in this warm and welcoming custom John Long executive home, nestled on a generous nearly half-acre lot. The gourmet kitchen, with its expansive center island, serves as the heart of the home, perfect for family gatherings. This grand yet comfortable home features soaring ceilings and large windows that fill the space with natural light. Seamlessly blend indoor and outdoor living by sliding the doors into the wall to reveal a private oasis. The main floor includes an owner's suite, a guest or mother-in-law suite, a cozy den, and an office or fifth bedroom. Upstairs, you'll find a spacious bonus room and two children's retreats, each with ensuite baths. Attention to detail is evident throughout, with custom features and ample storage making this home truly unique. The greater Eagle Harbor community also boasts an award-winning golf course, tennis and pickleball courts, basketball courts, a sand volleyball court, a swim park, a waterfront pool and RV and boat storage. This home is an extraordinary find, offering a perfect blend of luxury and comfort. Don't miss the opportunity to make it yours! 1 YEAR RATE BUY DOWN WITH PREFERRED LENDER.
/u.realgeeks.media/findcoastalhomesnow/Logo-min.png)
Additional Information
- Amenities
- Basketball Court, Golf Course, Jogging Path, Maintenance Grounds, Park, Playground, RV/Boat Storage, Tennis Court(s), Water, Pickleball, Boat Launch, Children's Pool, Management - Full Time, Pool
- Interior Features
- Breakfast Bar, Ceiling Fan(s), Entrance Foyer, Kitchen Island, Open Floorplan, Primary Downstairs, Walk-In Closet(s), Primary Bathroom -Tub with Separate Shower, Split Bedrooms, Guest Suite
- HOA Fee
- $120
- Heating
- Central
- Air Conditioning
- Central Air
- Stories
- 2
- Levels
- Two
- Pool
- Yes
- Pool Type
- Heated, In Ground, Screen Enclosure, Solar Heat, Salt Water
- Parking
- Attached
- Garage Spaces
- 3
- Elementary School
- Thunderbolt
- Middle School
- Lakeside
- High School
- Fleming Island
Listing courtesy of COLDWELL BANKER VANGUARD REALTY.
Selling Office: .