Share this with your friends


(904) 664-9864
Florida Coastal Team - LPT Realty
717 Brambly Vine Drive, St. Johns, FL 32259
- $748,000
- 6
- BD
- 5
- BA
- 3,675
- SqFt








- Sold Price
- $748,000
- List Price
- $748,000
- Status
- CLOSED
- Days on Market
- 270
- Closing Date
- Jul 03, 2025
- MLS#
- 2039180
- Subtype
- Residential
- Style
- Craftsman
- Year Built
- 2014
- Bedrooms
- 6
- Bathrooms
- 5
- Full Baths
- 4
- Half Baths
- 1
- Living Area
- 3,675
- Lot Size
- 23,086
- Acres
- 0.53
- Subdivision
- Reserve At Greenbriar
- Neighborhood
- 301-Julington Creek/Switzerland
Property Description
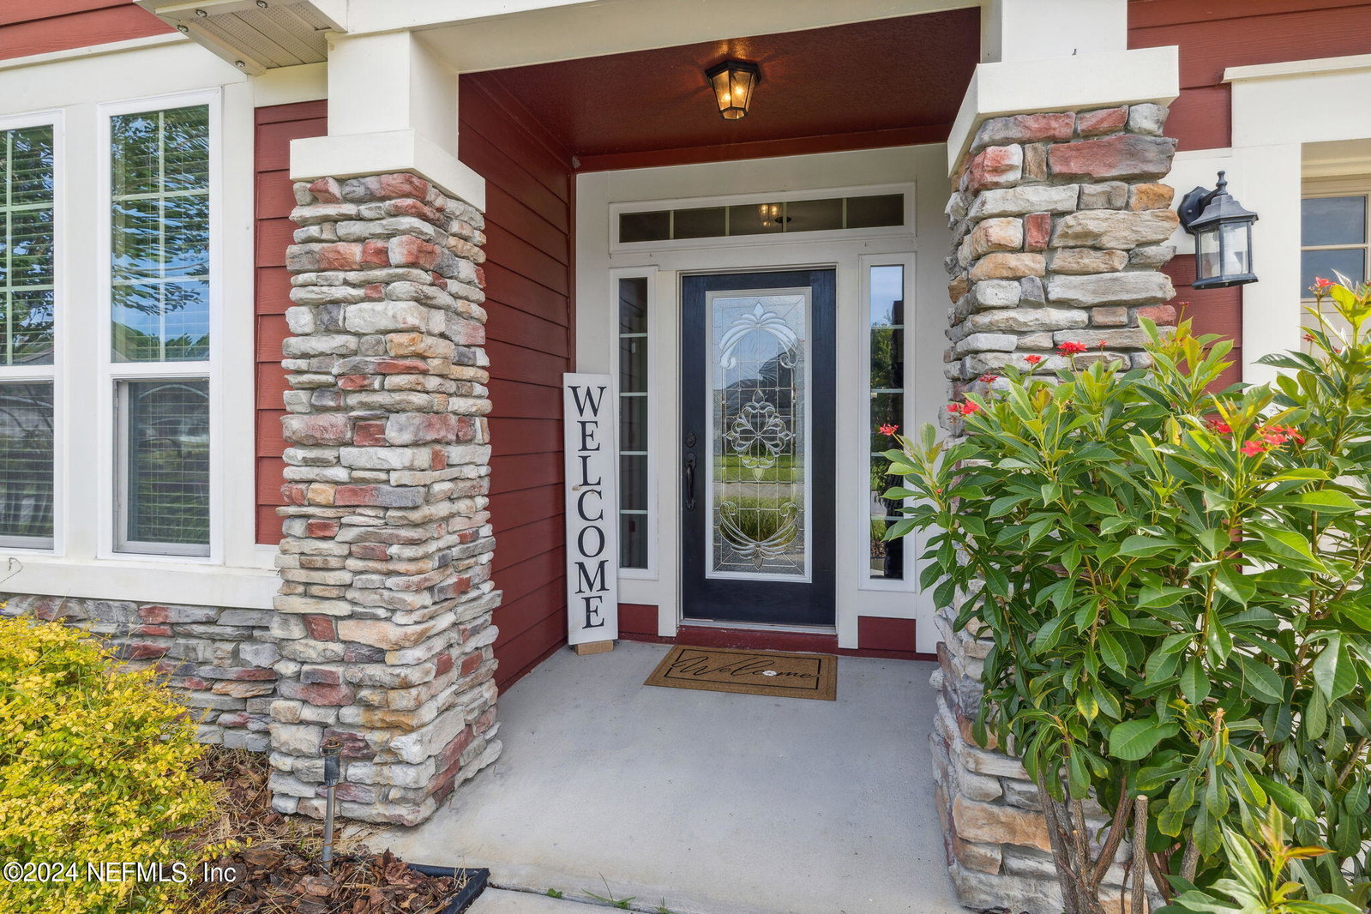
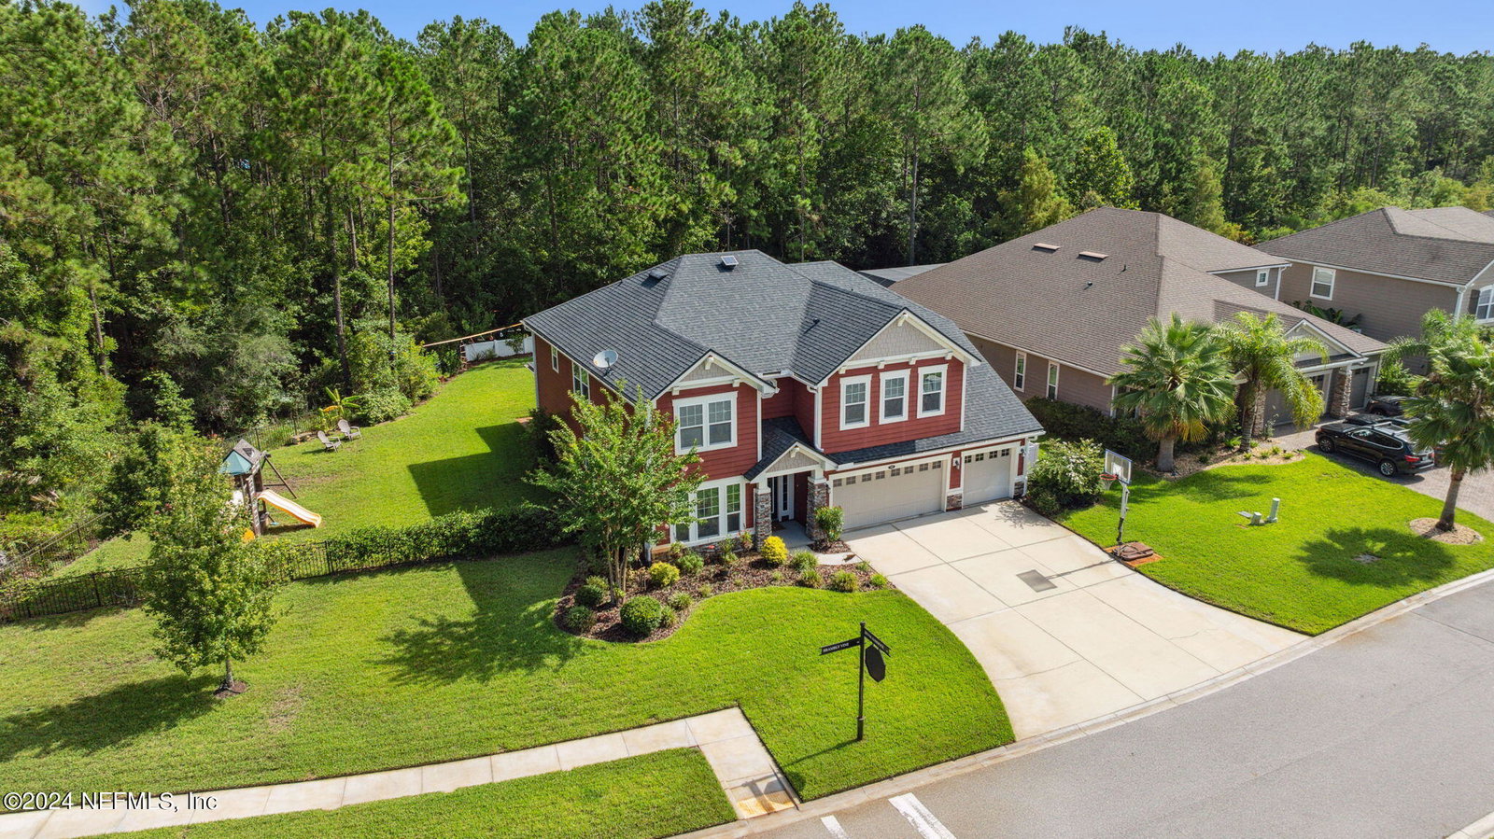
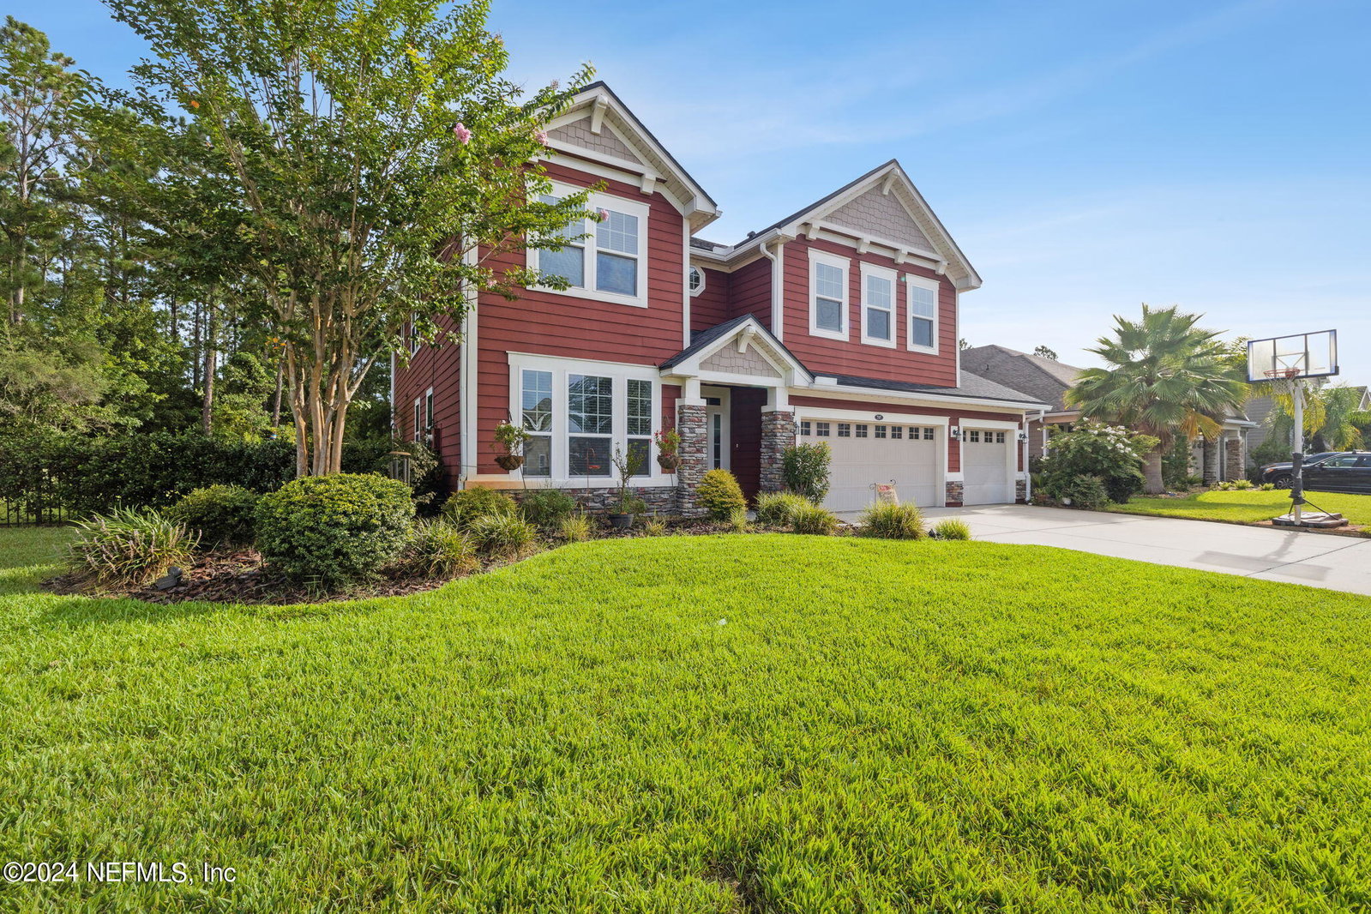
Fantastic Craftsman Style family home on a premium preserve lot in The Reserve at Greenbriar. This home has plenty of room in 3,675 SF with 6 bedrooms and 4-1/2 baths. The downstairs boasts beautiful wood floors, an in-law/guest suite, home office, Butler's pantry with wine cooler, formal dining room, and large kitchen with granite counters, custom tile backsplash, all stainless-steel appliances including a 5-burner gas cooktop, double oven, dishwasher, breakfast nook, roll-out trash bin, large center island, and tons of cabinet space. Upstairs is the sun-filled Owner's suite with huge his and hers walk-in closet with built-ins, and full bath with garden tub, separate shower, double vanity, and water closet. In addition, there is a loft area, large laundry room, and an additional 4 bedrooms, all with walk in closets, and 3 more bathrooms. You'll enjoy spending time in the back under your covered porch with automated roll up screens, custom brick pavers, and tv and sound system. Gather at the firepit and Hot tub. Large 3-car Garage with automatic door openers, attic storage, hanging shelf, refrigerator. White vinyl and black aluminum fencing, garden area and plenty of room to install your own pool. Upgrades include Tankless hot water heater, whole house water conditioning system and owner installed Emergen Switch panel for generator - just need to install generator. Enjoy the whole house exterior color light system - fun for lighting for different holidays and seasons! Low annual HOA fee. No CDD fees. The community has a clubhouse, pool, and playground just a short walk or bike ride away.
/u.realgeeks.media/findcoastalhomesnow/Logo-min.png)
Additional Information
- Amenities
- Pool, Clubhouse, Management - Off Site, Playground
- Interior Features
- Breakfast Nook, Butler Pantry, Ceiling Fan(s), Entrance Foyer, Guest Suite, Jack and Jill Bath, Kitchen Island, Pantry, Primary Bathroom - Tub with Shower, Primary Bathroom -Tub with Separate Shower, Split Bedrooms, Walk-In Closet(s)
- Exterior Features
- Fire Pit
- HOA Fee
- $900
- Property Description
- Craftsman
- Heating
- Central
- Air Conditioning
- Central Air
- Stories
- 2
- Levels
- Two
- Roof
- Shingle
- Parking
- Attached, Garage, Garage Door Opener
- Garage Spaces
- 3
- Elementary School
- Hickory Creek
- Middle School
- Switzerland Point
- High School
- Bartram Trail
Listing courtesy of WATSON REALTY CORP.
Selling Office: .