12451 Royal Red Way, Jacksonville, FL 32226
- $459,540
- 3
- BD
- 3
- BA
- 2,204
- SqFt




- Sold Price
- $459,540
- List Price
- $459,540
- Status
- CLOSED
- Days on Market
- 41
- Closing Date
- Dec 11, 2024
- MLS#
- 2039591
- Subtype
- Residential
- Style
- Traditional
- New Construction
- Yes
- Year Built
- 2024
- Bedrooms
- 3
- Bathrooms
- 3
- Full Baths
- 2
- Half Baths
- 1
- Living Area
- 2,204
- Subdivision
- Wingate
- Neighborhood
- 096-Ft George/Blount Island/Cedar Point
Property Description
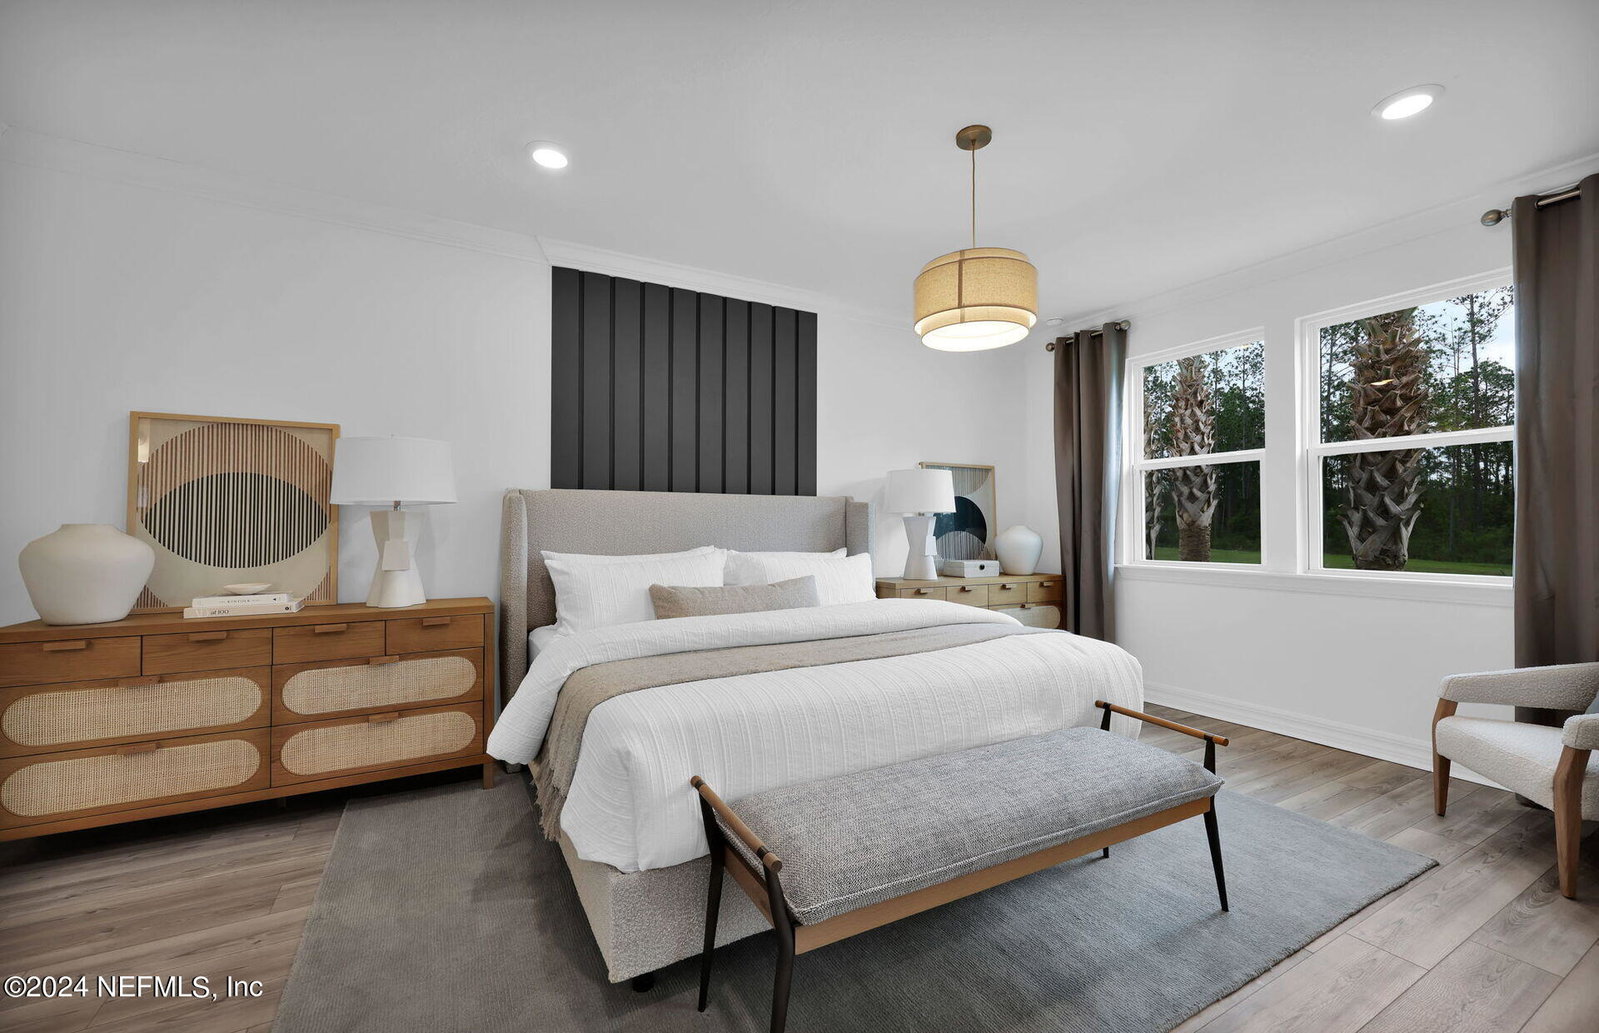
This new-construction Ashby floorplan showcases our Traditional Elevation and boasts family living featuring 3 bedrooms, 2.5 bathrooms, Enclosed Flex Room - perfect for in home office or gym and features an open concept home design. Enjoy cooking in a beautiful Kitchen with Stainless-Steel Whirlpool Appliances, White Cabinets accented with a White Flow Tile Backsplash, and Quartz Countertops. Entertain guests in a spacious Gathering Room with Tray Ceiling and added Pocketing Sliding Glass Doors that lead to your Covered Lanai with Gas Line Stub making indoor/outdoor entertaining a breeze. This home features designer upgrades including Tile Flooring throughout the main living areas, Floor Outlets, and Brushed Nickle Finishes throughout. Your Owner's Suite features a large Walk-In Closet, Dual-Sink Vanity with Soft Close White Cabinets, Quartz Countertops, Private Water Closet, Linen Closet, and Walk-In Shower.
/u.realgeeks.media/findcoastalhomesnow/Logo-min.png)
Additional Information
- Amenities
- Jogging Path, Park, Playground
- Interior Features
- Entrance Foyer, Eat-in Kitchen, Pantry, Primary Downstairs, Walk-In Closet(s), Primary Bathroom - Shower No Tub, Split Bedrooms
- HOA Fee
- $85
- Property Description
- Traditional
- Heating
- Central, Electric, Heat Pump
- Air Conditioning
- Central Air, Electric
- Stories
- 1
- Levels
- Two
- Roof
- Shingle
- Pool Type
- None
- Parking
- Attached, Garage
- Garage Spaces
- 3
- Elementary School
- New Berlin
- Middle School
- Oceanway
- High School
- First Coast
Listing courtesy of PULTE REALTY OF NORTH FLORIDA, LLC..
Selling Office: .